If you've been dreaming of a home that feels like a retreat - where peaceful views greet you from every window - this is it! Whether you're relaxing in the sun-filled family room, enjoying a quiet morning coffee in the kitchen, or unwinding on the patio at the end of the day, you'll find yourself drawn to the beauty of the backyard and the forest preserves. It's the kind of setting that instantly slows your pace. The home does need some updating, however it offers tremendous potential. This solid jumbo split level was built by a builder for himself and provides room to grow, gather, and live comfortably. The main level features a sprawling living room, a kitchen with table space, a family room/sunroom with a cozy breakfast nook and a convenient half bath. The upper level includes three generous bedrooms and two full baths. The lower level offers two additional bedrooms and another full bath. The lower level was originally designed as a large family room however it can easily be restored if you prefer an open, inviting space for movie nights or entertaining. The heated, oversized attached garage with built-in storage and workspace adds everyday convenience, and the brand new roof installed this spring provides peace of mind. Forest Drive - also known as Virginia Woods - is Glenview's best-kept secret. Set on approximately .61 acres and backing directly to the forest preserves, the property offers a rare sense of privacy and natural beauty. Nothing will ever be built behind you, ensuring your views remain untouched. This quiet cul-de-sac of just 33 homes includes Indian Trail Park, complete with two playgrounds, tennis and basketball courts, and a baseball diamond. Outdoor enthusiasts will appreciate the nearby Des Plaines River Bike Trail, offering miles of scenic paths that can take you all the way to Wisconsin or into the heart of Chicago. You're also just minutes from Glenbrook South High School (2026 Blue Ribbon Award), the Glenview Community Ice Center, Glenbrook Hospital, The Historic Grove, the River Trail Nature Center, and the Illinois Tollway. This is more than a home. It's a place where mornings feel brighter, evenings feel quieter, and life feels a little more peaceful.
Contingent
$795,000
1650 Forest Dr, Glenview, IL 60025
5beds
2,478sqft
Single Family Residence
Built in 1959
0.61 Acres Lot
$-- Zestimate®
$321/sqft
$-- HOA
What's special
Three generous bedroomsUnwinding on the patioKitchen with table spaceBeauty of the backyardSun-filled family roomConvenient half bath
- --
- 1,108
- views
- 71
- saves
Likely to sell faster than
Zillow last checked:
Listing updated:
Listed by:
JoAnn Casali, ABR,CRS,E-PRO,GRI,SFR,SRES 847-510-5000,
Berkshire Hathaway HomeServices Chicago
Source: MRED as distributed by MLS GRID,MLS#: 12776097
Facts & features
Interior
Bedrooms & bathrooms
- Bedrooms: 5
- Bathrooms: 4
- Full bathrooms: 3
- 1/2 bathrooms: 1
Rooms
- Room types: Foyer, Breakfast Room, Walk In Closet, Bedroom 5
Primary bedroom
- Features: Flooring (Hardwood), Bathroom (Full)
- Level: Second
- Area: 273 Square Feet
- Dimensions: 21X13
Bedroom 2
- Features: Flooring (Hardwood), Window Treatments (Curtains/Drapes)
- Level: Second
- Area: 169 Square Feet
- Dimensions: 13X13
Bedroom 3
- Features: Flooring (Hardwood)
- Level: Second
- Area: 169 Square Feet
- Dimensions: 13X13
Bedroom 4
- Features: Flooring (Carpet), Window Treatments (Blinds)
- Level: Lower
- Area: 216 Square Feet
- Dimensions: 12X18
Bedroom 5
- Features: Flooring (Carpet), Window Treatments (Blinds)
- Level: Lower
- Area: 252 Square Feet
- Dimensions: 21X12
Breakfast room
- Features: Flooring (Ceramic Tile)
- Level: Main
- Area: 144 Square Feet
- Dimensions: 12X12
Family room
- Features: Flooring (Ceramic Tile), Window Treatments (Shades)
- Level: Main
- Area: 408 Square Feet
- Dimensions: 24X17
Foyer
- Features: Flooring (Ceramic Tile)
- Level: Main
- Area: 108 Square Feet
- Dimensions: 6X18
Kitchen
- Features: Kitchen (Eating Area-Table Space), Flooring (Ceramic Tile)
- Level: Main
- Area: 168 Square Feet
- Dimensions: 12X14
Laundry
- Features: Flooring (Other)
- Level: Lower
- Area: 156 Square Feet
- Dimensions: 13X12
Living room
- Features: Flooring (Hardwood)
- Level: Main
- Area: 504 Square Feet
- Dimensions: 18X28
Walk in closet
- Features: Flooring (Hardwood)
- Level: Second
- Area: 25 Square Feet
- Dimensions: 5X5
Heating
- Baseboard
Cooling
- Central Air
Appliances
- Included: Double Oven, Dishwasher, Refrigerator, Washer, Dryer, Stainless Steel Appliance(s), Range Hood, Gas Cooktop
- Laundry: Laundry Chute, Sink
Features
- Vaulted Ceiling(s), Walk-In Closet(s)
- Flooring: Hardwood
- Windows: Skylight(s)
- Basement: Finished,Exterior Entry,Partial
- Number of fireplaces: 2
- Fireplace features: Wood Burning, Living Room, Bedroom
Interior area
- Total structure area: 0
- Total interior livable area: 2,478 sqft
Property
Parking
- Total spaces: 2
- Parking features: Concrete, Garage Door Opener, Heated Garage, Yes, Garage Owned, Attached, Garage
- Attached garage spaces: 2
- Has uncovered spaces: Yes
Accessibility
- Accessibility features: No Disability Access
Features
- Levels: Tri-Level
- Patio & porch: Patio
Lot
- Size: 0.61 Acres
- Dimensions: 100x268x98x268
- Features: Forest Preserve Adjacent
Details
- Parcel number: 04304020110000
- Special conditions: List Broker Must Accompany
Construction
Type & style
- Home type: SingleFamily
- Property subtype: Single Family Residence
Materials
- Brick, Cedar
- Foundation: Concrete Perimeter
- Roof: Asphalt
Condition
- New construction: No
- Year built: 1959
Details
- Builder model: Split Level
Utilities & green energy
- Electric: 200+ Amp Service
- Sewer: Public Sewer
- Water: Lake Michigan
Community & HOA
Community
- Features: Park, Street Paved
HOA
- Services included: None
Location
- Region: Glenview
Financial & listing details
- Price per square foot: $321/sqft
- Tax assessed value: $559,940
- Annual tax amount: $11,779
- Date on market: 10/23/2026
- Ownership: Fee Simple
Estimated market value
Not available
Estimated sales range
Not available
Not available
Price history
Price history is unavailable.
Public tax history
| Year | Property taxes | Tax assessment |
|---|---|---|
| 2024 | $12,241 +3.9% | $55,994 |
| 2023 | $11,779 +3% | $55,994 |
| 2022 | $11,434 -9.6% | $55,994 +4.4% |
| 2021 | $12,643 +0.8% | $53,618 |
| 2020 | $12,546 +4.8% | $53,618 -11% |
| 2019 | $11,972 -14.3% | $60,246 -5.2% |
| 2018 | $13,971 +3% | $63,548 |
| 2017 | $13,568 +4% | $63,548 |
| 2016 | $13,048 +12.6% | $63,548 +25% |
| 2015 | $11,590 +1.7% | $50,828 |
| 2014 | $11,398 -1.6% | $50,828 |
| 2013 | $11,582 +18% | $50,828 +8.3% |
| 2012 | $9,818 +11.7% | $46,923 |
| 2011 | $8,790 +3.8% | $46,923 |
| 2010 | $8,470 -13% | $46,923 -19.4% |
| 2009 | $9,733 +9.7% | $58,235 -7% |
| 2008 | $8,875 +8% | $62,619 |
| 2007 | $8,217 -8.3% | $62,619 +10.1% |
| 2006 | $8,964 +1.7% | $56,866 |
| 2005 | $8,813 +3.1% | $56,866 |
| 2004 | $8,551 +62.8% | $56,866 +89.6% |
| 2003 | $5,252 +1.1% | $30,000 |
| 2002 | $5,195 -7% | $30,000 |
| 2001 | $5,585 +1.6% | $30,000 |
| 2000 | $5,495 -6.3% | $30,000 |
| 1999 | $5,862 | $30,000 |
Find assessor info on the county website
Monthly payment
Est. payment
Payment breakdown
Explore the cost of this home by adjusting the details. Changes won't be saved.Climate risks
Neighborhood: 60025
Nearby schools
Schools provided by the listing agent
- Elementary: Westbrook Elementary School
- Middle: Springman Middle School
- High: Glenbrook South High School
- District: 34
Source: MRED as distributed by MLS GRID. This data may not be complete. We recommend contacting the local school district to confirm school assignments for this home.
Similar homes
- $799,9003 bd4 ba2.6k sqft21545 N Andover Rd, Kildeer, IL 60047New
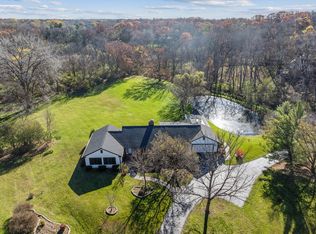 MLS ID #12804159, Arlene Fields, Baird & Warner. MRED as distributed by MLS GRID
- $--3 bd2 ba1.3k sqft8516 W North Ter, Niles, IL 60714Auction
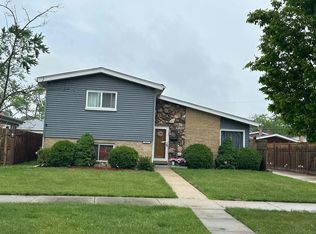 Auction.com 2
- $995,0005 bd4 ba3.2k sqft3604 Meadow Ln, Glenview, IL 60025Active
 MLS ID #12759501, Peter Lipsey, Berkshire Hathaway HomeServices Chicago. MRED as distributed by MLS GRID
- $--4 bd3 ba2.1k sqft496 Castlewood Ln, Deerfield, IL 60015Auction
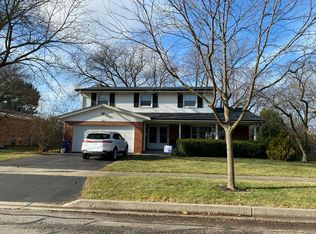 Auction.com 2
