wonderful five bedroom family home...two bath ..one family owned over 60 years. Pride of ownership.. crown molding and wood floors throughout the main level.. extra shower in basement.... both heating and air conditioning dual zoned....well taken care of.All utilities up to date....Newer windows. huge corner lot... low taxes and no water bills. This is a must see. ...two separate driveways. Library and parks and rec across the street.
Active
$425,000
Wood Dale, IL 60191
5beds
2,056sqft
Single Family Residence
Built in 1948
0.3 Acres Lot
$-- Zestimate®
$207/sqft
$-- HOA
What's special
Huge corner lotTwo separate drivewaysCrown moldingNewer windows
- --
- 58
- views
- 3
- saves
Zillow last checked:
Listing updated:
Listed by:
Anita Zubov 630-890-4447,
ENR Realty & Management LLC
Source: MRED as distributed by MLS GRID,MLS#: 12770503
Facts & features
Interior
Bedrooms & bathrooms
- Bedrooms: 5
- Bathrooms: 2
- Full bathrooms: 2
Rooms
- Room types: Bedroom 5
Primary bedroom
- Features: Flooring (Carpet), Window Treatments (Blinds)
- Level: Main
- Area: 168 Square Feet
- Dimensions: 12X14
Bedroom 2
- Features: Flooring (Hardwood), Window Treatments (Blinds, Double Pane Windows, Screens, Storm Window(s), Shades)
- Level: Main
- Area: 130 Square Feet
- Dimensions: 13X10
Bedroom 3
- Features: Flooring (Carpet), Window Treatments (Screens, Shades)
- Level: Second
- Area: 144 Square Feet
- Dimensions: 12X12
Bedroom 4
- Features: Flooring (Carpet), Window Treatments (Screens, Shades)
- Level: Second
- Area: 154 Square Feet
- Dimensions: 11X14
Bedroom 5
- Features: Flooring (Carpet), Window Treatments (Screens, Shades)
- Level: Second
- Area: 144 Square Feet
- Dimensions: 12X12
Dining room
- Features: Flooring (Hardwood), Window Treatments (Blinds)
- Level: Main
- Area: 132 Square Feet
- Dimensions: 11X12
Family room
- Features: Flooring (Carpet), Window Treatments (Double Pane Windows, Screens, Skylight(s), Storm Window(s), Shades)
- Level: Main
- Area: 240 Square Feet
- Dimensions: 20X12
Kitchen
- Features: Kitchen (Island), Flooring (Ceramic Tile), Window Treatments (Screens, Storm Window(s), Window Treatments)
- Level: Main
- Area: 121 Square Feet
- Dimensions: 11X11
Living room
- Features: Flooring (Hardwood), Window Treatments (Blinds)
- Level: Main
- Area: 240 Square Feet
- Dimensions: 12X20
Heating
- Steam, Baseboard
Cooling
- Central Air, Zoned, Dual
Appliances
- Included: Range, Microwave, Refrigerator, Electric Water Heater
Features
- 1st Floor Bedroom, Separate Dining Room, Pantry, Workshop
- Flooring: Hardwood, Carpet
- Doors: Sliding Doors, Sliding Glass Door(s), French Doors, Storm Door(s)
- Windows: Skylight(s), Aluminum Frames, Blinds, Screens, Storm Window(s), Some Tilt-In Windows
- Basement: Partially Finished,Unfinished,Full
- Attic: Unfinished
Interior area
- Total structure area: 0
- Total interior livable area: 2,056 sqft
Property
Parking
- Total spaces: 12
- Parking features: Side Driveway, Other, Garage Door Opener, Yes, Garage Owned, Detached, Driveway, Owned, Garage
- Garage spaces: 2
- Has uncovered spaces: Yes
Accessibility
- Accessibility features: No Disability Access
Features
- Stories: 2
- Patio & porch: Patio
- Has view: Yes
- View description: Water
- Has water view: Yes
- Water view: Water
Lot
- Size: 0.3 Acres
Details
- Additional structures: Workshop
- Parcel number: 0310301001
- Special conditions: None
- Other equipment: Water-Softener Owned, Ceiling Fan(s), Fan-Attic Exhaust, Sump Pump
Construction
Type & style
- Home type: SingleFamily
- Architectural style: Cape Cod
- Property subtype: Single Family Residence
Materials
- Vinyl Siding
Condition
- New construction: No
- Year built: 1948
Utilities & green energy
- Electric: 200+ Amp Service
- Sewer: Septic Tank
- Water: Well
Community & HOA
HOA
- Services included: None
Location
- Region: Wood Dale
Financial & listing details
- Price per square foot: $207/sqft
- Annual tax amount: $6,385
- Date on market: 11/14/2026
- Ownership: Fee Simple
Estimated market value
Not available
Estimated sales range
Not available
Not available
Price history
| Date | Event | Price |
|---|---|---|
| 11/14/2026 | Listed for sale | $425,000$207/sqft |
Source:  MRED as distributed by MLS GRID #12770503 Report a problem | ||
Public tax history
| Year | Property taxes | Tax assessment |
|---|---|---|
| 2025 | $6,779 +6.2% | $120,567 +7.9% |
| 2024 | $6,385 +7.8% | $111,739 +8.8% |
| 2023 | $5,922 -0.4% | $102,720 +6.6% |
| 2022 | $5,945 +5.7% | $96,400 +4.4% |
| 2021 | $5,623 +7.6% | $92,340 +4.4% |
| 2020 | $5,223 +3.4% | $88,450 +4% |
| 2019 | $5,054 -3.8% | $85,050 -2.4% |
| 2018 | $5,251 +3.8% | $87,180 +4.6% |
| 2017 | $5,061 +5.5% | $83,320 +8.3% |
| 2016 | $4,797 +4.1% | $76,920 +8.2% |
| 2015 | $4,609 -3.9% | $71,060 -2.9% |
| 2014 | $4,797 +0.3% | $73,180 -2% |
| 2013 | $4,781 -1.1% | $74,670 -6.3% |
| 2012 | $4,836 +2.9% | $79,730 -10.1% |
| 2011 | $4,701 +12.2% | $88,700 -9.8% |
| 2010 | $4,188 +15.6% | $98,320 -9.1% |
| 2009 | $3,622 -22.6% | $108,120 |
| 2008 | $4,679 +26.5% | $108,120 +7.6% |
| 2007 | $3,700 -0.1% | $100,480 +1.6% |
| 2006 | $3,705 -2.9% | $98,890 +8% |
| 2005 | $3,815 -2% | $91,570 +6.5% |
| 2004 | $3,891 +4.4% | $85,980 +9% |
| 2003 | $3,726 +10.8% | $78,880 +10.8% |
| 2002 | $3,362 +5.2% | $71,180 +8.1% |
| 2001 | $3,196 +2.5% | $65,820 +5.8% |
| 2000 | $3,118 | $62,210 |
Monthly payment
Est. payment
Payment breakdown
Explore the cost of this home by adjusting the details. Changes won't be saved.Climate risks
Neighborhood: 60191
Nearby schools
Schools provided by the listing agent
- High: Fenton High School
- District: 7
Source: MRED as distributed by MLS GRID. This data may not be complete. We recommend contacting the local school district to confirm school assignments for this home.


Similar homes
- $359,0004 bd2 ba1.5k sqft6N438 Catalpa Ave, Wood Dale, IL 60191Active
 MLS ID #12803232, Mark Ainley, GC Realty and Development. MRED as distributed by MLS GRID
- $349,9003 bd1 ba1.1k sqft142 School St, Wood Dale, IL 60191Active
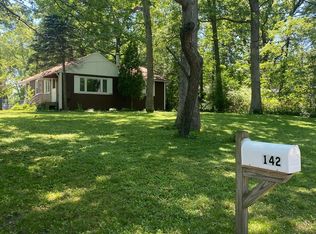 MLS ID #12788531, Katie Bak, ABR,CRS,e-PRO,MRP,SFR, Gates and Gables Realty. MRED as distributed by MLS GRID
- $459,9003 bd3 ba1.2k sqft225 S Cherry St, Itasca, IL 60143Active
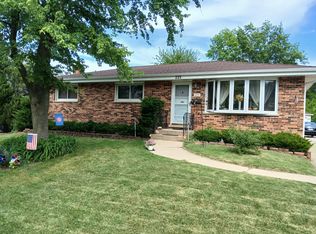 MLS ID #12771600, Syed N Quadri, American International Realty. MRED as distributed by MLS GRID
- $429,9005 bd2 ba1.8k sqft3724 Ruby St, Schiller Park, IL 60176Active
 MLS ID #12780098, Jovan Slankamenac, Jovan Slankamenac. MRED as distributed by MLS GRID
