Welcome home to this spacious, 5-bedroom, 3.5-bathroom single-family property located in the heart of Addison! Spanning an impressive 2,103 square feet, this home offers a highly functional layout perfect for multi-generational living or a growing household. The main level boasts bright living spaces, while the bedroom count provides ultimate flexibility for a dedicated home office, gym, or guest rooms. Step outside to a lovely 6,792 square foot lot with plenty of space for outdoor entertaining. Nestled in a highly convenient location, you are just minutes away from Lake Park Elementary and Indian Trail Junior High School. Easy access to local shopping, dining, and major expressways makes commuting across DuPage County a breeze! Don't miss the opportunity to put your personal touches on this classic Addison home!
Active
Price cut: $10K (9/22)
$590,000
231 W Diversey Ave, Addison, IL 60101
5beds
2,103sqft
Single Family Residence
Built in 1965
6,792 Square Feet Lot
$578,300 Zestimate®
$281/sqft
$-- HOA
What's special
Highly functional layoutBright living spaces
- 36 days
- 332
- 10
Zillow last checked:
Listing updated:
Listed by:
Nizy Mathew 331-243-4033,
Greatways Realty Inc
Source: MRED as distributed by MLS GRID,MLS#: 12737197
Facts & features
Interior
Bedrooms & bathrooms
- Bedrooms: 5
- Bathrooms: 4
- Full bathrooms: 3
- 1/2 bathrooms: 1
Rooms
- Room types: Bedroom 5
Primary bedroom
- Features: Bathroom (Full)
- Level: Second
- Area: 192 Square Feet
- Dimensions: 16X12
Bedroom 2
- Level: Second
- Area: 100 Square Feet
- Dimensions: 10X10
Bedroom 3
- Level: Second
- Area: 100 Square Feet
- Dimensions: 10X10
Bedroom 4
- Level: Second
- Area: 160 Square Feet
- Dimensions: 10X16
Bedroom 5
- Level: Basement
- Area: 100 Square Feet
- Dimensions: 10X10
Dining room
- Level: Main
- Dimensions: COMBO
Family room
- Level: Basement
- Area: 150 Square Feet
- Dimensions: 10X15
Kitchen
- Level: Main
- Area: 80 Square Feet
- Dimensions: 8X10
Laundry
- Level: Basement
- Area: 80 Square Feet
- Dimensions: 8X10
Living room
- Features: Flooring (Ceramic Tile)
- Level: Main
- Area: 150 Square Feet
- Dimensions: 15X10
Heating
- Natural Gas
Cooling
- Central Air
Features
- Basement: Finished,Full
Interior area
- Total structure area: 0
- Total interior livable area: 2,103 sqft
Property
Parking
- Total spaces: 6
- Parking features: Concrete, Yes, Attached, Garage
- Attached garage spaces: 2
Accessibility
- Accessibility features: No Disability Access
Features
- Stories: 2
Lot
- Size: 6,792 Square Feet
Details
- Parcel number: 0328305004
- Special conditions: None
Construction
Type & style
- Home type: SingleFamily
- Property subtype: Single Family Residence
Materials
- Aluminum Siding, Brick
- Roof: Asphalt
Condition
- New construction: No
- Year built: 1965
- Major remodel year: 2015
Utilities & green energy
- Sewer: Public Sewer
- Water: Lake Michigan
Community & HOA
HOA
- Services included: None
Location
- Region: Addison
Financial & listing details
- Price per square foot: $281/sqft
- Tax assessed value: $119,625
- Annual tax amount: $7,304
- Date on market: 8/25/2026
- Ownership: Fee Simple
Estimated market value
$578,300
$549,000 - $607,000
$3,785/mo
Price history
| Date | Event | Price |
|---|---|---|
| 9/22/2026 | Price change | $590,000-1.7%$281/sqft |
Source:  MRED as distributed by MLS GRID #12737197 Report a problem MRED as distributed by MLS GRID #12737197 Report a problem | ||
| 8/25/2026 | Listed for sale | $600,000+118.2%$285/sqft |
Source: MRED as distributed by MLS GRID #12737197 Report a problem | ||
| 8/5/2004 | Sold | $275,000+74.1%$131/sqft |
Source: Public Record Report a problem | ||
| 3/29/1995 | Sold | $158,000$75/sqft |
Source: Public Record Report a problem | ||
Public tax history
| Year | Property taxes | Tax assessment |
|---|---|---|
| 2024 | $7,304 +5.6% | $119,625 +8.8% |
| 2023 | $6,918 +1.7% | $109,970 +6.4% |
| 2022 | $6,801 +4.6% | $103,340 +4.4% |
| 2021 | $6,499 -2.7% | $98,990 +4.4% |
| 2020 | $6,680 +0.7% | $94,820 +4% |
| 2019 | $6,632 +1.1% | $91,170 +5% |
| 2018 | $6,558 +2.7% | $86,790 +4.6% |
| 2017 | $6,387 +2.8% | $82,950 +8.3% |
| 2016 | $6,212 +2.6% | $76,580 +8.3% |
| 2015 | $6,052 -3.5% | $70,740 -2.6% |
| 2014 | $6,269 +2.1% | $72,630 -2% |
| 2013 | $6,142 +2.7% | $74,110 -6.4% |
| 2012 | $5,980 +4.1% | $79,140 -10.1% |
| 2011 | $5,743 +1.3% | $88,040 -8% |
| 2010 | $5,671 +2% | $95,670 -9.1% |
| 2009 | $5,560 +2.1% | $105,190 |
| 2008 | $5,445 +6.5% | $105,190 +7.6% |
| 2007 | $5,113 +4% | $97,760 +3.4% |
| 2006 | $4,919 +7.3% | $94,590 +8% |
| 2005 | $4,586 +5.4% | $87,580 +6.5% |
| 2004 | $4,352 +4% | $82,230 +9% |
| 2003 | $4,186 +14.3% | $75,440 +16.4% |
| 2002 | $3,661 +2.8% | $64,790 +8.1% |
| 2001 | $3,562 +4.3% | $59,930 +5.8% |
| 2000 | $3,414 | $56,640 |
Find assessor info on the county website
Monthly payment
Est. payment
Payment breakdown
Explore the cost of this home by adjusting the details. Changes won't be saved.Climate risks
Neighborhood: 60101
Nearby schools
Schools provided by the listing agent
- Elementary: Lake Park Elementary School
- Middle: Indian Trail Junior High School
- District: 4
Source: MRED as distributed by MLS GRID. This data may not be complete. We recommend contacting the local school district to confirm school assignments for this home.
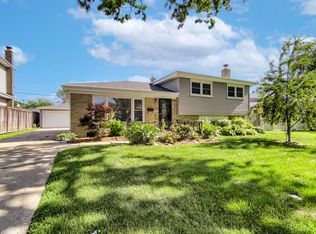
Similar homes
- $485,0004 bd3 ba2.7k sqft1034 W Compton Point, Addison, IL 60101Active
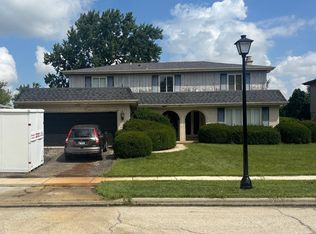 MLS ID #12720661, Amy Olson, Charles Rutenberg Realty of IL. MRED as distributed by MLS GRID
 - $578,9004 bd3 ba2.8k sqft2711 N 77th Ave, Elmwood Park, IL 60707New
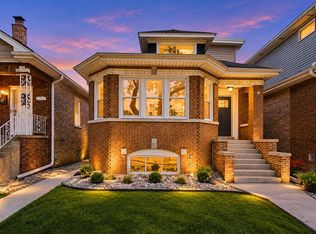 MLS ID #12773545, Peter Dubiel, HomeSmart Connect LLC. MRED as distributed by MLS GRID
 - $479,9005 bd4 ba2k sqft285 E Montrose Ave, Wood Dale, IL 60191Active
 MLS ID #12733850, Timothy Soltys, Online Brokers Inc.. MRED as distributed by MLS GRID
 - $523,9003 bd4 ba1.9k sqft115 S Cedar Ave, Wood Dale, IL 60191Active
 MLS ID #12737073, Antonella Granito, Compass. MRED as distributed by MLS GRID
