Welcome to this beautifully updated raised ranch in Addison, offering generous living space, modern updates, and a fantastic location! The main level features beautiful hardwood floors, a spacious living room, and an open-concept dining area that flows into the kitchen, renovated in 2024 with granite countertops and stainless steel appliances. The expanded primary bedroom provides additional space and comfort. One of the home's standout features is the bright and spacious English basement, complete with its own private entrance, second kitchen, family room, two bedrooms, and full bathroom, offering an ideal layout for extended family or a possible in-law arrangement. Abundant lighting throughout the home creates a bright and welcoming atmosphere. The lower level also features an oversized laundry room, approximately 12x20, offering plenty of storage and flexibility. Outside, enjoy a private enclosed porch, covered patio, and fully fenced backyard, perfect for relaxing or entertaining. Additional highlights include a 2.5-car detached garage, an HVAC system less than five years old, and a water heater replaced in 2025. Location is another great feature! Just a short distance from beautiful Cricket Creek Forest Preserve, where you can enjoy scenic trails, ponds, and outdoor recreation. Conveniently located approximately one minute from I-290, with easy access to Route 20, O'Hare International Airport, shopping centers, restaurants, and everyday conveniences. A wonderful combination of comfortable living, flexible space, and an excellent location!
Active
$404,900
416 S Cherry Hill Ct, Addison, IL 60101
4beds
1,227sqft
Single Family Residence
Built in 1963
727 Square Feet Lot
$-- Zestimate®
$330/sqft
$-- HOA
What's special
Modern updatesBeautifully updated raised ranchPrivate enclosed porchOpen-concept dining areaGenerous living spaceCovered patioBeautiful hardwood floors
- --
- 882
- views
- 63
- saves
Zillow last checked:
Listing updated:
Listed by:
Carlos Betancourt (847)456-1411,
Premier Living Properties
Source: MRED as distributed by MLS GRID,MLS#: 12788185
Facts & features
Interior
Bedrooms & bathrooms
- Bedrooms: 4
- Bathrooms: 3
- Full bathrooms: 2
- 1/2 bathrooms: 1
Rooms
- Room types: Kitchen, Enclosed Porch
Primary bedroom
- Features: Flooring (Hardwood), Window Treatments (All)
- Level: Main
- Area: 275 Square Feet
- Dimensions: 25X11
Bedroom 2
- Features: Flooring (Hardwood), Window Treatments (All)
- Level: Main
- Area: 132 Square Feet
- Dimensions: 12X11
Bedroom 3
- Features: Flooring (Ceramic Tile), Window Treatments (All)
- Level: Basement
- Area: 110 Square Feet
- Dimensions: 11X10
Bedroom 4
- Features: Flooring (Ceramic Tile), Window Treatments (All)
- Level: Basement
- Area: 144 Square Feet
- Dimensions: 12X12
Dining room
- Features: Flooring (Hardwood), Window Treatments (All)
- Level: Main
- Area: 108 Square Feet
- Dimensions: 12X9
Enclosed porch
- Features: Flooring (Ceramic Tile), Window Treatments (All)
- Level: Main
- Area: 50 Square Feet
- Dimensions: 10X5
Family room
- Features: Flooring (Ceramic Tile), Window Treatments (All)
- Level: Basement
- Area: 156 Square Feet
- Dimensions: 13X12
Kitchen
- Features: Kitchen (Island, Granite Counters, Updated Kitchen), Flooring (Ceramic Tile), Window Treatments (All)
- Level: Main
- Area: 100 Square Feet
- Dimensions: 10X10
Kitchen 2nd
- Features: Flooring (Ceramic Tile)
- Level: Basement
- Area: 63 Square Feet
- Dimensions: 9X7
Laundry
- Features: Flooring (Ceramic Tile), Window Treatments (All)
- Level: Basement
- Area: 228 Square Feet
- Dimensions: 19X12
Living room
- Features: Flooring (Hardwood), Window Treatments (All)
- Level: Main
- Area: 247 Square Feet
- Dimensions: 19X13
Heating
- Forced Air
Cooling
- Central Air
Appliances
- Included: Range, Microwave, Dishwasher, Refrigerator, Washer, Dryer
- Laundry: Gas Dryer Hookup
Features
- In-Law Floorplan
- Flooring: Hardwood
- Basement: Finished,Exterior Entry,Full,Walk-Out Access
Interior area
- Total structure area: 0
- Total interior livable area: 1,227 sqft
Property
Parking
- Total spaces: 2
- Parking features: Concrete, Garage Door Opener, Yes, Garage Owned, Detached, Garage
- Garage spaces: 2
- Has uncovered spaces: Yes
Accessibility
- Accessibility features: No Disability Access
Features
- Patio & porch: Porch
- Exterior features: Fire Pit
- Fencing: Fenced
Lot
- Size: 727 Square Feet
- Dimensions: 70X156
Details
- Additional structures: Shed(s)
- Parcel number: 0334100036
- Special conditions: None
- Other equipment: Ceiling Fan(s)
Construction
Type & style
- Home type: SingleFamily
- Architectural style: Step Ranch,Ranch,Contemporary
- Property subtype: Single Family Residence
Materials
- Vinyl Siding, Brick, Frame
- Foundation: Concrete Perimeter
- Roof: Asphalt
Condition
- New construction: No
- Year built: 1963
Utilities & green energy
- Electric: Circuit Breakers
- Sewer: Public Sewer
- Water: Public
Community & HOA
Community
- Features: Curbs, Sidewalks, Street Lights, Street Paved
- Security: Carbon Monoxide Detector(s)
HOA
- Services included: None
Location
- Region: Addison
Financial & listing details
- Price per square foot: $330/sqft
- Tax assessed value: $106,622
- Annual tax amount: $6,621
- Date on market: 10/18/2026
- Ownership: Fee Simple
Estimated market value
Not available
Estimated sales range
Not available
Not available
Price history
| Date | Event | Price |
|---|---|---|
| 9/26/2011 | Sold | $163,500+14.7%$133/sqft |
Source: Public Record Report a problem | ||
| 6/30/2006 | Sold | $142,500$116/sqft |
Source: Public Record Report a problem | ||
Public tax history
| Year | Property taxes | Tax assessment |
|---|---|---|
| 2025 | $6,621 +3.4% | $106,622 +7.9% |
| 2024 | $6,401 +5% | $98,816 +8.8% |
| 2023 | $6,098 +4.8% | $90,840 +6.9% |
| 2022 | $5,817 +4.5% | $84,980 +4.4% |
| 2021 | $5,569 +2.9% | $81,400 +4.4% |
| 2020 | $5,413 +0.8% | $77,970 +4% |
| 2019 | $5,371 -2.5% | $74,970 +1.5% |
| 2018 | $5,507 +2.8% | $73,840 +4.6% |
| 2017 | $5,360 +2.9% | $70,570 +8.3% |
| 2016 | $5,207 +2.8% | $65,160 +8.3% |
| 2015 | $5,066 -12.9% | $60,190 -11.3% |
| 2014 | $5,816 +2.1% | $67,820 -2% |
| 2013 | $5,699 +2.7% | $69,200 -6.3% |
| 2012 | $5,551 +9.8% | $73,890 -10.1% |
| 2011 | $5,054 +4.4% | $82,190 -5% |
| 2010 | $4,841 +10.1% | $86,550 -9.1% |
| 2009 | $4,397 +13.2% | $95,170 +18.1% |
| 2008 | $3,884 -15.6% | $80,610 -8.9% |
| 2007 | $4,599 +12.9% | $88,440 +7% |
| 2006 | $4,073 +7% | $82,680 +8% |
| 2005 | $3,807 +5.7% | $76,560 +6.5% |
| 2004 | $3,600 -0.9% | $71,890 +9% |
| 2003 | $3,633 +9.9% | $65,950 +12% |
| 2002 | $3,307 +2.8% | $58,860 +8.1% |
| 2001 | $3,215 +4.4% | $54,440 +5.8% |
| 2000 | $3,080 | $51,450 |
Find assessor info on the county website
Monthly payment
Est. payment
Payment breakdown
Explore the cost of this home by adjusting the details. Changes won't be saved.Climate risks
Neighborhood: 60101
Nearby schools
Schools provided by the listing agent
- Elementary: Fullerton Elementary School
- Middle: Indian Trail Junior High School
- High: Addison Trail High School
- District: 4
Source: MRED as distributed by MLS GRID. This data may not be complete. We recommend contacting the local school district to confirm school assignments for this home.
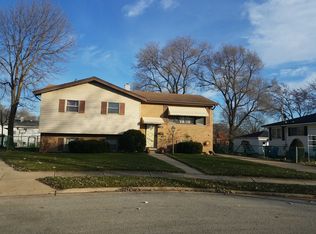
Similar homes
- $430,0003 bd2 ba1.2k sqft3521 Sarah St, Franklin Park, IL 60131New
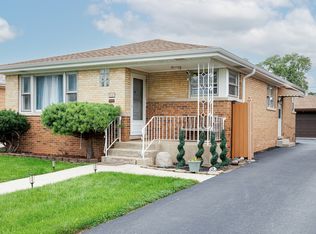 MLS ID #12810916, Yenny Grajales, Chicagoland Brokers, Inc.. MRED as distributed by MLS GRID
- $459,9003 bd3 ba1.2k sqft225 S Cherry St, Itasca, IL 60143Active
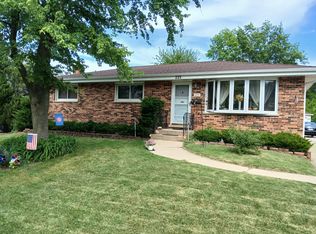 MLS ID #12771600, Syed N Quadri, American International Realty. MRED as distributed by MLS GRID
- $449,9003 bd3 ba1k sqft574 George St, Wood Dale, IL 60191Active
 MLS ID #12798309, Helena Amarjargal, RE/MAX Top Performers. MRED as distributed by MLS GRID
- $462,5003 bd2 ba1k sqft116 Dennis Dr, Bensenville, IL 60106Active
 MLS ID #12783109, Wayne Ferriera, Berkshire Hathaway HomeServices American Heritage. MRED as distributed by MLS GRID
