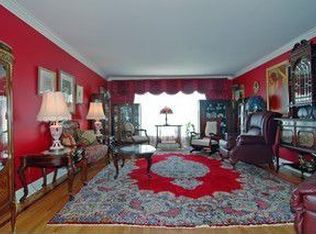
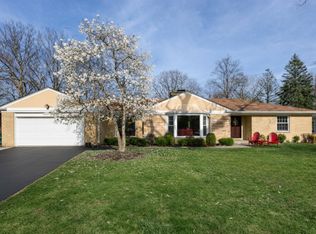
*Multiple Offers Received - Highest & Best Offers are Due Mon 9/7 at 3pm* Welcome to Country-Style Living in Virginia Woods! Set on an expansive .62-acre lot (217' x 137.5') across from the forest preserve, this brick split-level offers a rare opportunity to create your home in a unique pocket of Glenview. Built in 1959, this 3-bedroom, 3.1-bath property has great bones and space to spread out, ready for your personal touch and updates. Spread across 4 levels of living space, the home offers room to grow and plenty of storage throughout. Walk into the bright living room with a beautiful wall of windows, flowing into the dining room and sun room for an open, easy feel. The large eat-in kitchen features two walls of windows overlooking the backyard, and offers easy access to the laundry room and 2-car heated attached garage with workspace. The bedrooms include built-ins for added storage, and one even features its own safe. The generous lot provides plenty of room for outdoor living, gardening, or future expansion - all just steps from nature. Located on a quiet dead-end cul-de-sac with only 33 homes, Forest Drive backs up to Indian Trail Park, a 5-acre park offering two playgrounds, tennis and basketball courts, and a baseball field. You'll also have immediate access to the Des Plaines River Bike Trail. Enjoy the best of both worlds: peaceful, wooded surroundings paired with everyday convenience. You're just minutes from shopping, dining, and entertainment at The Glen Town Center, with easy access to Willow Road and I-294 for an effortless commute. Glenbrook South High School, Glenview Community Ice Center, Glenbrook Hospital, The Historic Grove, and the River Nature Trail Center are all just minutes away.
Contingent
$649,000
1655 Forest Dr, Glenview, IL 60025
3beds
2,359sqft
Single Family Residence
Built in 1959
0.68 Acres Lot
$673,800 Zestimate®
$275/sqft
$-- HOA
What's special
Brick split-levelPlenty of storage throughout
- 25 days
- 2,157
- 113
Zillow last checked:
Listing updated:
Listed by:
Megan Leadbetter (847)354-1259,
Coldwell Banker Realty,
Dawn McKenna,
Coldwell Banker Realty
Source: MRED as distributed by MLS GRID,MLS#: 12737698
Facts & features
Interior
Bedrooms & bathrooms
- Bedrooms: 3
- Bathrooms: 3
- Full bathrooms: 2
- 1/2 bathrooms: 1
Rooms
- Room types: Sun Room, Heated Sun Room, Utility Room-Lower Level, Other Room, Storage
Primary bedroom
- Features: Flooring (Carpet), Bathroom (Full)
- Level: Second
- Area: 285 Square Feet
- Dimensions: 15X19
Bedroom 2
- Features: Flooring (Carpet)
- Level: Second
- Area: 180 Square Feet
- Dimensions: 15X12
Bedroom 3
- Level: Basement
- Area: 204 Square Feet
- Dimensions: 17X12
Dining room
- Features: Flooring (Hardwood)
- Level: Main
- Area: 396 Square Feet
- Dimensions: 22X18
Family room
- Level: Basement
- Area: 578 Square Feet
- Dimensions: 34X17
Other
- Level: Main
- Area: 280 Square Feet
- Dimensions: 28X10
Kitchen
- Level: Main
- Area: 360 Square Feet
- Dimensions: 24X15
Laundry
- Level: Main
- Area: 48 Square Feet
- Dimensions: 8X6
Living room
- Features: Flooring (Hardwood)
- Level: Main
- Area: 315 Square Feet
- Dimensions: 21X15
Other
- Level: Basement
- Area: 700 Square Feet
- Dimensions: 28X25
Storage
- Level: Basement
- Area: 360 Square Feet
- Dimensions: 15X24
Sun room
- Level: Basement
- Area: 200 Square Feet
- Dimensions: 10X20
Other
- Level: Basement
- Area: 448 Square Feet
- Dimensions: 28X16
Heating
- Natural Gas, Forced Air
Cooling
- Central Air
Features
- Basement: Finished,Partial
- Number of fireplaces: 3
- Fireplace features: Family Room, Living Room, Dining Room
Interior area
- Total structure area: 0
- Total interior livable area: 2,359 sqft
Property
Parking
- Total spaces: 2
- Parking features: Yes, Garage Owned, Attached, Garage
- Attached garage spaces: 2
Accessibility
- Accessibility features: No Disability Access
Features
- Stories: 2
Lot
- Size: 0.68 Acres
- Dimensions: 217 X 137.5
Details
- Additional parcels included: 04304030240000
- Parcel number: 04304030250000
- Special conditions: None
Construction
Type & style
- Home type: SingleFamily
- Property subtype: Single Family Residence
Materials
- Brick
Condition
- New construction: No
- Year built: 1959
- Major remodel year: 1991
Utilities & green energy
- Sewer: Public Sewer
- Water: Well
Community & HOA
HOA
- Services included: None
Location
- Region: Glenview
Financial & listing details
- Price per square foot: $275/sqft
- Tax assessed value: $480,060
- Annual tax amount: $10,515
- Date on market: 9/5/2026
- Ownership: Fee Simple
Estimated market value
$673,800
$640,000 - $707,000
$4,516/mo
Price history
| Date | Event | Price |
|---|---|---|
| 9/8/2026 | Contingent | $649,000$275/sqft |
Source:  MRED as distributed by MLS GRID #12737698 Report a problem MRED as distributed by MLS GRID #12737698 Report a problem | ||
| 9/5/2026 | Listed for sale | $649,000$275/sqft |
Source: MRED as distributed by MLS GRID #12737698 Report a problem | ||
Public tax history
| Year | Property taxes | Tax assessment |
|---|---|---|
| 2024 | $9,620 +4% | $48,006 +0% |
| 2023 | $9,251 +3.3% | $48,005 |
| 2022 | $8,953 -19.2% | $48,005 -5.4% |
| 2021 | $11,078 +0.2% | $50,723 |
| 2020 | $11,057 +3.3% | $50,723 -11% |
| 2019 | $10,708 -6.3% | $56,993 +15.9% |
| 2018 | $11,430 +17.6% | $49,179 |
| 2017 | $9,719 -7.5% | $49,179 |
| 2016 | $10,510 +8.6% | $49,179 -0.2% |
| 2015 | $9,674 +4% | $49,257 |
| 2014 | $9,304 -21.4% | $49,257 |
| 2013 | $11,837 +40% | $49,257 +15.8% |
| 2012 | $8,457 +2% | $42,546 |
| 2011 | $8,291 +1.2% | $42,546 |
| 2010 | $8,191 +10.5% | $42,546 -28.4% |
| 2009 | $7,414 -16.4% | $59,426 -7% |
| 2008 | $8,865 +29.6% | $63,899 |
| 2007 | $6,840 -20.7% | $63,899 +16.1% |
| 2006 | $8,629 +1.7% | $55,015 |
| 2005 | $8,484 +3.1% | $55,015 |
| 2004 | $8,228 +17.8% | $55,015 +40% |
| 2003 | $6,983 +1.1% | $39,284 |
| 2002 | $6,907 -7.2% | $39,284 |
| 2001 | $7,441 +1.7% | $39,284 0% |
| 2000 | $7,319 +0.6% | $39,296 |
| 1999 | $7,274 | $39,296 |
Find assessor info on the county website
Monthly payment
Est. payment
Payment breakdown
Explore the cost of this home by adjusting the details. Changes won't be saved.Climate risks
Neighborhood: 60025
Nearby schools
Schools provided by the listing agent
- Elementary: Westbrook Elementary School
- Middle: Springman Middle School
- High: Glenbrook South High School
- District: 34
Source: MRED as distributed by MLS GRID. This data may not be complete. We recommend contacting the local school district to confirm school assignments for this home.
Similar homes
- $675,0003 bd3 ba2.6k sqft211 Blackhawk Rd, Highland Park, IL 60035New
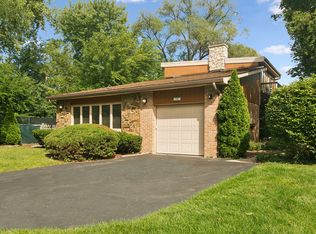 MLS ID #12758851, Judy Greenberg, Compass. MRED as distributed by MLS GRID
 - $629,0004 bd2 ba2.2k sqft31 Cambridge Ln, Lincolnshire, IL 60069Active
 MLS ID #12695393, Steve Grunyk, @properties Christie's International Real Estate. MRED as distributed by MLS GRID
 - $649,0005 bd3 ba1.7k sqft9138 Belleforte Ave, Morton Grove, IL 60053New
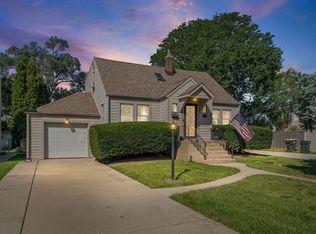 MLS ID #12771729, Laura Tibu, PSA,RENE, HomeSmart Connect LLC. MRED as distributed by MLS GRID
 - $749,0005 bd3 ba3.1k sqft2126 Hickory Ct, Glenview, IL 60025Active
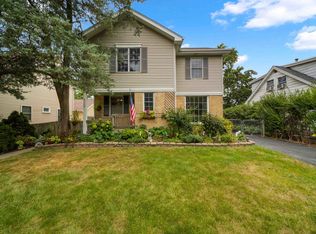 MLS ID #12734928, Connie Dornan, SFR, @properties Christie's International Real Estate. MRED as distributed by MLS GRID
