Prime Wilmette Location & Top-Rated New Trier Schools - Outstanding Opportunity! Welcome to this classic 3-bedroom home situated in one of Wilmette's most desirable neighborhoods. Offering 1 full bathroom and 2 convenient half baths (powder rooms), this property presents a fantastic canvas for your customized updates or modern transformation. - Bedrooms & Baths: 3 spacious bedrooms, 1 full bath, plus 2 half baths. - Top-Tier Education: Feeds directly into highly acclaimed Ramona Elementary School and premier New Trier Township High School. - Location: Nestled on a quiet, tree-lined street close to parks, dining, and North Shore amenities. Bring your design vision! Whether you choose to renovate, refresh, or expand, this home offers exceptional upside potential in an unbeatable North Shore setting. Sold as-is. Motivated Seller!
Active
$785,000
207 Sunset Dr, Wilmette, IL 60091
3beds
1,409sqft
Single Family Residence
Built in 1955
8,537 Square Feet Lot
$-- Zestimate®
$557/sqft
$-- HOA
What's special
- --
- 491
- views
- 22
- saves
Zillow last checked:
Listing updated:
Listed by:
Joel Raynes (312)607-2784,
Compass
Source: MRED as distributed by MLS GRID,MLS#: 12805007
Facts & features
Interior
Bedrooms & bathrooms
- Bedrooms: 3
- Bathrooms: 3
- Full bathrooms: 1
- 1/2 bathrooms: 2
Rooms
- Room types: Recreation Room
Primary bedroom
- Features: Flooring (Hardwood)
- Level: Main
- Area: 156 Square Feet
- Dimensions: 13X12
Bedroom 2
- Features: Flooring (Hardwood)
- Level: Main
- Area: 130 Square Feet
- Dimensions: 13X10
Bedroom 3
- Features: Flooring (Hardwood)
- Level: Main
- Area: 110 Square Feet
- Dimensions: 10X11
Dining room
- Features: Flooring (Hardwood)
- Level: Main
- Area: 110 Square Feet
- Dimensions: 11X10
Kitchen
- Level: Main
- Area: 99 Square Feet
- Dimensions: 9X11
Living room
- Features: Flooring (Hardwood)
- Level: Main
- Area: 208 Square Feet
- Dimensions: 16X13
Recreation room
- Features: Flooring (Vinyl)
- Level: Basement
- Area: 625 Square Feet
- Dimensions: 25X25
Heating
- Forced Air
Cooling
- Central Air
Features
- Basement: Partially Finished,Full
Interior area
- Total structure area: 0
- Total interior livable area: 1,409 sqft
Property
Parking
- Total spaces: 1
- Parking features: Yes, Detached, Garage
- Garage spaces: 1
Accessibility
- Accessibility features: No Disability Access
Features
- Stories: 1
Lot
- Size: 8,537 Square Feet
- Dimensions: 61 X 145 X 61 X 145.3
Details
- Parcel number: 05323130110000
- Special conditions: None
Construction
Type & style
- Home type: SingleFamily
- Property subtype: Single Family Residence
Materials
- Frame
Condition
- New construction: No
- Year built: 1955
Utilities & green energy
- Sewer: Public Sewer
- Water: Lake Michigan, Public
Community & HOA
HOA
- Services included: None
Location
- Region: Wilmette
Financial & listing details
- Price per square foot: $557/sqft
- Tax assessed value: $470,000
- Annual tax amount: $10,414
- Date on market: 11/10/2026
- Ownership: Fee Simple
Estimated market value
Not available
Estimated sales range
Not available
Not available
Price history
| Date | Event | Price |
|---|---|---|
| 10/29/2026 | Listing removed | $3,200$2/sqft |
Source: Zillow Rentals Report a problem | ||
| 10/26/2026 | Listed for rent | $3,200$2/sqft |
Source: Zillow Rentals Report a problem | ||
| 8/13/2010 | Listing removed | $325,000$231/sqft |
Source: NRT Chicago #07590088 Report a problem | ||
| 7/25/2010 | Listed for sale | $325,000+1.6%$231/sqft |
Source: NRT Chicago #07590088 Report a problem | ||
| 6/4/2008 | Sold | $320,000$227/sqft |
Source:  MRED as distributed by MLS GRID #06712735 Report a problem | ||
Public tax history
| Year | Property taxes | Tax assessment |
|---|---|---|
| 2024 | $9,831 -7.8% | $47,000 |
| 2023 | $10,665 +5.7% | $47,000 |
| 2022 | $10,094 -5.4% | $47,000 +14.4% |
| 2021 | $10,675 +1.7% | $41,092 |
| 2020 | $10,501 +1.9% | $41,092 -9% |
| 2019 | $10,301 +4.7% | $45,157 +9.2% |
| 2018 | $9,841 +2.8% | $41,365 |
| 2017 | $9,569 +6.4% | $41,365 |
| 2016 | $8,991 +15% | $41,365 +31.3% |
| 2015 | $7,821 +1.6% | $31,503 |
| 2014 | $7,696 +4.7% | $31,503 |
| 2013 | $7,350 +5.9% | $31,503 -1.6% |
| 2012 | $6,937 +5.1% | $32,000 |
| 2011 | $6,600 +2.9% | $32,000 |
| 2010 | $6,416 -17.8% | $32,000 -30.9% |
| 2009 | $7,802 +3.7% | $46,285 -5% |
| 2008 | $7,523 +38.9% | $48,721 |
| 2007 | $5,415 -5.9% | $48,721 +24.9% |
| 2006 | $5,752 +10.5% | $38,996 |
| 2005 | $5,204 -7.4% | $38,996 -8.1% |
| 2004 | $5,621 +2.5% | $42,442 +30.3% |
| 2003 | $5,482 -8.7% | $32,571 |
| 2002 | $6,007 +29.5% | $32,571 |
| 2001 | $4,639 +4.2% | $32,571 +20.9% |
| 2000 | $4,450 | $26,938 |
| 1999 | $4,450 | $26,938 |
Find assessor info on the county website
Monthly payment
Est. payment
Payment breakdown
Explore the cost of this home by adjusting the details. Changes won't be saved.Climate risks
Neighborhood: 60091
Nearby schools
Schools provided by the listing agent
- Elementary: Romona Elementary School
- Middle: Highcrest Middle School
- High: New Trier Twp H.S. Northfield/Wi
- District: 39
Source: MRED as distributed by MLS GRID. This data may not be complete. We recommend contacting the local school district to confirm school assignments for this home.
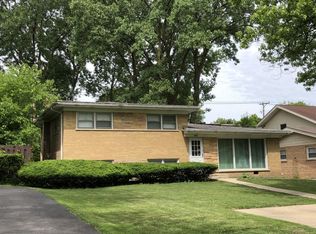

Similar homes
- $399,0002 bd2 ba1.5k sqft8953 Central Park Ave, Evanston, IL 60203Re-activated
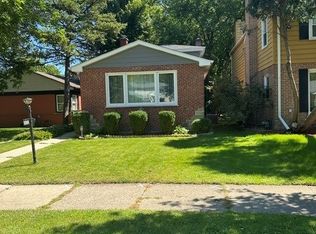 MLS ID #12741810, John Debaz, Coldwell Banker Realty. MRED as distributed by MLS GRID
- $569,9964 bd2 ba1.5k sqft9138 National Ave, Morton Grove, IL 60053New
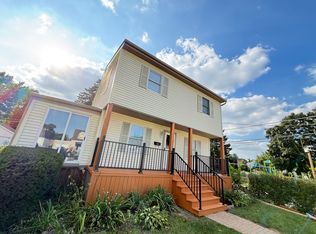 MLS ID #12808304, Michael Tootelian, BAAN Properties, LLC. MRED as distributed by MLS GRID
- $585,0003 bd2 ba1.3k sqft1335 Western Ave, Northbrook, IL 60062New
 MLS ID #12806942, Lisa Rome, Jameson Sotheby's International Realty. MRED as distributed by MLS GRID
- $799,0003 bd3 ba2k sqft1305 W Mulberry Ln, Arlington Heights, IL 60005Active
 MLS ID #12790081, Mark Minorczyk, ABR,BPOR,CNC,e-PRO,GRI,MRP,PSA,SFR, Keller Williams ONEChicago. MRED as distributed by MLS GRID
