Skip main navigation
Closed
Street View
  • $725,000

    215 Sunset Dr, Wilmette, IL 60091

    4beds
    2,543sqft
    Single Family Residence
    Built in 1956
    8,559 Square Feet Lot
    $846,800 Zestimate®
    $285/sqft
    $5,526 Estimated rent

    Home value

    $846,800

    $762,000 - $940,000

    $5,526/mo

    Zestimate® history
    Loading
    Loading...

    Owner options

    List your home for rent

    $5,526/mo

    Rent Zestimate®

    Find your next renter with Zillow Rental Manager. Plus, with online applications, you can quickly screen prospective tenants – for free.

    Learn more

    $5,526/mo

    Rent Zestimate®

    Refinance and save

    $4,267/mo

    Est. payment

    Refinancing to a lower rate could help reduce your monthly payments and save thousands over the life of the loan.

    See today's rates

    $4,267/mo

    Est. payment

    Explore your selling options

    Work with a Zillow partner agent

    Leverage their expertise and Zillow's premium Showcase listings to get your home seen by more buyers.

    Get started

    List with your own agent

    Get your home in front of millions of buyers by listing it on Zillow.

    Learn how to do it

    Sell it yourself

    Take full control of how buyers see your home on Zillow by listing For Sale by Owner (FSBO).

    List your home

    What's special

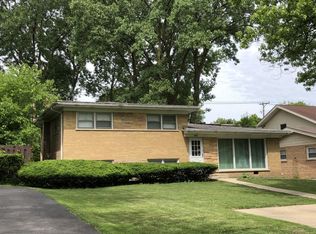
    Beautiful contemporary home in wonderful Wilmette neighborhood. The spacious first floor offers a formal living room with wood burning fireplace and a lovely dining room with vaulted ceiling. Open concept kitchen overlooks an extra large family room with an abundance of light. Two of the three first floor bedrooms adjoin to form a "suite" that's perfect for a home office. The large second floor primary suite has its own bathroom with a double sink and a huge walk-in closet. The partially finished full basement is ready to be transformed into a stunning rec room or in-law suite since it is already plumbed for a full bath and a wet bar! There is also a great laundry room, a cedar closet and separate 11' x 16' space ideal for storage. Effortlessly entertain on the wrap around patio big enough for multiple outdoor seating and dining areas. Professionally landscaped front garden has perennials that bloom from early spring to late summer and 2 south facing raised beds are ideal for growing vegetables. Great location close to Old Orchard and Wayfair for dining and shopping choices.

    Zillow last checked:

    Listing updated:

    Listed by:

    Merry Juell 847-828-7164,

    @properties Christie's International Real Estate

    Bought with:

    Benjamin Lissner

    Baird & Warner

    Benjamin Lissner

    Baird & Warner

    Source: MRED as distributed by MLS GRID,MLS#: 12153819MLS Logo

    Facts & features

    Interior

    Bedrooms & bathrooms
    • Bedrooms: 4
    • Bathrooms: 3
    • Full bathrooms: 2
    • 1/2 bathrooms: 1
    Rooms
    • Room types: Foyer, Recreation Room, Storage
    Primary bedroom
    • Features: Flooring (Hardwood), Window Treatments (Window Treatments), Bathroom (Full, Double Sink, Shower Only)
    • Level: Second
    • Area: 294 Square Feet
    • Dimensions: 21X14
    Bedroom 2
    • Features: Flooring (Hardwood)
    • Level: Main
    • Area: 140 Square Feet
    • Dimensions: 10X14
    Bedroom 3
    • Features: Flooring (Hardwood)
    • Level: Main
    • Area: 168 Square Feet
    • Dimensions: 14X12
    Bedroom 4
    • Features: Flooring (Hardwood), Window Treatments (Window Treatments)
    • Level: Main
    • Area: 120 Square Feet
    • Dimensions: 10X12
    Dining room
    • Features: Flooring (Hardwood), Window Treatments (Window Treatments)
    • Level: Main
    • Area: 224 Square Feet
    • Dimensions: 16X14
    Family room
    • Features: Flooring (Hardwood), Window Treatments (Blinds)
    • Level: Main
    • Area: 196 Square Feet
    • Dimensions: 14X14
    Foyer
    • Features: Flooring (Hardwood)
    • Level: Main
    • Area: 36 Square Feet
    • Dimensions: 4X9
    Kitchen
    • Features: Kitchen (Eating Area-Breakfast Bar, Eating Area-Table Space, Island, Pantry-Closet, Granite Counters, Updated Kitchen), Flooring (Hardwood)
    • Level: Main
    • Area: 221 Square Feet
    • Dimensions: 13X17
    Laundry
    • Level: Basement
    • Area: 143 Square Feet
    • Dimensions: 13X11
    Living room
    • Features: Flooring (Hardwood), Window Treatments (Window Treatments)
    • Level: Main
    • Area: 300 Square Feet
    • Dimensions: 20X15
    Recreation room
    • Features: Flooring (Other)
    • Level: Basement
    • Area: 648 Square Feet
    • Dimensions: 27X24
    Storage
    • Level: Basement
    • Area: 176 Square Feet
    • Dimensions: 16X11
    Heating
    • Natural Gas, Forced Air
    Cooling
    • Central Air
    Appliances
    • Laundry: In Unit, Sink
    Features
    • Basement: Partially Finished,Full
    • Number of fireplaces: 1
    • Fireplace features: Wood Burning, Living Room
    Interior area
    • Total structure area: 0
    • Total interior livable area: 2,543 sqft

    Property

    Parking
    • Total spaces: 4
    • Parking features: Garage Door Opener, On Site, Garage Owned, Attached, Off Street, Owned, Garage
    • Attached garage spaces: 2
    • Has uncovered spaces: Yes
    Accessibility
    • Accessibility features: No Disability Access
    Features
    • Stories: 2
    Lot
    • Size: 8,559 Square Feet
    • Dimensions: 60.94 X 140.46
    • Features: Landscaped
    Details
    • Parcel number: 05323130090000
    • Special conditions: List Broker Must Accompany

    Construction

    Type & style
    • Home type: SingleFamily
    • Architectural style: Other
    • Property subtype: Single Family Residence
    Materials
    • Vinyl Siding, Brick
    • Foundation: Concrete Perimeter
    • Roof: Asphalt
    Condition
    • New construction: No
    • Year built: 1956

    Utilities & green energy

    • Electric: Fuses
    • Sewer: Public Sewer
    • Water: Lake Michigan, Public

    Community & HOA

    Community
    • Features: Curbs, Sidewalks, Street Lights, Street Paved
    HOA
    • Services included: None
    Location
    • Region: Wilmette

    Financial & listing details

    • Price per square foot: $285/sqft
    • Tax assessed value: $760,000
    • Annual tax amount: $9,256
    • Date on market: 9/5/2024
    • Listing terms: Conventional
    • Ownership: Fee Simple

    Price history

    DateEventPrice
    12/2/2024Sold$725,000$285/sqft
    Source: MRED as distributed by MLS GRID #12153819 Report a problem
    11/19/2024Pending sale$725,000$285/sqft
    Source: MRED as distributed by MLS GRID #12153819 Report a problem
    10/26/2024Contingent$725,000$285/sqft
    Source: MRED as distributed by MLS GRID #12153819 Report a problem
    9/5/2024Listed for sale$725,000+42.9%$285/sqft
    Source: MRED as distributed by MLS GRID #12153819 Report a problem
    10/24/2016Sold$507,500-5.5%$200/sqft
    Source: MRED as distributed by MLS GRID #09277861 Report a problem
    8/4/2016Price change$537,000-4.9%$211/sqft
    Source: Berkshire Hathaway HomeServices KoenigRubloff Realty Group #09277861 Report a problem
    7/6/2016Listed for sale$564,900-5.7%$222/sqft
    Source: Berkshire Hathaway HomeServices KoenigRubloff Realty Group #09277861 Report a problem
    4/29/2015Listing removed$599,000$236/sqft
    Source: @properties #08841648 Report a problem
    2/19/2015Listed for sale$599,000+185.2%$236/sqft
    Source: @properties #08841648 Report a problem
    8/7/1995Sold$210,000$83/sqft
    Source: Public Record Report a problem

    Public tax history

    YearProperty taxesTax assessment
    2024-- $76,000
    2023$9,479 +2.4%$76,000
    2022$9,256 -13.7%$76,000 +58.5%
    2021$10,728 -6.4%$47,957
    2020$11,463 +2%$47,957 -9%
    2019$11,240 -0.1%$52,701 +3.8%
    2018$11,257 -21%$50,750 -21.9%
    2017$14,253 +4.9%$64,988
    2016$13,583 +30.8%$64,988 +46.2%
    2015$10,388 -17.2%$44,466 -17.5%
    2014$12,542 +4.8%$53,908
    2013$11,964 -0.2%$53,908 -6.7%
    2012$11,987 +4.2%$57,790
    2011$11,503 +7%$57,790
    2010$10,753 -4%$57,790 -20.2%
    2009$11,204 +7.5%$72,399 -5%
    2008$10,420 +6.9%$76,209
    2007$9,749 +21.6%$76,209 +59.7%
    2006$8,016 -1.3%$47,725
    2005$8,119 +21.1%$47,725
    2004$6,702 +14.8%$47,725 +42.5%
    2003$5,841 +7.6%$33,498 +7.2%
    2002$5,429 +16.4%$31,262
    2001$4,666 +4.3%$31,262 +20.5%
    2000$4,473 +3.6%$25,954
    1999$4,319 $25,954
    Find assessor info on the county website

    Neighborhood: 60091

    Nearby schools

    GreatSchools rating
    Schools provided by the listing agent
    • Elementary: Romona Elementary School
    • Middle: Wilmette Junior High School
    • High: New Trier Twp H.S. Northfield/Wi
    • District: 39

    Source: MRED as distributed by MLS GRID. This data may not be complete. We recommend contacting the local school district to confirm school assignments for this home.

    Get a cash offer in 3 minutes
    Find out how much your home could sell for in as little as 3 minutes with a no-obligation cash offer.
    Estimated market value
    $846,800
    Get a cash offer in 3 minutes
    Find out how much your home could sell for in as little as 3 minutes with a no-obligation cash offer.
    Estimated market value
    $846,800