Spacious ranch with an 2 car attached garage in the sought after Wilmot School District, minutes from Lake Eleanor on a huge lot with patio, hot tub, gazebo, and playset. (across the street is the creek which goes to Lake Eleanor) The main level offers three bedrooms and 1.5 baths, while the basement adds a fourth bedroom, recreation room, second kitchen (working but dated), shower and a utility room. Set on a huge lot with low taxes, this home delivers plenty of room to spread out and convenient access to everything the area has to offer. Hot tub included. Basement needs new floors and ceiling, they started to remodel. Seller says this is not located in a flood plain. PHOTOS ARE VIRTUALLY STAGED TO SHOW FURNITURE PLACEMENT AND OPTIONS, FINISHES WERE NOT ALTERED.
New
$525,000
1430 Montgomery Rd, Deerfield, IL 60015
4beds
2,109sqft
Single Family Residence
Built in 1962
0.63 Acres Lot
$514,500 Zestimate®
$249/sqft
$-- HOA
What's special
Hot tubHuge lotSecond kitchenUtility roomRecreation room
- 16 hours
- 372
- 75
Zillow last checked:
Listing updated:
Listed by:
Jim Abbott 773-697-5555,
Baird & Warner
Source: MRED as distributed by MLS GRID,MLS#: 12801800
Facts & features
Interior
Bedrooms & bathrooms
- Bedrooms: 4
- Bathrooms: 2
- Full bathrooms: 1
- 1/2 bathrooms: 1
Rooms
- Room types: Recreation Room, Kitchen, Storage, Deck
Primary bedroom
- Features: Flooring (Carpet)
- Level: Main
- Area: 132 Square Feet
- Dimensions: 12X11
Bedroom 2
- Features: Flooring (Carpet)
- Level: Main
- Area: 121 Square Feet
- Dimensions: 11X11
Bedroom 3
- Features: Flooring (Carpet)
- Level: Main
- Area: 132 Square Feet
- Dimensions: 12X11
Bedroom 4
- Level: Basement
- Area: 168 Square Feet
- Dimensions: 14X12
Deck
- Level: Basement
- Area: 1250 Square Feet
- Dimensions: 50X25
Dining room
- Features: Flooring (Carpet)
- Level: Main
- Area: 126 Square Feet
- Dimensions: 14X9
Kitchen
- Features: Flooring (Vinyl)
- Level: Main
- Area: 176 Square Feet
- Dimensions: 16X11
Kitchen 2nd
- Features: Flooring (Vinyl)
- Level: Basement
- Area: 168 Square Feet
- Dimensions: 14X12
Laundry
- Level: Basement
- Area: 112 Square Feet
- Dimensions: 14X8
Living room
- Features: Flooring (Carpet)
- Level: Main
- Area: 306 Square Feet
- Dimensions: 18X17
Recreation room
- Features: Flooring (Vinyl)
- Level: Basement
- Area: 432 Square Feet
- Dimensions: 27X16
Storage
- Level: Basement
- Area: 96 Square Feet
- Dimensions: 12X8
Heating
- Forced Air
Cooling
- Central Air
Appliances
- Included: Range, Microwave, Dishwasher, Refrigerator, Washer, Dryer, Stainless Steel Appliance(s)
- Laundry: In Unit
Features
- 1st Floor Bedroom, 1st Floor Full Bath
- Basement: Partially Finished,Bath/Stubbed,Full
- Attic: Full,Pull Down Stair,Unfinished
- Number of fireplaces: 2
- Fireplace features: Gas Log, Living Room, Basement
Interior area
- Total structure area: 3,067
- Total interior livable area: 2,109 sqft
- Finished area below ground: 958
Video & virtual tour
Property
Parking
- Total spaces: 2
- Parking features: Asphalt, Garage Door Opener, Yes, Garage Owned, Attached, Garage
- Attached garage spaces: 2
- Has uncovered spaces: Yes
Accessibility
- Accessibility features: No Disability Access
Features
- Stories: 1
- Patio & porch: Patio, Porch
Lot
- Size: 0.63 Acres
- Dimensions: 100X270X100X275
Details
- Additional structures: Outdoor Kitchen, Pergola, Shed(s)
- Parcel number: 16302010060000
- Special conditions: None
Construction
Type & style
- Home type: SingleFamily
- Architectural style: Ranch
- Property subtype: Single Family Residence
Materials
- Brick
Condition
- New construction: No
- Year built: 1962
Utilities & green energy
- Sewer: Septic Tank
- Water: Well
Community & HOA
Community
- Features: Lake, Street Lights, Street Paved
- Subdivision: Deerfield Park
HOA
- Services included: None
Location
- Region: Deerfield
Financial & listing details
- Price per square foot: $249/sqft
- Annual tax amount: $7,711
- Date on market: 11/11/2026
- Ownership: Fee Simple
Estimated market value
$514,500
$489,000 - $540,000
$3,474/mo
Price history
| Date | Event | Price |
|---|---|---|
| 11/11/2026 | Listed for sale | $525,000+133.3%$249/sqft |
Source:  MRED as distributed by MLS GRID #12801800 Report a problem | ||
| 12/13/2010 | Sold | $225,000-8.2%$107/sqft |
Source: MRED as distributed by MLS GRID #07480440 Report a problem | ||
| 9/8/2010 | Pending sale | $245,000$116/sqft |
Source: Koenig & Strey Real Living #07480440 Report a problem | ||
| 7/24/2010 | Price change | $245,000-10.9%$116/sqft |
Source: Koenig & Strey Real Living #07480440 Report a problem | ||
| 4/2/2010 | Listed for sale | $275,000$130/sqft |
Source: Koenig & Strey Real Estate #07480440 Report a problem | ||
Public tax history
Tax history is unavailable.
Monthly payment
Est. payment
Payment breakdown
Explore the cost of this home by adjusting the details. Changes won't be saved.Climate risks
Neighborhood: 60015
Nearby schools
Schools provided by the listing agent
- Elementary: Wilmot Elementary School
- Middle: Charles J Caruso Middle School
- High: Deerfield High School
- District: 109
Source: MRED as distributed by MLS GRID. This data may not be complete. We recommend contacting the local school district to confirm school assignments for this home.

Similar homes
- $--4 bd3 ba2.1k sqft496 Castlewood Ln, Deerfield, IL 60015Auction
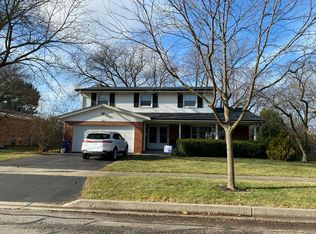 Auction.com 2
- $728,0004 bd2 ba1.8k sqft411 Woodvale Ave, Deerfield, IL 60015Active
 MLS ID #12801668, Oksana Chura, North Shore Prestige Realty. MRED as distributed by MLS GRID
- $539,9003 bd3 ba2.2k sqft3021 N Wilshire Ln, Arlington Heights, IL 60004New
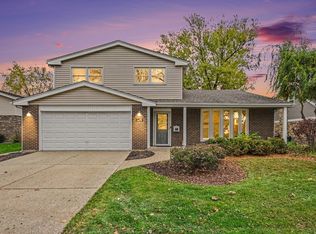 MLS ID #12801581, Christopher Leon, eXp Realty. MRED as distributed by MLS GRID
- $--4 bd2 ba3k sqft101 Howe Ter, Barrington, IL 60010Auction
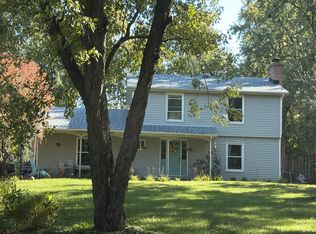 Auction.com 2
