Welcome to this beautifully updated 9 rooms, 4-bedroom, 2 1/2-bath home, with a 2-car garage in desirable Buffalo Grove!! Conveniently located near schools, parks, shopping and more!! A must see!!!!!!
Price change
Price cut: $5K (10/13)
$544,900
22 University Dr, Buffalo Grove, IL 60089
4beds
2,601sqft
Single Family Residence
Built in 1968
10,475 Square Feet Lot
$539,400 Zestimate®
$209/sqft
$-- HOA
What's special
- 90 days
- 917
- 28
Zillow last checked:
Listing updated:
Listed by:
Walter Rodriguez 847-528-0092,
Radiant Realty Corp
Source: MRED as distributed by MLS GRID,MLS#: 12708238
Facts & features
Interior
Bedrooms & bathrooms
- Bedrooms: 4
- Bathrooms: 3
- Full bathrooms: 2
- 1/2 bathrooms: 1
Rooms
- Room types: Foyer, Recreation Room
Primary bedroom
- Features: Flooring (Hardwood), Bathroom (Full)
- Level: Second
- Area: 276 Square Feet
- Dimensions: 23X12
Bedroom 2
- Features: Flooring (Hardwood)
- Level: Second
- Area: 150 Square Feet
- Dimensions: 15X10
Bedroom 3
- Features: Flooring (Hardwood)
- Level: Second
- Area: 140 Square Feet
- Dimensions: 14X10
Bedroom 4
- Features: Flooring (Hardwood)
- Level: Second
- Area: 110 Square Feet
- Dimensions: 11X10
Dining room
- Features: Flooring (Hardwood)
- Level: Main
- Area: 120 Square Feet
- Dimensions: 12X10
Family room
- Features: Flooring (Hardwood)
- Level: Main
- Area: 323 Square Feet
- Dimensions: 19X17
Foyer
- Features: Flooring (Ceramic Tile)
- Level: Main
- Area: 88 Square Feet
- Dimensions: 11X8
Kitchen
- Features: Flooring (Ceramic Tile)
- Level: Main
- Area: 132 Square Feet
- Dimensions: 12X11
Laundry
- Level: Lower
- Area: 42 Square Feet
- Dimensions: 7X6
Living room
- Features: Flooring (Hardwood)
- Level: Main
- Area: 260 Square Feet
- Dimensions: 20X13
Recreation room
- Features: Flooring (Vinyl)
- Level: Lower
- Area: 460 Square Feet
- Dimensions: 23X20
Heating
- Natural Gas
Cooling
- Central Air
Features
- Basement: Finished,Daylight
- Number of fireplaces: 1
- Fireplace features: Wood Burning, Family Room
Interior area
- Total structure area: 0
- Total interior livable area: 2,601 sqft
Property
Parking
- Total spaces: 2
- Parking features: Asphalt, Yes, Garage Owned, Attached, Garage
- Attached garage spaces: 2
Accessibility
- Accessibility features: No Disability Access
Features
- Stories: 2
Lot
- Size: 10,475 Square Feet
- Features: Corner Lot
Details
- Parcel number: 03091130420000
- Special conditions: None
Construction
Type & style
- Home type: SingleFamily
- Architectural style: Colonial
- Property subtype: Single Family Residence
Materials
- Aluminum Siding, Brick
- Roof: Asphalt
Condition
- New construction: No
- Year built: 1968
Utilities & green energy
- Electric: Circuit Breakers
- Sewer: Public Sewer
- Water: Lake Michigan
Community & HOA
HOA
- Services included: None
Location
- Region: Buffalo Grove
Financial & listing details
- Price per square foot: $209/sqft
- Tax assessed value: $360,010
- Annual tax amount: $11,968
- Date on market: 7/17/2026
- Ownership: Fee Simple
Estimated market value
$539,400
$512,000 - $566,000
$4,004/mo
Price history
| Date | Event | Price |
|---|---|---|
| 10/13/2026 | Price change | $544,900-0.9%$209/sqft |
Source:  MRED as distributed by MLS GRID #12708238 Report a problem MRED as distributed by MLS GRID #12708238 Report a problem | ||
| 9/29/2026 | Price change | $549,900-0.9%$211/sqft |
Source: MRED as distributed by MLS GRID #12708238 Report a problem | ||
| 9/10/2026 | Price change | $554,900-0.9%$213/sqft |
Source: MRED as distributed by MLS GRID #12708238 Report a problem | ||
| 9/7/2026 | Price change | $559,900-0.9%$215/sqft |
Source: MRED as distributed by MLS GRID #12708238 Report a problem | ||
| 8/27/2026 | Price change | $564,900-0.9%$217/sqft |
Source: MRED as distributed by MLS GRID #12708238 Report a problem | ||
| 8/12/2026 | Price change | $569,900-0.9%$219/sqft |
Source: MRED as distributed by MLS GRID #12708238 Report a problem | ||
| 7/28/2026 | Price change | $574,900-0.9%$221/sqft |
Source: MRED as distributed by MLS GRID #12708238 Report a problem | ||
| 7/17/2026 | Listed for sale | $579,900$223/sqft |
Source: MRED as distributed by MLS GRID #12708238 Report a problem | ||
| 7/15/2026 | Listing removed | $579,900$223/sqft |
Source: MRED as distributed by MLS GRID #12581940 Report a problem | ||
| 7/6/2026 | Price change | $579,900-0.9%$223/sqft |
Source: MRED as distributed by MLS GRID #12581940 Report a problem | ||
| 6/22/2026 | Price change | $584,900-0.8%$225/sqft |
Source: MRED as distributed by MLS GRID #12581940 Report a problem | ||
| 6/8/2026 | Price change | $589,900-1.7%$227/sqft |
Source: MRED as distributed by MLS GRID #12581940 Report a problem | ||
| 5/29/2026 | Listed for sale | $599,900+39.5%$231/sqft |
Source: MRED as distributed by MLS GRID #12581940 Report a problem | ||
| 6/27/2022 | Sold | $430,000-2.1%$165/sqft |
Source: MRED as distributed by MLS GRID #11395246 Report a problem | ||
| 6/6/2022 | Contingent | $439,000$169/sqft |
Source: MRED as distributed by MLS GRID #11395246 Report a problem | ||
| 6/6/2022 | Listed for sale | $439,000$169/sqft |
Source: MRED as distributed by MLS GRID #11395246 Report a problem | ||
| 6/6/2022 | Contingent | $439,000$169/sqft |
Source: MRED as distributed by MLS GRID #11395246 Report a problem | ||
| 5/28/2022 | Listed for sale | $439,000$169/sqft |
Source: MRED as distributed by MLS GRID #11395246 Report a problem | ||
| 5/10/2022 | Contingent | $439,000$169/sqft |
Source: MRED as distributed by MLS GRID #11395246 Report a problem | ||
| 5/5/2022 | Listed for sale | $439,000+54%$169/sqft |
Source: MRED as distributed by MLS GRID #11395246 Report a problem | ||
| 7/10/2003 | Sold | $285,000$110/sqft |
Source: Public Record Report a problem | ||
Public tax history
| Year | Property taxes | Tax assessment |
|---|---|---|
| 2024 | $11,968 +3.9% | $36,001 +0% |
| 2023 | $11,522 +61.7% | $35,999 |
| 2022 | $7,127 -10.5% | $35,999 +7.3% |
| 2021 | $7,963 -17.2% | $33,548 |
| 2020 | $9,614 +33.8% | $33,548 -9.9% |
| 2019 | $7,186 -29.1% | $37,235 +2.6% |
| 2018 | $10,132 +31.2% | $36,290 |
| 2017 | $7,722 -6.5% | $36,290 |
| 2016 | $8,254 -12% | $36,290 +12.8% |
| 2015 | $9,379 +6.7% | $32,183 |
| 2014 | $8,787 -3.7% | $32,183 |
| 2013 | $9,128 -7.7% | $32,183 -13.6% |
| 2012 | $9,889 +3.9% | $37,246 |
| 2011 | $9,515 +5.4% | $37,246 |
| 2010 | $9,024 +5.2% | $37,246 -10.4% |
| 2009 | $8,580 +12.1% | $41,572 -7% |
| 2008 | $7,653 +11.1% | $44,701 |
| 2007 | $6,888 +18.7% | $44,701 +56.9% |
| 2006 | $5,802 +0.7% | $28,499 |
| 2005 | $5,760 +5.3% | $28,499 |
| 2004 | $5,470 -9.5% | $28,499 -5.5% |
| 2003 | $6,044 +7% | $30,172 |
| 2002 | $5,649 +40.4% | $30,172 |
| 2001 | $4,023 +2.7% | $30,172 +34.3% |
| 2000 | $3,917 +2.4% | $22,462 |
| 1999 | $3,826 | $22,462 |
Find assessor info on the county website
Monthly payment
Est. payment
Payment breakdown
Explore the cost of this home by adjusting the details. Changes won't be saved.Climate risks
Neighborhood: 60089
Nearby schools
Schools provided by the listing agent
- Elementary: Booth Tarkington Elementary Scho
- Middle: Jack London Middle School
- High: Wheeling High School
- District: 21
Source: MRED as distributed by MLS GRID. This data may not be complete. We recommend contacting the local school district to confirm school assignments for this home.
- $468,1004 bd3 ba1.4k sqft34 University Dr, Buffalo Grove, IL 60089Off Market
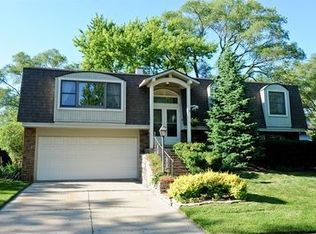
- $518,9004 bd2 ba2.6k sqft11 University Dr, Buffalo Grove, IL 60089Off Market
- $496,6004 bd2 ba2.1k sqft9 University Dr, Buffalo Grove, IL 60089Off Market
- $539,9004 bd2 ba2.2k sqft7 University Dr, Buffalo Grove, IL 60089Off Market
Similar homes
- $424,9004 bd2 ba1.6k sqft753 Macarthur Dr, Buffalo Grove, IL 60089Active
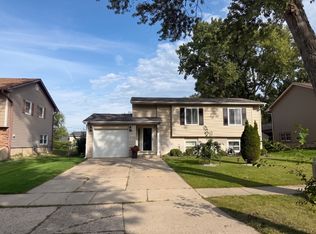 MLS ID #12732601, Diego Garcia-Cordero, eXp Realty. MRED as distributed by MLS GRID
 - $535,0004 bd3 ba2k sqft115 W King George Ct, Palatine, IL 60067New
 MLS ID #12784895, Volodymyr Yakubiv, Core Realty & Investments, Inc. MRED as distributed by MLS GRID
 - $699,9004 bd3 ba2.8k sqft3235 N Volz Dr E, Arlington Heights, IL 60004Active
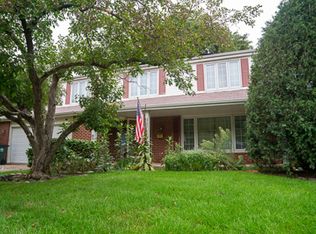 MLS ID #12730721, Helen Benyamin Sullo, Ollus Realty & Investment Group. MRED as distributed by MLS GRID
 - $460,0004 bd3 ba2k sqft4112 Crimson Dr, Hoffman Estates, IL 60192New
 MLS ID #12786107, Matt Hernacki, SFR, MisterHomes Real Estate. MRED as distributed by MLS GRID
