Location! Location! Location! Wonderful 2-story home with a desirable floor plan and a finished basement in the very popular Woodland Hills Neighborhood with walking trails, ponds and playgrounds! On this quarter-acre, prime "cul-de-sac" lot sits this lovely 4-bedroom, 2.1-bath home. As you enter, you will notice gleaming hardwood floors throughout the first floor. Living room features French doors connecting to the family room and on the other side a formal dining room. Kitchen boasts timeless white cabinets, stainless steel appliances, & granite counters! Open concept into cozy family room, which features a fireplace and a sliding door to a patio with a pergola covering and a gorgeous, professionally maintained fenced yard. A first-floor powder room and a laundry room connect to the two-car attached garage. Second floor features the primary suite with a private bathroom, a walk-in closet and a second wall closet. Three other good size bedrooms share a second bathroom. The finished basement includes a game room (pool table stays), a large recreational room and utility room with storage. Furnace & AC replaced in 2016. Priced to sale! Come and see it today!!
Active
Price cut: $30K (9/16)
$549,900
1350 Northgate Ct, Bartlett, IL 60103
4beds
3,162sqft
Single Family Residence
Built in 1991
0.27 Acres Lot
$540,800 Zestimate®
$174/sqft
$45/mo HOA
What's special
- 39 days
- 1,515
- 105
Likely to sell faster than
Zillow last checked:
Listing updated:
Listed by:
Robert Obrzut 708-717-2388,
Realty Champions, Inc.
Source: MRED as distributed by MLS GRID,MLS#: 12761341
Facts & features
Interior
Bedrooms & bathrooms
- Bedrooms: 4
- Bathrooms: 3
- Full bathrooms: 2
- 1/2 bathrooms: 1
Rooms
- Room types: Play Room, Walk In Closet, Recreation Room, Foyer, Utility Room-Lower Level
Primary bedroom
- Features: Flooring (Carpet), Bathroom (Full)
- Area: 192 Square Feet
- Dimensions: 16X12
Bedroom 2
- Features: Flooring (Carpet)
- Area: 132 Square Feet
- Dimensions: 12X11
Bedroom 3
- Features: Flooring (Carpet)
- Area: 110 Square Feet
- Dimensions: 11X10
Bedroom 4
- Features: Flooring (Carpet)
- Area: 100 Square Feet
- Dimensions: 10X10
Dining room
- Features: Flooring (Hardwood)
- Area: 132 Square Feet
- Dimensions: 12X11
Family room
- Features: Flooring (Hardwood)
- Area: 228 Square Feet
- Dimensions: 19X12
Foyer
- Features: Flooring (Hardwood)
- Area: 60 Square Feet
- Dimensions: 10X06
Kitchen
- Features: Kitchen (Eating Area-Table Space, Pantry-Closet), Flooring (Hardwood)
- Area: 180 Square Feet
- Dimensions: 15X12
Laundry
- Features: Flooring (Tile)
- Area: 36 Square Feet
- Dimensions: 06X06
Living room
- Features: Flooring (Hardwood)
- Area: 192 Square Feet
- Dimensions: 16X12
Play room
- Features: Flooring (Carpet)
- Area: 238 Square Feet
- Dimensions: 17X14
Recreation room
- Features: Flooring (Carpet)
- Area: 324 Square Feet
- Dimensions: 27X12
Other
- Area: 204 Square Feet
- Dimensions: 17X12
Walk in closet
- Features: Flooring (Carpet)
- Area: 30 Square Feet
- Dimensions: 06X05
Heating
- Forced Air
Cooling
- Central Air
Appliances
- Included: Range, Microwave, Dishwasher, Refrigerator, Washer, Dryer, Stainless Steel Appliance(s), Humidifier
- Laundry: Main Level, Gas Dryer Hookup, In Unit
Features
- Cathedral Ceiling(s), Walk-In Closet(s)
- Flooring: Hardwood
- Windows: Screens
- Basement: Finished,Full
- Number of fireplaces: 1
- Fireplace features: Gas Starter, Family Room
Interior area
- Total structure area: 3,162
- Total interior livable area: 3,162 sqft
- Finished area below ground: 850
Property
Parking
- Total spaces: 2
- Parking features: Concrete, Garage Door Opener, Yes, Garage Owned, Attached, Garage
- Attached garage spaces: 2
- Has uncovered spaces: Yes
Accessibility
- Accessibility features: No Disability Access
Features
- Stories: 2
- Patio & porch: Patio
- Fencing: Fenced
Lot
- Size: 0.27 Acres
- Dimensions: 63X120X152X157
- Features: Cul-De-Sac
Details
- Additional structures: Pergola, Shed(s)
- Parcel number: 0109301021
- Special conditions: None
- Other equipment: Ceiling Fan(s), Sump Pump, Backup Sump Pump;
Construction
Type & style
- Home type: SingleFamily
- Property subtype: Single Family Residence
Materials
- Vinyl Siding
- Foundation: Concrete Perimeter
- Roof: Asphalt
Condition
- New construction: No
- Year built: 1991
Utilities & green energy
- Sewer: Public Sewer
- Water: Lake Michigan
Community & HOA
Community
- Features: Park, Lake, Curbs, Sidewalks, Street Lights, Street Paved
- Security: Carbon Monoxide Detector(s)
- Subdivision: Woodland Hills
HOA
- Has HOA: Yes
- Services included: Other
- HOA fee: $135 quarterly
Location
- Region: Bartlett
Financial & listing details
- Price per square foot: $174/sqft
- Tax assessed value: $160,101
- Annual tax amount: $11,601
- Date on market: 9/16/2026
- Ownership: Fee Simple w/ HO Assn.
Estimated market value
$540,800
$514,000 - $568,000
$3,894/mo
Price history
| Date | Event | Price |
|---|---|---|
| 9/16/2026 | Price change | $549,900-5.2%$174/sqft |
Source:  MRED as distributed by MLS GRID #12761341 Report a problem MRED as distributed by MLS GRID #12761341 Report a problem | ||
| 9/8/2026 | Listed for sale | $579,900+16%$183/sqft |
Source: MRED as distributed by MLS GRID #12753158 Report a problem | ||
| 6/26/2025 | Sold | $500,000+3.1%$158/sqft |
Source: Public Record Report a problem | ||
| 4/30/2024 | Sold | $485,000+5.5%$153/sqft |
Source: MRED as distributed by MLS GRID #12026953 Report a problem | ||
| 4/15/2024 | Contingent | $459,900$145/sqft |
Source: MRED as distributed by MLS GRID #12026953 Report a problem | ||
| 4/12/2024 | Listed for sale | $459,900+35.3%$145/sqft |
Source: MRED as distributed by MLS GRID #12026953 Report a problem | ||
| 11/28/2018 | Sold | $340,000-2%$108/sqft |
Source: MRED as distributed by MLS GRID #10098132 Report a problem | ||
| 10/6/2018 | Pending sale | $347,000$110/sqft |
Source: RE/MAX Unlimited Northwest #10098132 Report a problem | ||
| 9/30/2018 | Listed for sale | $347,000$110/sqft |
Source: RE/MAX Unlimited Northwest #10098132 Report a problem | ||
Public tax history
| Year | Property taxes | Tax assessment |
|---|---|---|
| 2025 | $11,601 +3% | $160,101 +8.7% |
| 2024 | $11,262 +8.8% | $147,287 +10.2% |
| 2023 | $10,354 +3.8% | $133,630 +11.2% |
| 2022 | $9,976 +2.9% | $120,160 +5.3% |
| 2021 | $9,693 +2.5% | $114,060 +3.1% |
| 2020 | $9,460 +1.4% | $110,640 +3.7% |
| 2019 | $9,334 +1.6% | $106,690 +4.5% |
| 2018 | $9,189 +7.3% | $102,100 +8.3% |
| 2017 | $8,563 +2% | $94,260 +4.7% |
| 2016 | $8,398 +0.2% | $90,030 +5.6% |
| 2015 | $8,380 +2.3% | $85,220 -2% |
| 2014 | $8,193 -16.7% | $86,990 -2.3% |
| 2013 | $9,830 +10.9% | $89,070 -5% |
| 2012 | $8,866 +6.4% | $93,760 -7.6% |
| 2011 | $8,334 +5.7% | $101,430 -7.4% |
| 2010 | $7,884 -0.3% | $109,570 -6.4% |
| 2009 | $7,905 +6.3% | $117,070 |
| 2008 | $7,435 +4.1% | $117,070 +5% |
| 2007 | $7,145 -4% | $111,490 +3.9% |
| 2006 | $7,439 +8.4% | $107,280 +5.2% |
| 2005 | $6,861 +5% | $101,980 +5.7% |
| 2004 | $6,534 +5.4% | $96,480 +8.1% |
| 2003 | $6,200 +5% | $89,250 +8% |
| 2002 | $5,902 +2.2% | $82,640 +7.9% |
| 2001 | $5,774 +5.9% | $76,580 +5.5% |
| 2000 | $5,454 | $72,590 |
Find assessor info on the county website
Monthly payment
Est. payment
Payment breakdown
Explore the cost of this home by adjusting the details. Changes won't be saved.Climate risks
Neighborhood: Woodland Hills
Nearby schools
Schools provided by the listing agent
- Elementary: Wayne Elementary School
- Middle: Kenyon Woods Middle School
- High: South Elgin High School
- District: 46
Source: MRED as distributed by MLS GRID. This data may not be complete. We recommend contacting the local school district to confirm school assignments for this home.
Similar homes
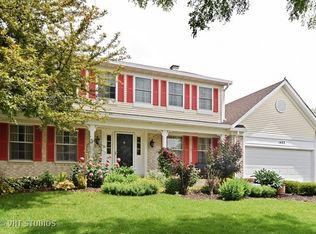
- $649,9895 bd4 ba3.8k sqft1362 Nightingale Ln, Bartlett, IL 60103Active
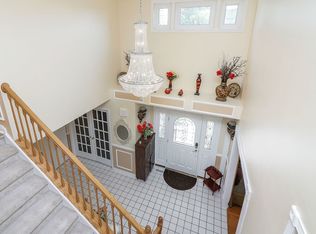 MLS ID #12747998, Lakshmi Veeramasuneni, RE/MAX Action. MRED as distributed by MLS GRID
 - $525,0005 bd4 ba2.7k sqft131 Glenbrook Cir, Gilberts, IL 60136New
 MLS ID #12782016, Javier Alday, Realty of America, LLC. MRED as distributed by MLS GRID
 - $559,0004 bd3 ba2.2k sqft0N421 Winfield Scott Dr, Winfield, IL 60190Active
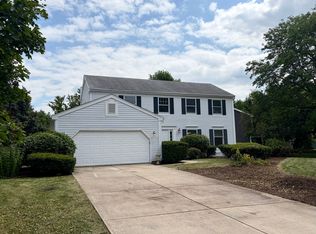 MLS ID #12713403, Edgar F Chavez, ERA Partners. MRED as distributed by MLS GRID
 - $519,9004 bd3 ba1.9k sqft196 Green Ct, Streamwood, IL 60107Active
 MLS ID #12779934, Heather Schmidt, AXEN Realty. MRED as distributed by MLS GRID
