Welcome to this beautifully maintained two-story home, where timeless style, comfort, and spacious living come together. Designed with entertaining in mind, the inviting open floor plan creates a seamless flow throughout the main living areas. At the heart of the home is a beautifully appointed kitchen featuring granite countertops, stainless steel appliances, a stylish glass tile backsplash, and plenty of space for gathering. The kitchen opens effortlessly to the welcoming family room, highlighted by a cozy fireplace-perfect for relaxing evenings or entertaining family and friends. Elegant hardwood flooring, ceramic tile, custom lighting, and thoughtful finishes add warmth and sophistication throughout. Upstairs, you'll find four generously sized bedrooms offering plenty of space and versatility. The fully finished basement expands the living space even further, with room for a home gym, recreation or gaming area, media space, or additional entertaining. With its spacious layout, tasteful finishes, and move-in-ready condition, this exceptional home offers the perfect combination of comfort, style, and functionality. A wonderful place to call home!
Active
$639,000
324 Chesapeake Ln, Bloomingdale, IL 60108
4beds
3,398sqft
Single Family Residence
Built in 1995
6,969 Square Feet Lot
$625,000 Zestimate®
$188/sqft
$25/mo HOA
What's special
Cozy fireplaceTasteful finishesThoughtful finishesFully finished basementFour generously sized bedroomsCustom lightingInviting open floor plan
- 54 days
- 629
- 34
Likely to sell faster than
Zillow last checked:
Listing updated:
Listed by:
Anthony Mathews 847-450-6333,
Keyrenter Northwest Chicago Property Management
Source: MRED as distributed by MLS GRID,MLS#: 12760906
Facts & features
Interior
Bedrooms & bathrooms
- Bedrooms: 4
- Bathrooms: 3
- Full bathrooms: 2
- 1/2 bathrooms: 1
Rooms
- Room types: Office, Exercise Room
Primary bedroom
- Features: Bathroom (Full)
- Level: Second
- Area: 204 Square Feet
- Dimensions: 17X12
Bedroom 2
- Level: Second
- Area: 132 Square Feet
- Dimensions: 12X11
Bedroom 3
- Level: Second
- Area: 121 Square Feet
- Dimensions: 11X11
Bedroom 4
- Level: Second
- Area: 108 Square Feet
- Dimensions: 12X9
Bar entertainment
- Level: Basement
- Area: 120 Square Feet
- Dimensions: 10X12
Dining room
- Level: Main
- Area: 143 Square Feet
- Dimensions: 13X11
Exercise room
- Level: Basement
- Area: 120 Square Feet
- Dimensions: 12X10
Family room
- Level: Main
- Area: 252 Square Feet
- Dimensions: 18X14
Kitchen
- Features: Kitchen (Island)
- Level: Main
- Area: 460 Square Feet
- Dimensions: 23X20
Laundry
- Level: Main
- Area: 25 Square Feet
- Dimensions: 5X5
Living room
- Level: Main
- Area: 180 Square Feet
- Dimensions: 15X12
Office
- Level: Main
- Area: 144 Square Feet
- Dimensions: 12X12
Heating
- Natural Gas
Cooling
- Central Air
Appliances
- Included: Microwave, Range, Dishwasher, Refrigerator
Features
- Basement: Finished,Full
- Number of fireplaces: 1
- Fireplace features: Family Room
Interior area
- Total structure area: 0
- Total interior livable area: 3,398 sqft
Property
Parking
- Total spaces: 2
- Parking features: Yes, Attached, Garage
- Attached garage spaces: 2
Accessibility
- Accessibility features: No Disability Access
Features
- Stories: 2
- Exterior features: Fire Pit
Lot
- Size: 6,969 Square Feet
- Dimensions: 62 x 112 x 59 x 124
Details
- Additional structures: Pergola
- Parcel number: 0208304011
- Special conditions: None
- Other equipment: Ceiling Fan(s)
Construction
Type & style
- Home type: SingleFamily
- Property subtype: Single Family Residence
Materials
- Vinyl Siding
Condition
- New construction: No
- Year built: 1995
- Major remodel year: 2020
Utilities & green energy
- Sewer: Public Sewer
- Water: Public
Community & HOA
HOA
- Has HOA: Yes
- Services included: None
- HOA fee: $300 annually
Location
- Region: Bloomingdale
Financial & listing details
- Price per square foot: $188/sqft
- Tax assessed value: $162,311
- Annual tax amount: $10,595
- Date on market: 9/16/2026
- Ownership: Fee Simple w/ HO Assn.
Estimated market value
$625,000
$594,000 - $656,000
$3,829/mo
Price history
| Date | Event | Price |
|---|---|---|
| 9/16/2026 | Listed for sale | $639,000+73.6%$188/sqft |
Source:  MRED as distributed by MLS GRID #12760906 Report a problem | ||
| 6/12/2026 | Listing removed | $6,450$2/sqft |
Source: Zillow Rentals Report a problem | ||
| 12/13/2025 | Price change | $6,450-7.2%$2/sqft |
Source: Zillow Rentals Report a problem | ||
| 9/19/2025 | Listed for rent | $6,950$2/sqft |
Source: Zillow Rentals Report a problem | ||
| 6/29/2025 | Listing removed | $6,950$2/sqft |
Source: Zillow Rentals Report a problem | ||
| 4/27/2025 | Listed for rent | $6,950$2/sqft |
Source: Zillow Rentals Report a problem | ||
| 4/26/2025 | Listing removed | $6,950$2/sqft |
Source: Zillow Rentals Report a problem | ||
| 4/12/2025 | Listed for rent | $6,950$2/sqft |
Source: Zillow Rentals Report a problem | ||
| 4/5/2025 | Listing removed | $6,950$2/sqft |
Source: Zillow Rentals Report a problem | ||
| 3/1/2025 | Listed for rent | $6,950+8.6%$2/sqft |
Source: Zillow Rentals Report a problem | ||
| 1/23/2024 | Listing removed | -- |
Source: Zillow Rentals Report a problem | ||
| 12/15/2023 | Listed for rent | $6,400$2/sqft |
Source: Zillow Rentals Report a problem | ||
| 9/29/2015 | Sold | $368,000-3.1%$108/sqft |
Source: MRED as distributed by MLS GRID #09010307 Report a problem | ||
| 8/18/2015 | Pending sale | $379,900$112/sqft |
Source: Berkshire Hathaway HomeServices Starck Real Estate #09010307 Report a problem | ||
| 8/13/2015 | Listed for sale | $379,900+83.5%$112/sqft |
Source: Berkshire Hathaway HomeServices Starck Real Estate #09010307 Report a problem | ||
| 4/27/1995 | Sold | $207,000$61/sqft |
Source: Public Record Report a problem | ||
Public tax history
| Year | Property taxes | Tax assessment |
|---|---|---|
| 2025 | $11,103 +4.8% | $162,311 +9.3% |
| 2024 | $10,595 +4.8% | $148,487 +9.4% |
| 2023 | $10,114 -1.2% | $135,790 +0.6% |
| 2022 | $10,235 +4.1% | $134,920 +5.3% |
| 2021 | $9,829 -0.6% | $128,190 +2.5% |
| 2020 | $9,892 -11.8% | $125,060 -10.6% |
| 2019 | $11,220 +9.6% | $139,910 +11.3% |
| 2018 | $10,236 -11.4% | $125,730 -8.6% |
| 2017 | $11,555 +4.2% | $137,520 +8% |
| 2016 | $11,092 +14% | $127,280 +19.8% |
| 2015 | $9,728 +10.2% | $106,260 +10.7% |
| 2014 | $8,829 +1.2% | $96,030 -3.3% |
| 2013 | $8,725 +3.8% | $99,320 -6.3% |
| 2012 | $8,410 +3.7% | $106,050 -9.4% |
| 2011 | $8,106 +3.9% | $117,090 -4% |
| 2010 | $7,803 +3% | $122,020 -6.9% |
| 2009 | $7,573 +1.6% | $131,020 |
| 2008 | $7,452 +4.2% | $131,020 +5.3% |
| 2007 | $7,154 -8.3% | $124,420 -5.5% |
| 2006 | $7,801 +3.7% | $131,660 +6.6% |
| 2005 | $7,526 +3.7% | $123,500 +6.8% |
| 2004 | $7,259 +3.4% | $115,640 +10% |
| 2003 | $7,021 +6.6% | $105,130 +10.6% |
| 2002 | $6,589 +4.5% | $95,090 +9% |
| 2001 | $6,307 +3% | $87,200 +4.9% |
| 2000 | $6,121 | $83,130 |
Find assessor info on the county website
Monthly payment
Est. payment
Payment breakdown
Explore the cost of this home by adjusting the details. Changes won't be saved.Climate risks
Neighborhood: 60108
Nearby schools
Schools provided by the listing agent
- Elementary: Waterbury Elementary School
- Middle: Spring Wood Middle School
- High: Lake Park High School
- District: 20
Source: MRED as distributed by MLS GRID. This data may not be complete. We recommend contacting the local school district to confirm school assignments for this home.
- $599,9994 bd4 ba3k sqft322 Chesapeake Ln, Bloomingdale, IL 60108For Sale

- $486,5003 bd2 ba1.9k sqft326 Chesapeake Ln, Bloomingdale, IL 60108Off Market
- $542,5003 bd3 ba2.2k sqft320 Chesapeake Ln, Bloomingdale, IL 60108Off Market
- $546,9004 bd2 ba2.2k sqft328 Chesapeake Ln, Bloomingdale, IL 60108Off Market
Similar homes
- $649,9895 bd4 ba3.8k sqft1362 Nightingale Ln, Bartlett, IL 60103Active
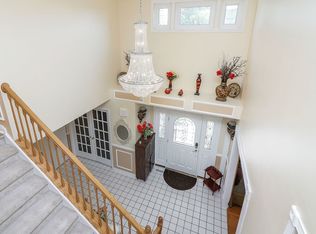 MLS ID #12747998, Lakshmi Veeramasuneni, RE/MAX Action. MRED as distributed by MLS GRID
- $650,0004 bd3 ba2.4k sqft717 S Point Dr, Schaumburg, IL 60193Active
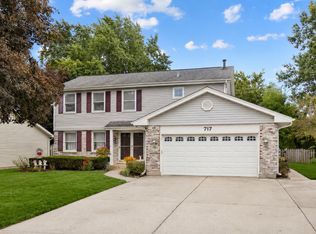 MLS ID #12801116, Erica Kliman, Century 21 New Heritage - Hampshire. MRED as distributed by MLS GRID
- $549,9004 bd3 ba3.1k sqft1350 Northgate Ct, Bartlett, IL 60103Active
 MLS ID #12761341, Robert Obrzut, Realty Champions, Inc.. MRED as distributed by MLS GRID
- $655,0004 bd3 ba2.3k sqft687 E Lenox Ln, Palatine, IL 60074New
 MLS ID #12802158, James Luk, Eight Corners Realty Inc. MRED as distributed by MLS GRID
