Welcome home to 5 private acres in sought-after Barrington! This spacious 4-bedroom home offers room to grow and true privacy on a beautiful country setting. Recent updates provide real peace of mind: a brand-new furnace (2025) and a new roof (2023). In 2023, the home also gained a convenient half bath in the basement and new laminate flooring. The property is on private well & septic and includes a 2-car attached garage. The kitchen is a standout for anyone who loves to cook or entertain, featuring two ovens and two microwaves, plus a spacious eat-in area with room for a table ideal for casual meals, with a separate dining room just steps away for more formal gatherings. Outdoor lovers and hobby farmers will appreciate the large chicken enclosure, ready for your flock, and a fenced-in garden tucked toward the back of the property for growing your own produce and yes, horses are allowed on this property too. With 5 acres to enjoy, this is a rare opportunity to combine everyday comfort with true country living all within reach of Barrington's amenities and schools. Listing agent is the daughter of the sellers.
Active
Price cut: $25.5K (10/5)
$749,500
210 Braeburn Rd #C, Barrington Hills, IL 60010
4beds
3,000sqft
Single Family Residence
Built in 1967
5 Acres Lot
$-- Zestimate®
$250/sqft
$-- HOA
What's special
Large chicken enclosure
- 50 days
- 1,142
- 55
Zillow last checked:
Listing updated:
Listed by:
Nayely Ugarte 847-468-4014,
Keller Williams Realty Signature
Source: MRED as distributed by MLS GRID,MLS#: 12747633
Facts & features
Interior
Bedrooms & bathrooms
- Bedrooms: 4
- Bathrooms: 3
- Full bathrooms: 2
- 1/2 bathrooms: 1
Rooms
- Room types: No additional rooms
Primary bedroom
- Features: Flooring (Hardwood), Bathroom (Full, Double Sink, Whirlpool)
- Level: Main
- Area: 192 Square Feet
- Dimensions: 16X12
Bedroom 2
- Features: Flooring (Hardwood)
- Level: Main
- Area: 192 Square Feet
- Dimensions: 16X12
Bedroom 3
- Features: Flooring (Hardwood)
- Level: Main
- Area: 192 Square Feet
- Dimensions: 16X12
Bedroom 4
- Features: Flooring (Hardwood)
- Level: Main
- Area: 168 Square Feet
- Dimensions: 14X12
Dining room
- Features: Flooring (Hardwood)
- Level: Main
- Area: 240 Square Feet
- Dimensions: 20X12
Family room
- Features: Flooring (Hardwood)
- Level: Main
- Area: 320 Square Feet
- Dimensions: 20X16
Kitchen
- Features: Kitchen (Eating Area-Table Space), Flooring (Hardwood)
- Level: Main
- Area: 280 Square Feet
- Dimensions: 20X14
Living room
- Features: Flooring (Hardwood)
- Level: Main
- Area: 280 Square Feet
- Dimensions: 20X14
Heating
- Natural Gas
Cooling
- Central Air
Appliances
- Included: Double Oven, Range, Microwave, Dishwasher, Refrigerator, Washer, Dryer, Disposal, Stainless Steel Appliance(s), Wine Refrigerator, Water Purifier, Water Softener
Features
- Wet Bar, 1st Floor Bedroom, 1st Floor Full Bath
- Flooring: Hardwood
- Windows: Screens
- Basement: Unfinished,Crawl Space,Partial
- Number of fireplaces: 1
- Fireplace features: Wood Burning, Family Room
Interior area
- Total structure area: 0
- Total interior livable area: 3,000 sqft
Property
Parking
- Total spaces: 2
- Parking features: Asphalt, Garage Door Opener, Yes, Attached, Garage
- Attached garage spaces: 2
- Has uncovered spaces: Yes
Accessibility
- Accessibility features: No Disability Access
Features
- Stories: 1
- Patio & porch: Patio
- Exterior features: Fire Pit
Lot
- Size: 5 Acres
- Dimensions: 366X662X301X468X250
- Features: Wooded
Details
- Additional structures: Poultry Coop, Shed(s)
- Parcel number: 2030100007
- Special conditions: None
- Other equipment: Water-Softener Owned, Ceiling Fan(s), Fan-Attic Exhaust, Sump Pump
Construction
Type & style
- Home type: SingleFamily
- Architectural style: Ranch
- Property subtype: Single Family Residence
Materials
- Brick
- Foundation: Concrete Perimeter
- Roof: Asphalt
Condition
- New construction: No
- Year built: 1967
Utilities & green energy
- Electric: Circuit Breakers, 200+ Amp Service
- Sewer: Septic Tank
- Water: Well
Community & HOA
Community
- Features: Horse-Riding Area, Horse-Riding Trails, Street Paved
- Security: Carbon Monoxide Detector(s)
HOA
- Services included: None
Location
- Region: Barrington Hills
Financial & listing details
- Price per square foot: $250/sqft
- Tax assessed value: $648,264
- Annual tax amount: $18,046
- Date on market: 8/31/2026
- Ownership: Fee Simple
Estimated market value
Not available
Estimated sales range
Not available
$4,118/mo
Price history
| Date | Event | Price |
|---|---|---|
| 10/5/2026 | Price change | $749,500-3.3%$250/sqft |
Source:  MRED as distributed by MLS GRID #12747633 Report a problem MRED as distributed by MLS GRID #12747633 Report a problem | ||
| 8/31/2026 | Listed for sale | $775,000+44.9%$258/sqft |
Source: MRED as distributed by MLS GRID #12747633 Report a problem | ||
| 4/22/2025 | Sold | $535,000+12.4%$178/sqft |
Source: Public Record Report a problem | ||
| 7/8/2004 | Sold | $476,000$159/sqft |
Source: Public Record Report a problem | ||
Public tax history
| Year | Property taxes | Tax assessment |
|---|---|---|
| 2025 | $18,046 +36.4% | $216,088 +8.1% |
| 2024 | $13,227 -7.5% | $199,878 +11.8% |
| 2023 | $14,295 +3% | $178,766 -0.8% |
| 2022 | $13,884 +3.6% | $180,141 +7.3% |
| 2021 | $13,398 -1.6% | $167,823 +3.7% |
| 2020 | $13,621 | $161,882 -2.4% |
| 2019 | -- | $165,882 +8.2% |
| 2018 | $11,598 +4.4% | $153,240 +6.1% |
| 2017 | $11,109 +5.1% | $144,362 +6.6% |
| 2016 | $10,569 | $135,398 +7.2% |
| 2013 | $10,569 | $126,308 -14.7% |
| 2011 | -- | $148,056 -6.4% |
| 2010 | -- | $158,230 -9.4% |
| 2009 | -- | $174,570 |
| 2008 | -- | $174,570 +22.1% |
| 2006 | -- | $142,921 +4.9% |
| 2005 | $8,680 +8.5% | $136,271 +9.4% |
| 2004 | $8,003 +13.1% | $124,541 +7.5% |
| 2003 | $7,079 +4.1% | $115,906 +7% |
| 2002 | $6,798 +1.3% | $108,323 +0.6% |
| 2001 | $6,709 +11.8% | $107,715 +3.7% |
| 2000 | $6,003 | $103,872 |
Find assessor info on the county website
Monthly payment
Est. payment
Payment breakdown
Explore the cost of this home by adjusting the details. Changes won't be saved.Climate risks
Neighborhood: 60010
Nearby schools
Schools provided by the listing agent
- District: 220
Source: MRED as distributed by MLS GRID. This data may not be complete. We recommend contacting the local school district to confirm school assignments for this home.
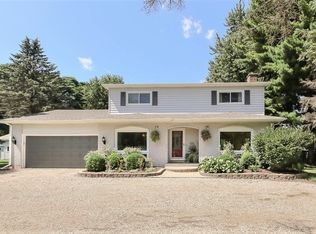
- $734,6004 bd3 ba3k sqft210 Braeburn Rd, Barrington Hills, IL 60010Off Market
- $861,2004 bd3 ba2.5k sqft10553 Braeburn Rd, Barrington, IL 60010Off Market
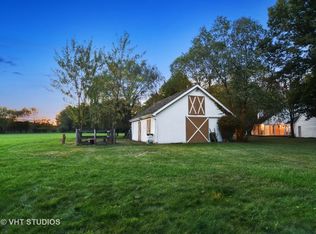
- $678,3004 bd3 ba2.1k sqft10550 Braeburn Rd, Barrington Hills, IL 60010Off Market
- $694,5003 bd2 ba2.6k sqft10555 Braeburn Rd, Barrington, IL 60010Off Market
Similar homes
- $619,5005 bd2 ba3.2k sqft201 Devonshire Rd, Tower Lakes, IL 60010Price Change
 MLS ID #12663872, John Schaller, RE/MAX Properties Northwest. MRED as distributed by MLS GRID
 - $539,0004 bd3 ba2.4k sqft52 Deerpath Rd, Deer Park, IL 60010Active
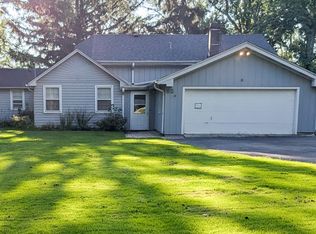 MLS ID #12740668, Dennis Sladek, American Real Estate Services. MRED as distributed by MLS GRID
 - $725,0004 bd3 ba2.7k sqft27961 N Myrtle St, Wauconda, IL 60084Active
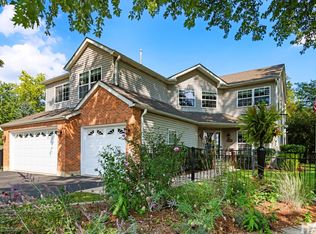 MLS ID #12736777, Tina Betancourt, Compass. MRED as distributed by MLS GRID
 - $552,3614 bd3 ba3.3k sqft417 N Hough St, Barrington, IL 60010Active
 MLS ID #12723532, Arthur Van Der Vant, THREE PENTACLES PLLC. MRED as distributed by MLS GRID
