Remodeled & Expanded Tower Lakes 5-Bedroom Home with a 2 1/2-Car Garage and Meticulously Maintained Grounds. Over $300,000 in Recent Improvements, including a 1000 Sq.Ft. Addition, All-New (2-Zone) HVAC, Up-Graded 200-Amp Electrical Service, New Septic Field & Tank, Freshly Painted, all on a Double Corner LOT. Enjoy Vacation life with all the Amenities that this 'Unique' Community offers. Swim, Boat, Fish, Ice Skate and Social Activities for all! Conveniently located just blocks to Lake/Beach, Tennis Courts, Sports Field and Playground. The Location is Fantastic! And, it's in Barrington School District 220!!!!
Re-activated
$649,900
201 Devonshire Rd, Tower Lakes, IL 60010
5beds
3,200sqft
Single Family Residence
Built in 1935
0.29 Acres Lot
$-- Zestimate®
$203/sqft
$42/mo HOA
What's special
Double corner lotMeticulously maintained groundsFreshly painted
- 3 hours
- 54
- 3
Zillow last checked:
Listing updated:
Listed by:
John Schaller (847)254-7290,
RE/MAX Properties Northwest
Source: MRED as distributed by MLS GRID,MLS#: 12663872
Facts & features
Interior
Bedrooms & bathrooms
- Bedrooms: 5
- Bathrooms: 2
- Full bathrooms: 2
Rooms
- Room types: Other Room, Bedroom 5, Office
Primary bedroom
- Features: Flooring (Hardwood), Window Treatments (All)
- Level: Second
- Area: 375 Square Feet
- Dimensions: 25X15
Bedroom 2
- Features: Flooring (Carpet), Window Treatments (All)
- Level: Main
- Area: 168 Square Feet
- Dimensions: 14X12
Bedroom 3
- Features: Flooring (Carpet), Window Treatments (All)
- Level: Second
- Area: 240 Square Feet
- Dimensions: 20X12
Bedroom 4
- Features: Flooring (Carpet), Window Treatments (All)
- Level: Second
- Area: 180 Square Feet
- Dimensions: 15X12
Bedroom 5
- Features: Flooring (Carpet), Window Treatments (All)
- Level: Second
- Area: 132 Square Feet
- Dimensions: 12X11
Dining room
- Features: Flooring (Hardwood), Window Treatments (Blinds)
- Level: Main
- Area: 190 Square Feet
- Dimensions: 19X10
Family room
- Features: Flooring (Hardwood)
- Level: Second
- Area: 350 Square Feet
- Dimensions: 25X14
Kitchen
- Features: Kitchen (Galley, Granite Counters, Updated Kitchen), Flooring (Hardwood)
- Level: Main
- Area: 336 Square Feet
- Dimensions: 24X14
Laundry
- Features: Flooring (Other)
- Level: Basement
- Area: 120 Square Feet
- Dimensions: 12X10
Living room
- Features: Flooring (Hardwood), Window Treatments (All)
- Level: Main
- Area: 260 Square Feet
- Dimensions: 20X13
Office
- Features: Flooring (Hardwood), Window Treatments (All)
- Level: Main
- Area: 110 Square Feet
- Dimensions: 11X10
Other
- Features: Flooring (Carpet)
- Level: Second
- Area: 132 Square Feet
- Dimensions: 22X6
Heating
- Natural Gas
Cooling
- Central Air
Appliances
- Included: Range, Dishwasher, Refrigerator, Washer, Dryer
- Laundry: In Unit
Features
- 1st Floor Bedroom, 1st Floor Full Bath
- Doors: Sliding Glass Door(s)
- Windows: Screens
- Basement: Unfinished,Full
- Number of fireplaces: 1
- Fireplace features: Wood Burning, Living Room
Interior area
- Total structure area: 3,605
- Total interior livable area: 3,200 sqft
- Finished area below ground: 405
Property
Parking
- Total spaces: 4
- Parking features: Concrete, Garage Door Opener, Yes, Garage Owned, Attached, Driveway, Owned, Garage
- Attached garage spaces: 2
- Has uncovered spaces: Yes
Accessibility
- Accessibility features: Ramp - Main Level, Disability Access
Features
- Stories: 2
Lot
- Size: 0.29 Acres
- Dimensions: 100X125
- Features: Corner Lot
Details
- Parcel number: 13021200190000
- Special conditions: None
Construction
Type & style
- Home type: SingleFamily
- Architectural style: Cottage,Traditional
- Property subtype: Single Family Residence
Materials
- Aluminum Siding
- Foundation: Concrete Perimeter
- Roof: Asphalt
Condition
- New construction: No
- Year built: 1935
Utilities & green energy
- Electric: Circuit Breakers, 200+ Amp Service
- Sewer: Septic Tank
- Water: Shared Well
- Utilities for property: Cable Available
Community & HOA
Community
- Features: Park, Tennis Court(s), Lake, Water Rights
HOA
- Has HOA: Yes
- Services included: Lake Rights, Other
- HOA fee: $500 annually
Location
- Region: Tower Lakes
Financial & listing details
- Price per square foot: $203/sqft
- Tax assessed value: $187,992
- Annual tax amount: $11,784
- Date on market: 9/28/2026
- Ownership: Fee Simple w/ HO Assn.
- Has irrigation water rights: Yes
Estimated market value
Not available
Estimated sales range
Not available
Not available
Price history
| Date | Event | Price |
|---|---|---|
| 9/26/2018 | Sold | $165,000-17.5%$52/sqft |
Source:  MRED as distributed by MLS GRID #09854607 Report a problem MRED as distributed by MLS GRID #09854607 Report a problem | ||
| 8/17/2018 | Pending sale | $199,900$62/sqft |
Source: Baird & Warner #09854607 Report a problem | ||
| 8/10/2018 | Price change | $199,900-7%$62/sqft |
Source: Baird & Warner #09854607 Report a problem | ||
| 6/29/2018 | Listed for sale | $214,900$67/sqft |
Source: Baird & Warner #09854607 Report a problem | ||
| 6/8/2018 | Pending sale | $214,900$67/sqft |
Source: Baird & Warner #09854607 Report a problem | ||
| 5/10/2018 | Price change | $214,900-6.5%$67/sqft |
Source: Baird & Warner #09854607 Report a problem | ||
| 4/8/2018 | Price change | $229,900-4.2%$72/sqft |
Source: Baird & Warner #09854607 Report a problem | ||
| 2/12/2018 | Listed for sale | $239,900$75/sqft |
Source: Baird & Warner #09854607 Report a problem | ||
Public tax history
| Year | Property taxes | Tax assessment |
|---|---|---|
| 2016 | $4,137 -23.9% | $66,812 +6.6% |
| 2015 | $5,436 +0.5% | $62,664 -17.8% |
| 2014 | $5,409 +4% | $76,264 -1.7% |
| 2012 | $5,203 +14.8% | $77,575 +1.7% |
| 2011 | $4,533 +1.5% | $76,272 -7.3% |
| 2010 | $4,466 +5.1% | $82,249 -6.4% |
| 2009 | $4,250 +4.5% | $87,873 |
| 2008 | $4,066 -21.5% | $87,873 +4.9% |
| 2006 | $5,181 +3.7% | $83,744 |
| 2005 | $4,996 +0.9% | -- |
| 2004 | $4,949 +0.7% | -- |
| 2003 | $4,913 +2.2% | -- |
| 2002 | $4,805 +1% | -- |
| 2001 | $4,758 +24.7% | $70,341 +4.4% |
| 2000 | $3,815 | $67,370 |
Find assessor info on the county website
Monthly payment
Est. payment
Payment breakdown
Explore the cost of this home by adjusting the details. Changes won't be saved.Climate risks
Neighborhood: 60010
Nearby schools
Schools provided by the listing agent
- Elementary: North Barrington Elementary Scho
- Middle: Barrington Middle School-Station
- High: Barrington High School
- District: 220
Source: MRED as distributed by MLS GRID. This data may not be complete. We recommend contacting the local school district to confirm school assignments for this home.

Similar homes
- $649,9005 bd4 ba4.1k sqft4205 Alex Ln, Crystal Lake, IL 60014Active
 MLS ID #12715758, Margret Borczyk, Arc Red Inc Arc Realty Group. MRED as distributed by MLS GRID
 - $552,3614 bd3 ba3.3k sqft417 N Hough St, Barrington, IL 60010Active
 MLS ID #12723532, Arthur Van Der Vant, THREE PENTACLES PLLC. MRED as distributed by MLS GRID
 - $775,0004 bd3 ba3k sqft210 Braeburn Rd #C, Barrington Hills, IL 60010Active
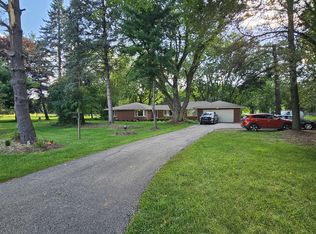 MLS ID #12747633, Nayely Ugarte, Keller Williams Realty Signature. MRED as distributed by MLS GRID
 - $719,9005 bd2 ba3.6k sqft26528 N State Route 83, Mundelein, IL 60060Active
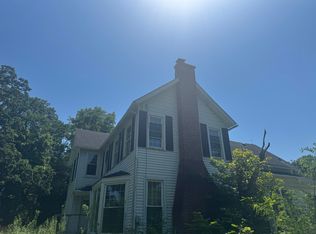 MLS ID #12709329, Natan Vorobiovski, HomeSmart Connect. MRED as distributed by MLS GRID
