SHOWS LIKE A MODEL HOME. MUST SEE TO APPRECIATE; NEWER FURNACE/WATERHEATER/HARDWOOD FLOORING, KITCHEN APPLIANCES, CARPETING, INTERIOR PAINTING. 9 FT+ CEILINGS, 2 STORY LIVING ROOM, VOLUME CEILINGS IN BEDS, .1 BATH WITH MARBLE FLOORING. DEEP POUR BASEMENT HAS ROUGH IN BATH WITH FRAMING/ELECTRICAL CONDUIT. 3 CAR SIDE LOAD GAR, LARGE WRAP-AROUND COVERED PORCH, 1ST FLOOR MSTR SUITE WITH SEPERATE TUB/SHOWER BATHROOM, KITCHEN GRANITE CNTRS. ABOVE GROUND POOL, PATIO.
Active
$575,000
1915 W Cobblestone Ln, McHenry, IL 60050
4beds
3,252sqft
Single Family Residence
Built in 2006
1.34 Acres Lot
$-- Zestimate®
$177/sqft
$-- HOA
What's special
Above ground poolKitchen appliancesLarge wrap-around covered porch
- 37 days
- 499
- 21
Zillow last checked:
Listing updated:
Listed by:
Daniel Laino 847-650-4163,
ADL Real Estate
Source: MRED as distributed by MLS GRID,MLS#: 12775784
Facts & features
Interior
Bedrooms & bathrooms
- Bedrooms: 4
- Bathrooms: 3
- Full bathrooms: 2
- 1/2 bathrooms: 1
Rooms
- Room types: Den, Eating Area
Primary bedroom
- Features: Flooring (Hardwood), Bathroom (Full, Double Sink, Tub & Separate Shwr)
- Level: Main
- Area: 208 Square Feet
- Dimensions: 16X13
Bedroom 2
- Features: Flooring (Carpet)
- Level: Second
- Area: 256 Square Feet
- Dimensions: 16X16
Bedroom 3
- Features: Flooring (Carpet)
- Level: Second
- Area: 169 Square Feet
- Dimensions: 13X13
Bedroom 4
- Features: Flooring (Carpet)
- Level: Second
- Area: 144 Square Feet
- Dimensions: 12X12
Den
- Features: Flooring (Hardwood)
- Level: Main
- Area: 156 Square Feet
- Dimensions: 12X13
Dining room
- Features: Flooring (Hardwood)
- Level: Main
- Area: 144 Square Feet
- Dimensions: 12X12
Eating area
- Features: Flooring (Hardwood)
- Level: Main
- Area: 156 Square Feet
- Dimensions: 12X13
Kitchen
- Features: Kitchen (Eating Area-Table Space), Flooring (Hardwood)
- Level: Main
- Area: 180 Square Feet
- Dimensions: 12X15
Laundry
- Features: Flooring (Ceramic Tile)
- Level: Main
- Area: 99 Square Feet
- Dimensions: 11X9
Living room
- Features: Flooring (Hardwood)
- Level: Main
- Area: 340 Square Feet
- Dimensions: 17X20
Heating
- Natural Gas, Forced Air
Cooling
- Central Air
Appliances
- Included: Double Oven, Microwave, Dishwasher, Refrigerator, Water Softener Owned
Features
- Vaulted Ceiling(s), Cathedral Ceiling(s), 1st Floor Bedroom, High Ceilings
- Flooring: Hardwood
- Basement: Partially Finished,Full
- Number of fireplaces: 1
- Fireplace features: Living Room
Interior area
- Total structure area: 1,829
- Total interior livable area: 3,252 sqft
Property
Parking
- Total spaces: 3
- Parking features: Asphalt, Yes, Attached, Garage
- Attached garage spaces: 3
Accessibility
- Accessibility features: No Disability Access
Features
- Stories: 1.5
- Patio & porch: Patio
- Pool features: Above Ground
- Has spa: Yes
- Spa features: Outdoor Hot Tub
Lot
- Size: 1.34 Acres
- Dimensions: 311x186x220x220
- Features: Corner Lot
Details
- Parcel number: 1019309001
- Special conditions: None
- Other equipment: Ceiling Fan(s)
Construction
Type & style
- Home type: SingleFamily
- Architectural style: Farmhouse
- Property subtype: Single Family Residence
Materials
- Vinyl Siding
- Foundation: Concrete Perimeter
- Roof: Asphalt
Condition
- New construction: No
- Year built: 2006
Details
- Builder model: PLANTATION STYLE FARMHOUSE
Utilities & green energy
- Electric: 200+ Amp Service
- Sewer: Septic Tank
- Water: Well
Community & HOA
Community
- Subdivision: Stone Ridge
HOA
- Services included: None
Location
- Region: Mchenry
Financial & listing details
- Price per square foot: $177/sqft
- Tax assessed value: $483,447
- Date on market: 10/3/2026
- Ownership: Fee Simple
Estimated market value
Not available
Estimated sales range
Not available
Not available
Price history
| Date | Event | Price |
|---|---|---|
| 10/3/2026 | Listed for sale | $575,000+121.2%$177/sqft |
Source:  MRED as distributed by MLS GRID #12775784 Report a problem | ||
| 3/31/2020 | Sold | $260,000-0.2%$80/sqft |
Source: MRED as distributed by MLS GRID #10365237 Report a problem | ||
| 11/13/2019 | Pending sale | $260,500$80/sqft |
Source: Results Realty Illinois Inc #10365237 Report a problem | ||
| 11/4/2019 | Price change | $260,500+0.2%$80/sqft |
Source: Results Realty Illinois Inc #10365237 Report a problem | ||
| 10/16/2019 | Price change | $260,000-7.1%$80/sqft |
Source: Results Realty Illinois Inc #10365237 Report a problem | ||
| 10/8/2019 | Price change | $280,000-6.7%$86/sqft |
Source: Results Realty Illinois Inc #10365237 Report a problem | ||
| 9/19/2019 | Listed for sale | $300,000$92/sqft |
Source: Results Realty Illinois Inc #10365237 Report a problem | ||
| 6/20/2019 | Pending sale | $300,000$92/sqft |
Source: Results Realty Illinois Inc #10365237 Report a problem | ||
| 6/13/2019 | Price change | $300,000-9.1%$92/sqft |
Source: Results Realty Illinois Inc #10365237 Report a problem | ||
| 5/30/2019 | Price change | $330,000-4.3%$101/sqft |
Source: Results Realty Illinois Inc #10365237 Report a problem | ||
| 5/27/2019 | Price change | $345,000-1.4%$106/sqft |
Source: Results Realty Illinois Inc #10365237 Report a problem | ||
| 5/20/2019 | Price change | $350,000-2.8%$108/sqft |
Source: Results Realty Illinois Inc #10365237 Report a problem | ||
| 5/14/2019 | Price change | $360,000-4%$111/sqft |
Source: Results Realty Illinois Inc #10365237 Report a problem | ||
| 5/2/2019 | Listed for sale | $375,000-14.6%$115/sqft |
Source: Results Realty Illinois Inc #10365237 Report a problem | ||
| 3/30/2007 | Sold | $439,000$135/sqft |
Source: MRED as distributed by MLS GRID #06210687 Report a problem | ||
Public tax history
| Year | Property taxes | Tax assessment |
|---|---|---|
| 2025 | -- | $161,149 +9% |
| 2024 | -- | $147,857 +11.6% |
| 2023 | -- | $132,464 +36.4% |
| 2022 | -- | $97,111 +7.4% |
| 2021 | -- | $90,436 +4.4% |
| 2020 | $1,454 | $86,666 -30.2% |
| 2019 | -- | $124,139 -1.7% |
| 2018 | $12,942 +4% | $126,276 +6.6% |
| 2017 | $12,449 +3.2% | $118,513 +7% |
| 2016 | $12,061 | $110,760 +1.6% |
| 2013 | $12,061 | $109,049 -9.8% |
| 2011 | -- | $120,842 -4.5% |
| 2010 | -- | $126,536 -7.2% |
| 2009 | -- | $136,324 -1.4% |
| 2008 | -- | $138,288 +201.9% |
| 2006 | -- | $45,811 +208.9% |
| 2004 | $923 +2.3% | $14,829 +3.8% |
| 2003 | $902 -0.1% | $14,290 +4.8% |
| 2002 | $903 +6.5% | $13,638 +4.1% |
| 2001 | $848 +0.7% | $13,105 +3.4% |
| 2000 | $842 | $12,673 |
Find assessor info on the county website
Monthly payment
Est. payment
Payment breakdown
Explore the cost of this home by adjusting the details. Changes won't be saved.Climate risks
Neighborhood: 60050
Nearby schools
Schools provided by the listing agent
- Elementary: Johnsburg Elementary School
- Middle: Johnsburg Junior High School
- High: Johnsburg High School
- District: 12
Source: MRED as distributed by MLS GRID. This data may not be complete. We recommend contacting the local school district to confirm school assignments for this home.

Similar homes
- $679,0004 bd4 ba3.3k sqft2708 Whiting Ct, McHenry, IL 60050Active
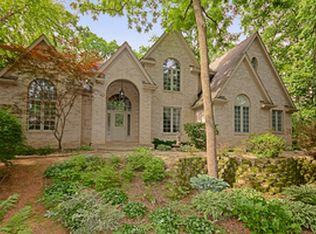 MLS ID #12797923, Joyce Konnerth, GRI, Konnerth Realty Group. MRED as distributed by MLS GRID
- $459,9004 bd4 ba2.7k sqft2002 Kennedy Dr, McHenry, IL 60050Active
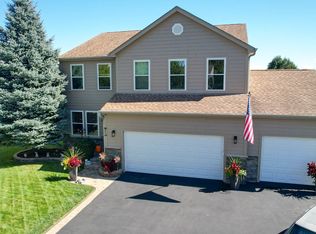 MLS ID #12777572, Krystyna Banek, Home-Site Realty, Inc.. MRED as distributed by MLS GRID
- $675,0003 bd3 ba2.8k sqft2307 Country Springs Dr, Johnsburg, IL 60051Active
 MLS ID #12719823, Misael Chacon, Beycome Brokerage Realty LLC. MRED as distributed by MLS GRID
- $649,9005 bd4 ba3k sqft36709 N Lake St, Ingleside, IL 60041Active
 MLS ID #12796360, Christopher McAllister, McAllister Real Estate. MRED as distributed by MLS GRID
