Welcome to your exceptional custom ranch offering over 4,400 sq ft of living space on a picturesque 1.5 acre lot in a quiet peaceful subdivision. Built in 2003, this well-maintained home features 2,200 sq ft on the main level and additional 2,200 sq ft finished walkout basement perfect for entertaining or multi-generational living. The main level showcases a spacious kitchen with brand-new appliances, while the lower level features a second full kitchen. The lower level is equipped with heated floors for year-round comfort. There are 3 bedrooms upstairs and one in the lower level. The lower level boasts a large rec room and bar area and a flex room. The lower bathroom has a wheel in shower. You will appreciate the 3 car oversized garage with 8 ft overhead doors and 10 ft ceilings. With its expansive layout, quality construction, thoughtful amenities and versatile living spaces, this one-of-a-kind ranch is ready to welcome you home.
Re-activated
$599,999
3308 Prairie Trl, Johnsburg, IL 60051
4beds
2,221sqft
Single Family Residence
Built in 2003
-- sqft lot
$-- Zestimate®
$270/sqft
$17/mo HOA
What's special
- --
- 2,252
- views
- 38
- saves
Zillow last checked:
Listing updated:
Listed by:
Terry Hanrahan 847-395-2333,
Results Realty USA
Source: MRED as distributed by MLS GRID,MLS#: 12744776
Facts & features
Interior
Bedrooms & bathrooms
- Bedrooms: 4
- Bathrooms: 4
- Full bathrooms: 3
- 1/2 bathrooms: 1
Rooms
- Room types: Den, Bonus Room, Recreation Room, Kitchen, Enclosed Porch
Primary bedroom
- Features: Flooring (Carpet), Bathroom (Full, Tub & Separate Shwr)
- Level: Main
- Area: 225 Square Feet
- Dimensions: 15X15
Bedroom 2
- Features: Flooring (Carpet)
- Level: Main
- Area: 143 Square Feet
- Dimensions: 13X11
Bedroom 3
- Features: Flooring (Carpet)
- Level: Main
- Area: 143 Square Feet
- Dimensions: 13X11
Bedroom 4
- Features: Flooring (Luxury Vinyl)
- Level: Basement
- Area: 156 Square Feet
- Dimensions: 12X13
Bar entertainment
- Features: Flooring (Luxury Vinyl)
- Level: Basement
- Area: 240 Square Feet
- Dimensions: 20X12
Bonus room
- Features: Flooring (Luxury Vinyl)
- Level: Basement
- Area: 144 Square Feet
- Dimensions: 12X12
Den
- Features: Flooring (Hardwood)
- Level: Main
- Area: 121 Square Feet
- Dimensions: 11X11
Dining room
- Features: Flooring (Hardwood)
- Level: Main
- Area: 132 Square Feet
- Dimensions: 12X11
Enclosed porch
- Features: Flooring (Carpet)
- Level: Main
- Area: 208 Square Feet
- Dimensions: 16X13
Family room
- Features: Flooring (Luxury Vinyl)
- Level: Basement
- Area: 525 Square Feet
- Dimensions: 25X21
Kitchen
- Features: Kitchen (Eating Area-Table Space), Flooring (Ceramic Tile)
- Level: Main
- Area: 280 Square Feet
- Dimensions: 20X14
Kitchen 2nd
- Features: Flooring (Luxury Vinyl)
- Level: Basement
- Area: 266 Square Feet
- Dimensions: 19X14
Laundry
- Features: Flooring (Ceramic Tile)
- Level: Main
- Area: 48 Square Feet
- Dimensions: 8X6
Living room
- Features: Flooring (Hardwood)
- Level: Main
- Area: 352 Square Feet
- Dimensions: 22X16
Recreation room
- Features: Flooring (Luxury Vinyl)
- Level: Basement
- Area: 224 Square Feet
- Dimensions: 14X16
Heating
- Natural Gas, Forced Air, Radiant Floor
Cooling
- Central Air
Appliances
- Included: Range, Microwave, Dishwasher, Refrigerator, Washer, Dryer, Stainless Steel Appliance(s), Water Softener Owned
- Laundry: Main Level
Features
- Vaulted Ceiling(s), Dry Bar, 1st Floor Bedroom, In-Law Floorplan, 1st Floor Full Bath, Walk-In Closet(s), Separate Dining Room
- Flooring: Hardwood, Carpet
- Doors: French Doors
- Basement: Finished,Exterior Entry,Rec/Family Area,Sleeping Area,Storage Space,Full,Walk-Out Access
- Attic: Pull Down Stair
- Number of fireplaces: 1
- Fireplace features: Gas Log, Living Room
Interior area
- Total structure area: 4,400
- Total interior livable area: 2,221 sqft
Property
Parking
- Total spaces: 3
- Parking features: Asphalt, Garage Door Opener, Garage, Yes, Other, Attached
- Attached garage spaces: 3
- Has uncovered spaces: Yes
Accessibility
- Accessibility features: No Disability Access
Features
- Stories: 1
- Patio & porch: Deck, Patio
Lot
- Dimensions: 122 x 420 x 81 x 422
- Features: Backs to Trees/Woods
Details
- Parcel number: 0914252011
- Special conditions: None
Construction
Type & style
- Home type: SingleFamily
- Architectural style: Ranch
- Property subtype: Single Family Residence
Materials
- Vinyl Siding, Brick
- Foundation: Concrete Perimeter
- Roof: Asphalt
Condition
- New construction: No
- Year built: 2003
Utilities & green energy
- Electric: 200+ Amp Service
- Sewer: Septic Tank
- Water: Well
Community & HOA
HOA
- Has HOA: Yes
- Services included: Insurance
- HOA fee: $200 annually
Location
- Region: Johnsburg
Financial & listing details
- Price per square foot: $270/sqft
- Tax assessed value: $518,250
- Annual tax amount: $10,435
- Date on market: 8/28/2026
- Ownership: Fee Simple w/ HO Assn.
Estimated market value
Not available
Estimated sales range
Not available
Not available
Price history
| Date | Event | Price |
|---|---|---|
| 11/19/2001 | Sold | $65,000+27.5%$29/sqft |
Source: Public Record Report a problem | ||
| 9/4/1998 | Sold | $51,000$23/sqft |
Source: Public Record Report a problem | ||
Public tax history
| Year | Property taxes | Tax assessment |
|---|---|---|
| 2025 | $10,435 +4.2% | $172,750 +9% |
| 2024 | $10,017 +2.8% | $158,501 +11.6% |
| 2023 | $9,748 +1.4% | $142,001 +7.8% |
| 2022 | $9,613 +5.1% | $131,738 +7.4% |
| 2021 | $9,149 +3.3% | $122,684 +4.3% |
| 2020 | $8,860 | $117,570 +5.3% |
| 2019 | -- | $111,642 -1.7% |
| 2018 | $9,056 +3% | $113,564 +6.5% |
| 2017 | $8,794 +17.7% | $106,583 +22% |
| 2016 | $7,473 | $87,345 +2.5% |
| 2013 | $7,473 | $85,185 -26.2% |
| 2011 | -- | $115,378 -4.5% |
| 2010 | -- | $120,815 -7.2% |
| 2009 | -- | $130,161 -1.4% |
| 2008 | -- | $132,036 +6.6% |
| 2006 | -- | $123,891 +12.4% |
| 2005 | $6,842 +4% | $110,181 +6.9% |
| 2004 | $6,578 +564.4% | $103,108 +591.8% |
| 2003 | $990 -16% | $14,905 -14.3% |
| 2002 | $1,179 +3.8% | $17,393 +4.1% |
| 2001 | $1,135 +3.9% | $16,713 +3.4% |
| 2000 | $1,093 | $16,162 |
Find assessor info on the county website
Monthly payment
Est. payment
Payment breakdown
Explore the cost of this home by adjusting the details. Changes won't be saved.Climate risks
Neighborhood: 60051
Nearby schools
Schools provided by the listing agent
- Elementary: Johnsburg Elementary School
- Middle: Johnsburg Junior High School
- High: Johnsburg High School
- District: 12
Source: MRED as distributed by MLS GRID. This data may not be complete. We recommend contacting the local school district to confirm school assignments for this home.

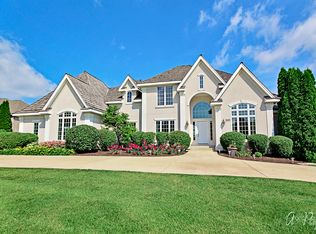

Similar homes
- $675,0003 bd3 ba2.8k sqft2307 Country Springs Dr, Johnsburg, IL 60051Active
 MLS ID #12719823, Misael Chacon, Beycome Brokerage Realty LLC. MRED as distributed by MLS GRID
 - $449,0004 bd3 ba3.1k sqft2930 Plumrose Ln, McHenry, IL 60050New
 MLS ID #12783978, Dawn Bremer, CSC, Keller Williams Success Realty. MRED as distributed by MLS GRID
 - $539,9004 bd3 ba3.1k sqft1422 Eagle Ridge Dr, Antioch, IL 60002Active
 MLS ID #12779072, Tim Witkowski, Timothy A. Witkowski. MRED as distributed by MLS GRID
 - $530,0004 bd3 ba3.3k sqft10802 Michigan Dr, Spring Grove, IL 60081Price Change
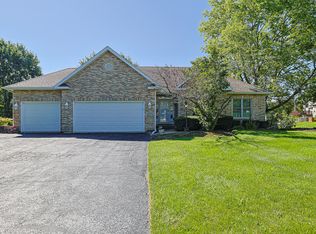 MLS ID #12758660, Darek Winski, Exit Realty Redefined. MRED as distributed by MLS GRID
