Discover the perfect blend of elegance, and resort-style living in this stunning 4-bedroom, 2.5-bath home, ideally located in the sought-after waterfront community of Hickory Cove. Complete with your own deeded boat slip, this beautifully maintained residence offers an exceptional opportunity to enjoy the best of the Chain O'Lakes lifestyle. The two-story foyer welcomes you with soaring ceilings and abundant natural light. The spacious, open-concept living area seamlessly connects the eat-in kitchen to a charming three-season room and a living room featuring a gas fireplace. Enter through the double doors to the primary suite, which boasts vaulted ceilings, abundant closet space, and a primary bath. Step outside onto your private balcony, the perfect place to unwind. The home also offers three additional generously sized bedrooms, while the full unfinished basement presents excellent potential for future expansion. The home also features a freshly painted interior and newer appliances, most major mechanical systems have been recently replaced. Outside the professionally landscaped grounds create a beautiful setting for enjoying your large deck. A storage shed is also included. Your deeded boat slip, just steps away, provides effortless access to boating, fishing, and all the Chain O'Lakes has to offer- right from your own community.
Active
$459,900
8404 Birch St, Fox Lake, IL 60020
4beds
2,143sqft
Single Family Residence
Built in 1993
-- sqft lot
$-- Zestimate®
$215/sqft
$42/mo HOA
What's special
Professionally landscaped groundsPrivate balconySoaring ceilingsAbundant natural lightFreshly painted interiorAbundant closet spaceEat-in kitchen
- --
- 257
- views
- 12
- saves
Zillow last checked:
Listing updated:
Listed by:
Kim Alden (847)254-5757,
Compass,
Kelly Cashmore,
Compass
Source: MRED as distributed by MLS GRID,MLS#: 12773780
Facts & features
Interior
Bedrooms & bathrooms
- Bedrooms: 4
- Bathrooms: 3
- Full bathrooms: 2
- 1/2 bathrooms: 1
Rooms
- Room types: Sun Room
Primary bedroom
- Features: Flooring (Carpet), Bathroom (Full)
- Level: Second
- Area: 238 Square Feet
- Dimensions: 17X14
Bedroom 2
- Features: Flooring (Carpet)
- Level: Second
- Area: 144 Square Feet
- Dimensions: 12X12
Bedroom 3
- Features: Flooring (Carpet)
- Level: Second
- Area: 154 Square Feet
- Dimensions: 14X11
Bedroom 4
- Features: Flooring (Carpet)
- Level: Second
- Area: 110 Square Feet
- Dimensions: 11X10
Dining room
- Features: Flooring (Carpet), Window Treatments (Curtains/Drapes, Screens, Shades)
- Level: Main
- Area: 156 Square Feet
- Dimensions: 13X12
Family room
- Features: Flooring (Carpet), Window Treatments (Blinds)
- Level: Main
- Area: 240 Square Feet
- Dimensions: 20X12
Kitchen
- Features: Kitchen (Eating Area-Table Space, Pantry-Butler, Pantry-Closet), Flooring (Ceramic Tile), Window Treatments (Blinds)
- Level: Main
- Area: 231 Square Feet
- Dimensions: 21X11
Living room
- Features: Flooring (Carpet), Window Treatments (Curtains/Drapes, Screens, Shades)
- Level: Main
- Area: 204 Square Feet
- Dimensions: 17X12
Sun room
- Features: Flooring (Hardwood)
- Level: Main
- Area: 100 Square Feet
- Dimensions: 10X10
Heating
- Natural Gas
Cooling
- Central Air
Appliances
- Included: Microwave, Dishwasher, Refrigerator, Washer, Dryer, Disposal, Water Softener Owned, Gas Cooktop, Gas Oven
- Laundry: Gas Dryer Hookup
Features
- Vaulted Ceiling(s), Walk-In Closet(s), Separate Dining Room, Pantry
- Doors: Storm Door(s), Sliding Glass Door(s)
- Windows: Screens, Skylight(s), Drapes, Blinds, Shades, Window Treatments
- Basement: Unfinished,Full
- Number of fireplaces: 1
- Fireplace features: Gas Log, Family Room
Interior area
- Total structure area: 1,276
- Total interior livable area: 2,143 sqft
Property
Parking
- Total spaces: 2
- Parking features: Asphalt, Garage Door Opener, Yes, Garage Owned, Attached, Garage
- Attached garage spaces: 2
- Has uncovered spaces: Yes
Accessibility
- Accessibility features: No Disability Access
Features
- Stories: 2
- Patio & porch: Deck
- Exterior features: Balcony, Boat Slip
- Waterfront features: Lake Privileges
Lot
- Dimensions: 68.9X116.5X68.5X116.1
- Features: Landscaped, Water Rights, Wooded, Mature Trees
Details
- Additional structures: Shed(s), Boat Dock, Garage(s)
- Parcel number: 01284060290000
- Special conditions: None
Construction
Type & style
- Home type: SingleFamily
- Architectural style: Colonial,Traditional
- Property subtype: Single Family Residence
Materials
- Vinyl Siding
- Foundation: Concrete Perimeter
- Roof: Asphalt
Condition
- New construction: No
- Year built: 1993
Details
- Builder model: Knollwood
Utilities & green energy
- Electric: 200+ Amp Service
- Sewer: Public Sewer
- Water: Public
Community & HOA
Community
- Features: Park, Lake, Dock, Water Rights, Curbs, Sidewalks, Street Lights, Street Paved
- Subdivision: Hickory Cove
HOA
- Has HOA: Yes
- Services included: Insurance, Lake Rights, Other
- HOA fee: $500 annually
Location
- Region: Fox Lake
Financial & listing details
- Price per square foot: $215/sqft
- Tax assessed value: $324,024
- Annual tax amount: $8,205
- Date on market: 10/2/2026
- Ownership: Fee Simple w/ HO Assn.
- Has irrigation water rights: Yes
Estimated market value
Not available
Estimated sales range
Not available
Not available
Price history
| Date | Event | Price |
|---|---|---|
| 3/2/1999 | Sold | $210,000+73.6%$98/sqft |
Source: Public Record Report a problem | ||
| 12/2/1993 | Sold | $121,000$56/sqft |
Source: Public Record Report a problem | ||
Public tax history
| Year | Property taxes | Tax assessment |
|---|---|---|
| 2024 | $8,747 +13.5% | $116,648 +8% |
| 2023 | $7,705 +4.2% | $107,997 +11.7% |
| 2022 | $7,397 +12% | $96,702 +9.7% |
| 2021 | $6,605 +1.6% | $88,143 +10.2% |
| 2020 | $6,500 +5.6% | $79,975 +4.6% |
| 2019 | $6,156 +9.2% | $76,480 +8.2% |
| 2018 | $5,638 | $70,700 +5.1% |
| 2017 | $5,638 -4.3% | $67,295 +3.6% |
| 2016 | $5,890 -7.7% | $64,944 +2.6% |
| 2015 | $6,383 +2% | $63,292 -6.8% |
| 2014 | $6,260 -0.9% | $67,909 -4% |
| 2012 | $6,315 +7.7% | $70,769 -10.2% |
| 2011 | $5,864 -0.2% | $78,809 -9.8% |
| 2010 | $5,878 +6.2% | $87,341 -3.9% |
| 2009 | $5,537 +2% | $90,932 +0.9% |
| 2008 | $5,427 +7.5% | $90,078 +5.1% |
| 2006 | $5,050 +3% | $85,723 |
| 2005 | $4,901 +3.2% | -- |
| 2004 | $4,749 +3.6% | -- |
| 2003 | $4,586 -0.4% | -- |
| 2002 | $4,605 -0.6% | -- |
| 2001 | $4,631 +5.8% | $63,994 +3.3% |
| 2000 | $4,379 | $61,956 |
Find assessor info on the county website
Monthly payment
Est. payment
Payment breakdown
Explore the cost of this home by adjusting the details. Changes won't be saved.Climate risks
Neighborhood: 60020
Nearby schools
Schools provided by the listing agent
- High: Grant Community High School
- District: 114
Source: MRED as distributed by MLS GRID. This data may not be complete. We recommend contacting the local school district to confirm school assignments for this home.
Similar homes
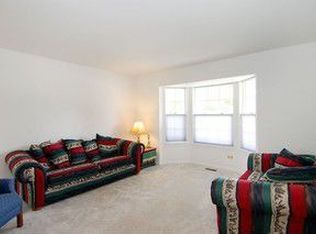
- $539,9004 bd3 ba3.1k sqft1422 Eagle Ridge Dr, Antioch, IL 60002New
 MLS ID #12779072, Tim Witkowski, Timothy A. Witkowski. MRED as distributed by MLS GRID
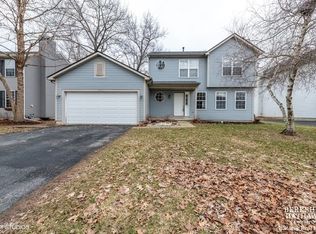
 - $489,9004 bd3 ba2.1k sqft3915 N Tamarack Trl, Crystal Lake, IL 60012Re-activated
 MLS ID #12732800, Misael Chacon, Beycome Brokerage Realty LLC. MRED as distributed by MLS GRID
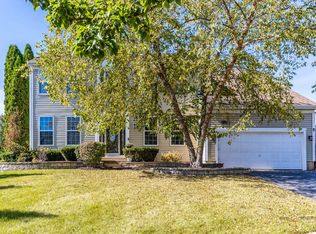
 - $499,9004 bd3 ba2.9k sqft416 Ptarmigan Pl, Lindenhurst, IL 60046New
 MLS ID #12779768, Jane Lee, RE/MAX Top Performers. MRED as distributed by MLS GRID
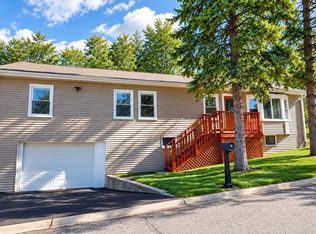
 - $350,0003 bd2 ba2.5k sqft176 E Grand Ave, Fox Lake, IL 60020Active
 MLS ID #12769663, Stewart Ramirez, E- Signature Realty. MRED as distributed by MLS GRID
