Welcome to this custom-built ranch in a sought-after luxury subdivision within the highly desired Emmons School District. This thoughtfully designed home features a split-bedroom floor plan, hardwood floors, an inviting electric fireplace, and a beautiful bay window that fills the home with natural light. The kitchen and bathrooms showcase granite countertops, while sliding glass doors lead to a spacious deck perfect for entertaining. An expansive English basement, pull-down attic storage, and abundant closets provide exceptional storage at every turn. Quality craftsmanship, and incredible space make this home a must-see!
Active
$449,000
612 Edelweiss Dr, Antioch, IL 60002
3beds
1,755sqft
:
Get pre-qualified$3,220/mo
Single Family Residence
Built in 1991
8,999 Square Feet Lot
$-- Zestimate®
$256/sqft
$-- HOA
What's special
Inviting electric fireplaceSplit-bedroom floor planPull-down attic storageHardwood floorsExpansive english basement
- 22 days |
- 946 |
- 22 |
Likely to sell faster than
Zillow last checked:
Listing updated:
Listed by:
Jody Papak 847-989-9976,
Results Realty USA,
Donna Crivello 847-989-9936,
Results Realty USA
Source: MRED as distributed by MLS GRID,MLS#: 12700047
Facts & features
Interior
Bedrooms & bathrooms
- Bedrooms: 3
- Bathrooms: 2
- Full bathrooms: 2
Rooms
- Room types: Foyer, Play Room
Primary bedroom
- Features: Flooring (Hardwood), Window Treatments (Blinds), Bathroom (Full)
- Level: Main
- Area: 204 Square Feet
- Dimensions: 12X17
Bedroom 2
- Features: Flooring (Hardwood), Window Treatments (Blinds)
- Level: Main
- Area: 156 Square Feet
- Dimensions: 12X13
Bedroom 3
- Features: Flooring (Hardwood), Window Treatments (Blinds)
- Level: Main
- Area: 168 Square Feet
- Dimensions: 12X14
Dining room
- Features: Flooring (Hardwood), Window Treatments (Blinds)
- Level: Main
- Area: 255 Square Feet
- Dimensions: 15X17
Family room
- Features: Flooring (Carpet)
- Level: Basement
- Area: 630 Square Feet
- Dimensions: 18X35
Foyer
- Features: Flooring (Ceramic Tile)
- Level: Main
- Area: 35 Square Feet
- Dimensions: 5X7
Kitchen
- Features: Kitchen (Eating Area-Breakfast Bar, Island), Flooring (Hardwood)
- Level: Main
- Area: 120 Square Feet
- Dimensions: 10X12
Laundry
- Features: Flooring (Other)
- Level: Basement
- Area: 100 Square Feet
- Dimensions: 10X10
Living room
- Features: Flooring (Carpet), Window Treatments (Bay Window(s), Blinds)
- Level: Main
- Area: 336 Square Feet
- Dimensions: 16X21
Play room
- Features: Flooring (Carpet)
- Level: Basement
- Area: 260 Square Feet
- Dimensions: 13X20
Heating
- Natural Gas, Forced Air
Cooling
- Central Air
Appliances
- Included: Range, Microwave, Dishwasher, Refrigerator, Washer, Dryer, Disposal
- Laundry: In Unit
Features
- Solar Tube(s), 1st Floor Bedroom, 1st Floor Full Bath, Walk-In Closet(s), Bookcases, Granite Counters, Separate Dining Room
- Flooring: Hardwood
- Windows: Screens
- Basement: Finished,Full,Daylight
- Attic: Pull Down Stair
Interior area
- Total structure area: 0
- Total interior livable area: 1,755 sqft
Property
Parking
- Total spaces: 2
- Parking features: Concrete, Garage Door Opener, Yes, Garage Owned, Attached, Garage
- Attached garage spaces: 2
- Has uncovered spaces: Yes
Accessibility
- Accessibility features: No Disability Access
Features
- Stories: 1
- Patio & porch: Deck
Lot
- Size: 8,999 Square Feet
- Features: Landscaped
Details
- Parcel number: 02182030190000
- Special conditions: None
- Other equipment: Ceiling Fan(s), Sump Pump, Sprinkler-Lawn, Backup Sump Pump;
Construction
Type & style
- Home type: SingleFamily
- Architectural style: Ranch
- Property subtype: Single Family Residence
Materials
- Brick, Other
- Foundation: Concrete Perimeter
- Roof: Asphalt
Condition
- New construction: No
- Year built: 1991
Details
- Builder model: RANCH
Utilities & green energy
- Electric: Circuit Breakers
- Sewer: Public Sewer
- Water: Public
Community & HOA
Community
- Security: Carbon Monoxide Detector(s)
- Subdivision: Falcon Hill Estates
HOA
- Services included: None
Location
- Region: Antioch
Financial & listing details
- Price per square foot: $256/sqft
- Tax assessed value: $300,696
- Annual tax amount: $8,522
- Date on market: 7/9/2026
- Ownership: Fee Simple
Estimated market value
Not available
Estimated sales range
Not available
Not available
Price history
| Date | Event | Price |
|---|---|---|
| 7/9/2026 | Listed for sale | $449,000-2.4%$256/sqft |
Source:  MRED as distributed by MLS GRID #12700047 Report a problem MRED as distributed by MLS GRID #12700047 Report a problem | ||
| 7/9/2026 | Listing removed | $459,900$262/sqft |
Source: MRED as distributed by MLS GRID #12672639 Report a problem | ||
| 6/18/2026 | Price change | $459,900-1.1%$262/sqft |
Source: MRED as distributed by MLS GRID #12672639 Report a problem | ||
| 6/10/2026 | Listed for sale | $465,000+86%$265/sqft |
Source: MRED as distributed by MLS GRID #12672639 Report a problem | ||
| 8/8/2014 | Sold | $250,000$142/sqft |
Source: MRED as distributed by MLS GRID #08640684 Report a problem | ||
Public tax history
| Year | Property taxes | Tax assessment |
|---|---|---|
| 2024 | $8,143 +87.2% | $108,249 +8% |
| 2023 | $4,351 -12.2% | $100,222 +11.7% |
| 2022 | $4,954 +0.9% | $89,740 +17.3% |
| 2021 | $4,912 -0.9% | $76,497 +10.2% |
| 2020 | $4,955 -5% | $69,408 +4.6% |
| 2019 | $5,215 -3.7% | $66,375 +2.8% |
| 2018 | $5,418 | $64,566 +5.1% |
| 2017 | $5,418 -1.1% | $61,456 +3.6% |
| 2016 | $5,477 -15.7% | $59,309 +2.6% |
| 2015 | $6,500 +14.2% | $57,801 -15.6% |
| 2014 | $5,689 +7.9% | $68,452 -3.5% |
| 2012 | $5,273 +9.6% | $70,948 -9% |
| 2011 | $4,810 +11.8% | $77,965 -7.1% |
| 2010 | $4,300 +7% | $83,968 -3.1% |
| 2009 | $4,019 +2.4% | $86,682 -2.3% |
| 2008 | $3,924 -17.9% | $88,692 +5.1% |
| 2006 | $4,781 -11.5% | $84,404 |
| 2005 | $5,402 +29.1% | -- |
| 2004 | $4,185 -5.2% | -- |
| 2003 | $4,414 +2.6% | -- |
| 2002 | $4,304 -11.3% | -- |
| 2001 | $4,852 -11.9% | $76,048 -10.5% |
| 2000 | $5,507 | $84,983 |
Find assessor info on the county website
Monthly payment
Est. payment
Payment breakdown
Explore the cost of this home by adjusting the details. Changes won't be saved.Climate risks
Neighborhood: 60002
Nearby schools
GreatSchools rating
- 8/10Emmons Grade SchoolGrades: K-8Distance: 0.6 mi
- 9/10Antioch Community High SchoolGrades: 9-12Distance: 0.6 mi
Schools provided by the listing agent
- Elementary: Emmons Grade School
- Middle: Emmons Grade School
- District: 33
Source: MRED as distributed by MLS GRID. This data may not be complete. We recommend contacting the local school district to confirm school assignments for this home.
- $424,1002 bd2 ba2k sqft614 Edelweiss Dr, Antioch, IL 60002Off Market
- $459,0005 bd4 ba3k sqft610 Edelweiss Dr, Antioch, IL 60002Off Market
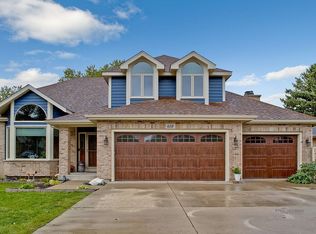
- $451,5004 bd4 ba2.3k sqft618 Edelweiss Dr, Antioch, IL 60002Off Market

- $468,6003 bd2 ba2.1k sqft601 Edelweiss Dr, Antioch, IL 60002Off Market
- $459,9004 bd3 ba3.9k sqft608 Edelweiss Dr, Antioch, IL 60002Off Market
- $436,5004 bd3 ba2k sqft626 Edelweiss Dr, Antioch, IL 60002Off Market
- $479,7004 bd4 ba3.4k sqft604 Edelweiss Dr, Antioch, IL 60002Off Market
- $475,0004 bd3 ba3.5k sqft604 Edelweiss Ct, Antioch, IL 60002Sold
A local agent can set up tours, give advice and negotiate with sellers.
Similar homes
- $520,0003 bd3 ba2.2k sqft22205 W Pineview Dr, Antioch, IL 60002New
 MLS ID #12717912, Sonny Petway, RE/MAX Top Performers. MRED as distributed by MLS GRID
 - $475,0004 bd3 ba2.5k sqft334 Sequoia Ct, Antioch, IL 60002Active
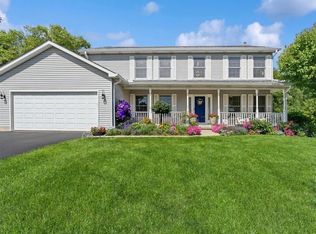 MLS ID #12685326, Carolyn Schartz, CNC,CSC,SFR,SRES, Baird & Warner. MRED as distributed by MLS GRID
 - $409,0003 bd2 ba1.6k sqft40431 N Fairview St, Antioch, IL 60002Active
 MLS ID #12691991, Pat Smarto, ABR,CNC,E-PRO,GRI,SFR,SRES, Lakes Realty Group. MRED as distributed by MLS GRID
 - $299,0003 bd2 ba1.7k sqft110 Cheri Ln, Antioch, IL 60002Active
 MLS ID #12697249, Katelyn Garcell, Real Broker, LLC. MRED as distributed by MLS GRID
 - $450,0004 bd4 ba1.9k sqft287 Rock Hall Ct, Grayslake, IL 60030NewMLS ID #12690101, Brad Zibung, Compass. MRED as distributed by MLS GRID
- $349,9002 bd1 ba1k sqft22719 W Silver Lake Ave, Antioch, IL 60002ActiveMLS ID #12654016, Dan Bundy, HomeSmart Connect LLC. MRED as distributed by MLS GRID
- $499,0003 bd2 ba2.1k sqft1702 Breezy Lawn Rd, Spring Grove, IL 60081ActiveMLS ID #12681060, Pat Smarto, ABR,CNC,E-PRO,GRI,SFR,SRES, Lakes Realty Group. MRED as distributed by MLS GRID
- $425,0003 bd3 ba1.4k sqft13164 W Hart St, Wadsworth, IL 60083ActiveMLS ID #12713237, Patrick Komperda, Real Broker, LLC. MRED as distributed by MLS GRID
- $457,0003 bd3 ba2.5k sqft207 Mainsail Dr, Grayslake, IL 60030Re-activatedMLS ID #12154949, Keith Johns, Compass. MRED as distributed by MLS GRID
- $399,9003 bd3 ba2.2k sqft2001 Sparrow Cir, Round Lake, IL 60073ActiveMLS ID #12713481, Michael Powers, Results Realty USA. MRED as distributed by MLS GRID
- $365,0003 bd3 ba1.7k sqft2259 N Orchard Ln, Round Lake Beach, IL 60073ActiveMLS ID #12710452, Herbert Straus, Keller Williams Thrive. MRED as distributed by MLS GRID
- $375,0003 bd3 ba1.7k sqft824 Paine Ave, Lindenhurst, IL 60046ActiveMLS ID #12700698, Devin K Melendez, Compass. MRED as distributed by MLS GRID
- $484,9993 bd4 ba2.5k sqft355 Woodhill Ln, Lake Villa, IL 60046ActiveMLS ID #12710067, Angel Prodanov, Remax Future. MRED as distributed by MLS GRID
- $610,0004 bd3 ba2.4k sqft8404 Squirrel Dr, Spring Grove, IL 60081NewMLS ID #12715759, Roxanne Johnson, Berkshire Hathaway HomeServices Starck Real Estate. MRED as distributed by MLS GRID
- $425,0004 bd3 ba1.3k sqft9970 W Oak Forest Dr, Beach Park, IL 60099ActiveMLS ID #12699654, Natalia D'Arrigo, Fulton Grace Realty. MRED as distributed by MLS GRID
- $354,9003 bd3 ba2.2k sqft8566 Cedar St, Fox Lake, IL 60020ActiveMLS ID #12640273, Tracy Sibley, ABR, Stellar Results Realty. MRED as distributed by MLS GRID
- $449,9004 bd3 ba2.1k sqft1898 McRae Ln, Mundelein, IL 60060Price ChangeMLS ID #12675541, Valerie Domain, Coldwell Banker Realty. MRED as distributed by MLS GRID
- $449,9003 bd2 ba1.5k sqft10059 Sheridan ROAD, Pleasant Prairie, WI 53158ActiveMLS ID #1967283, Ezekiel Jackson. WIREX MLS
- $379,9003 bd2 ba1.7k sqft219 Countryside Ln, Lindenhurst, IL 60046ActiveMLS ID #12709071, Michael Bodden, Chase Real Estate LLC. MRED as distributed by MLS GRID
- $435,0004 bd2 ba1.9k sqft6503 Tustamena Trl, McHenry, IL 60050ActiveMLS ID #12577732, Sue Miller, Dream Real Estate, Inc.. MRED as distributed by MLS GRID
