Enjoy the beautiful sunsets, kayaking and fishing with private lake rights to Third Lake just across the street from this impeccably maintained Colonial in Mariners Cove. First floor with oak floors in Entryway, Living room, Dining Room, Kitchen, Breakfast Area and Half Bath. Family Room with gas start wood burning fireplace. First floor laundry and mud room. 2 car garage with outside entry door. Breakfast area with French doors opens to recently landscaped park like fully fenced back yard with stone fire pit, brick paver patio and beautiful perennials. Extra large primary suite (26 x 13) with large sitting area, walk in closet, and primary bathroom suite with separate shower, deep jetted tub and double sink. Freshly painted upstairs (2026), exterior (2023). Come take a look!
Contingent
$457,000
207 Mainsail Dr, Grayslake, IL 60030
3beds
2,504sqft
Single Family Residence
Built in 1989
9,100 Square Feet Lot
$-- Zestimate®
$183/sqft
$21/mo HOA
What's special
Beautiful perennialsStone fire pitBrick paver patioWalk in closet
- 41 days |
- 403 |
- 18 |
Zillow last checked:
Listing updated:
Listed by:
Keith Johns 847-913-5612,
Compass
Source: MRED as distributed by MLS GRID,MLS#: 12154949
Facts & features
Interior
Bedrooms & bathrooms
- Bedrooms: 3
- Bathrooms: 3
- Full bathrooms: 2
- 1/2 bathrooms: 1
Rooms
- Room types: No additional rooms
Primary bedroom
- Features: Flooring (Carpet), Bathroom (Full, Double Sink, Tub & Separate Shwr, Whirlpool)
- Level: Second
- Area: 338 Square Feet
- Dimensions: 26X13
Bedroom 2
- Features: Flooring (Carpet)
- Level: Second
- Area: 143 Square Feet
- Dimensions: 13X11
Bedroom 3
- Features: Flooring (Carpet)
- Level: Second
- Area: 132 Square Feet
- Dimensions: 12X11
Dining room
- Features: Flooring (Hardwood)
- Level: Main
- Area: 143 Square Feet
- Dimensions: 13X11
Family room
- Features: Flooring (Carpet)
- Level: Main
- Area: 247 Square Feet
- Dimensions: 19X13
Kitchen
- Features: Kitchen (Eating Area-Table Space), Flooring (Hardwood)
- Level: Main
- Area: 117 Square Feet
- Dimensions: 13X9
Laundry
- Features: Flooring (Ceramic Tile)
- Level: Main
- Area: 40 Square Feet
- Dimensions: 8X5
Living room
- Features: Flooring (Hardwood)
- Level: Main
- Area: 221 Square Feet
- Dimensions: 17X13
Heating
- Natural Gas, Electric
Cooling
- Central Air
Appliances
- Included: Range, Microwave, Dishwasher, Refrigerator, Washer, Dryer, Disposal, Stainless Steel Appliance(s)
Features
- Basement: Unfinished,Partial
- Number of fireplaces: 1
- Fireplace features: Wood Burning, Gas Starter, Family Room
Interior area
- Total structure area: 0
- Total interior livable area: 2,504 sqft
Property
Parking
- Total spaces: 2
- Parking features: Yes, Attached, Garage
- Attached garage spaces: 2
Accessibility
- Accessibility features: No Disability Access
Features
- Stories: 2
Lot
- Size: 9,100 Square Feet
- Dimensions: 70 X 130
Details
- Parcel number: 06242030160000
- Special conditions: None
Construction
Type & style
- Home type: SingleFamily
- Property subtype: Single Family Residence
Materials
- Cedar
Condition
- New construction: No
- Year built: 1989
Utilities & green energy
- Sewer: Public Sewer
- Water: Public
Community & HOA
Community
- Features: Park, Lake, Water Rights, Curbs, Sidewalks, Street Lights, Street Paved
- Subdivision: Mariners Cove
HOA
- Has HOA: Yes
- Services included: Insurance, Lake Rights
- HOA fee: $250 annually
Location
- Region: Grayslake
Financial & listing details
- Price per square foot: $183/sqft
- Tax assessed value: $336,193
- Annual tax amount: $11,419
- Date on market: 7/11/2026
- Ownership: Fee Simple
- Has irrigation water rights: Yes
Estimated market value
Not available
Estimated sales range
Not available
Not available
Price history
| Date | Event | Price |
|---|---|---|
| 8/5/2026 | Contingent | $457,000$183/sqft |
Source:  MRED as distributed by MLS GRID #12154949 Report a problem MRED as distributed by MLS GRID #12154949 Report a problem | ||
| 7/25/2026 | Listed for sale | $457,000$183/sqft |
Source: MRED as distributed by MLS GRID #12154949 Report a problem | ||
| 7/18/2026 | Contingent | $457,000$183/sqft |
Source: MRED as distributed by MLS GRID #12154949 Report a problem | ||
| 7/11/2026 | Listed for sale | $457,000+69.3%$183/sqft |
Source: MRED as distributed by MLS GRID #12154949 Report a problem | ||
| 8/13/2015 | Sold | $270,000-1.8%$108/sqft |
Source: MRED as distributed by MLS GRID #08938843 Report a problem | ||
| 6/4/2015 | Pending sale | $275,000$110/sqft |
Source: Jay E. Reid Real Estate Inc. #08938843 Report a problem | ||
| 6/1/2015 | Listed for sale | $275,000+22.2%$110/sqft |
Source: Jay E. Reid Real Estate Inc. #08938843 Report a problem | ||
| 6/5/2013 | Sold | $225,000-6.3%$90/sqft |
Source: MRED as distributed by MLS GRID #08297322 Report a problem | ||
| 3/22/2013 | Listed for sale | $240,000+6.7%$96/sqft |
Source: @properties #08297322 Report a problem | ||
| 6/4/2009 | Sold | $225,000-12.1%$90/sqft |
Source: Agent Provided Report a problem | ||
| 2/5/2002 | Sold | $256,000$102/sqft |
Source: Public Record Report a problem | ||
Public tax history
| Year | Property taxes | Tax assessment |
|---|---|---|
| 2024 | $10,833 +10.5% | $124,099 +10.8% |
| 2023 | $9,800 -7.3% | $112,053 +14.4% |
| 2022 | $10,569 +1% | $97,942 -3.2% |
| 2021 | $10,469 -0.3% | $101,136 +9.3% |
| 2020 | $10,502 +3.5% | $92,491 +4.2% |
| 2019 | $10,144 -17.3% | $88,738 -16.9% |
| 2018 | $12,263 | $106,739 +6.3% |
| 2017 | $12,263 +5.8% | $100,404 +8.3% |
| 2016 | $11,594 +7.2% | $92,684 +13.4% |
| 2015 | $10,818 +12.4% | $81,737 +13.8% |
| 2014 | $9,622 -4.6% | $71,806 -9.8% |
| 2012 | $10,082 +2.2% | $79,590 -18.8% |
| 2011 | $9,863 +6.7% | $97,976 -2% |
| 2010 | $9,242 +4.7% | $99,981 -5% |
| 2009 | $8,825 +5.2% | $105,243 +1.7% |
| 2008 | $8,391 +6.8% | $103,461 +7% |
| 2006 | $7,859 +3.4% | $96,681 |
| 2005 | $7,600 +6% | -- |
| 2004 | $7,168 +3.4% | -- |
| 2003 | $6,932 -1.3% | -- |
| 2002 | $7,021 +9.1% | -- |
| 2001 | $6,437 +0.1% | $78,735 +1.8% |
| 2000 | $6,428 | $77,364 |
Find assessor info on the county website
Monthly payment
Est. payment
Payment breakdown
Explore the cost of this home by adjusting the details. Changes won't be saved.Climate risks
Neighborhood: 60030
Nearby schools
GreatSchools rating
- 5/10Frederick SchoolGrades: 5-6Distance: 1.3 mi
- 5/10Grayslake Middle SchoolGrades: 7-8Distance: 1.6 mi
- 8/10Grayslake North High SchoolGrades: 9-12Distance: 2.1 mi
Schools provided by the listing agent
- Elementary: Avon Center School
- Middle: Frederick
- High: Grayslake North High School
- District: 46
Source: MRED as distributed by MLS GRID. This data may not be complete. We recommend contacting the local school district to confirm school assignments for this home.
- $458,5004 bd2 ba2.3k sqft209 Mainsail Dr, Grayslake, IL 60030Off Market
- $456,4004 bd2 ba2.5k sqft205 Mainsail Dr, Grayslake, IL 60030Off Market
- $410,0003 bd3 ba2.4k sqft211 Mainsail Dr, Grayslake, IL 60030Sold
- $410,7003 bd2 ba1.6k sqft11 Portside Ct, Grayslake, IL 60030Off Market
- $440,0004 bd3 ba2.4k sqft203 Mainsail Dr, Grayslake, IL 60030Sold
- $402,7003 bd3 ba1.6k sqft12 Portside Ct, Grayslake, IL 60030Off Market
- $914,1005 bd4 ba2.8k sqft206 Mainsail Dr, Grayslake, IL 60030Off Market
- $474,2004 bd3 ba2.1k sqft12 Spinnaker Ct, Grayslake, IL 60030Off Market
A local agent can set up tours, give advice and negotiate with sellers.
Similar homes
- $459,0003 bd3 ba2.4k sqft341 Dorchester Ln, Grayslake, IL 60030Active
 MLS ID #12705096, Theodoros Apostolopoulos, Redfin Corporation. MRED as distributed by MLS GRID
 - $595,0004 bd3 ba2.5k sqft801 Fieldale Ln, Grayslake, IL 60030Active
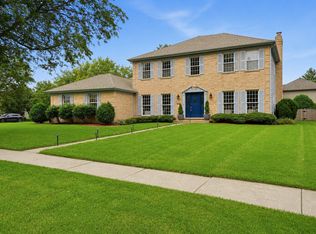 MLS ID #12728319, Dessi Vukov, CSC, Berkshire Hathaway HomeServices Starck Real Estate. MRED as distributed by MLS GRID
 - $415,0003 bd3 ba2.3k sqft34439 N Hickory Ln, Round Lake, IL 60073New
 MLS ID #12738097, Maureen Parrish, RE/MAX Suburban. MRED as distributed by MLS GRID
 - $494,5005 bd4 ba2.3k sqft6212 Formoor Ln, Gurnee, IL 60031Active
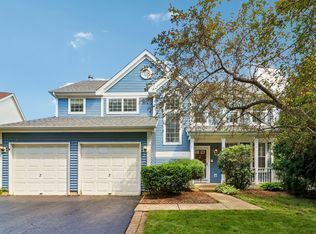 MLS ID #12722957, Jim Starwalt, ABR,CRS,CSC,GRI, Better Homes and Garden Real Estate Star Homes. MRED as distributed by MLS GRID
 - $409,9003 bd3 ba1.9k sqft220 Meadowlark Cir, Lindenhurst, IL 60046ActiveMLS ID #12714872, Jane Lee, RE/MAX Top Performers. MRED as distributed by MLS GRID
- $448,9004 bd3 ba2.1k sqft1898 McRae Ln, Mundelein, IL 60060Price ChangeMLS ID #12675541, Valerie Domain, Coldwell Banker Realty. MRED as distributed by MLS GRID
- $436,9004 bd3 ba3k sqft615 Wood Creek Dr, Antioch, IL 60002NewMLS ID #12734669, John Worklan, Baird & Warner. MRED as distributed by MLS GRID
- $464,9004 bd3 ba2.5k sqft334 Sequoia Ct, Antioch, IL 60002Price ChangeMLS ID #12685326, Carolyn Schartz, CNC,CSC,SFR,SRES, Baird & Warner. MRED as distributed by MLS GRID
- $475,0003 bd2 ba2.1k sqft1702 Breezy Lawn Rd, Spring Grove, IL 60081ActiveMLS ID #12732570, Pat Smarto, ABR,CNC,E-PRO,GRI,SFR,SRES, Lakes Realty Group. MRED as distributed by MLS GRID
- $579,0004 bd3 ba3.2k sqft17945 W Pond Ridge Cir, Gurnee, IL 60031ActiveMLS ID #12704570, Jackie Pirie, Keller Williams North Shore West. MRED as distributed by MLS GRID
- $385,0004 bd4 ba2.6k sqft832 Fox Chase Dr, Round Lake Beach, IL 60073ActiveMLS ID #12711285, Jamie Hering, CSC, Coldwell Banker Realty. MRED as distributed by MLS GRID
- $415,0004 bd3 ba3k sqft4712 Wildwood Dr, McHenry, IL 60051NewMLS ID #12739872, Grant Fetter, Compass. MRED as distributed by MLS GRID
- $475,0004 bd5 ba2.9k sqft143 McCullom St, Crystal Lake, IL 60014NewMLS ID #12738395, Joe Keegan, Brokerocity Inc. MRED as distributed by MLS GRID
- $399,9003 bd3 ba2.2k sqft2001 Sparrow Cir, Round Lake, IL 60073ActiveMLS ID #12713481, Michael Powers, Results Realty USA. MRED as distributed by MLS GRID
- $649,9005 bd5 ba3.2k sqft1183 Silo Hill Dr, Grayslake, IL 60030ActiveMLS ID #12636830, Nadine Kilpatrick, RE/MAX Plaza. MRED as distributed by MLS GRID
- $499,9004 bd3 ba2.8k sqft39231 92nd STREET, Genoa City, WI 53128ActiveMLS ID #1976978, Tami Voigt. WIREX MLS
- $399,9004 bd3 ba2.1k sqft38154 N State Route 59, Lake Villa, IL 60046ActiveMLS ID #12731909, Michael Fisher, Welcome Home Real Estate Group. MRED as distributed by MLS GRID
- $389,0004 bd3 ba2.3k sqft1237 E Greystone Dr, Round Lake Beach, IL 60073ActiveMLS ID #12645259, Sagine Augustin, LHC,MRP,SRS, Berkshire Hathaway HomeServices Starck Real Estate. MRED as distributed by MLS GRID
- $475,0004 bd3 ba3.1k sqft2930 Plumrose Ln, McHenry, IL 60050Re-activatedMLS ID #12683666, Andrea Callahan, Berkshire Hathaway HomeServices Starck Real Estate. MRED as distributed by MLS GRID
- $369,0003 bd3 ba2.2k sqft1259 S Elder Ln, Waukegan, IL 60085Price ChangeMLS ID #12718037, Rodney Chesser, HomeSmart Connect LLC. MRED as distributed by MLS GRID
