Welcome to this quality and meticulously maintained 5 Bedrooms, 4.5 baths custom home offering unmatched comfort and space in a prime location!!! Step into the space your next chapter deserves with a specious and thoughtfully designed interior. The main level offers an ideal blend of comfort and functionality. The formal living room provides a welcoming space for relaxation, while the formal dining room is designed for entertaining, hosting family dinners and special occasions. The well appointed kitchen features hardwood floors, stainless steel appliances, plenty of cabinetry and a butler pantry/wetbar providing style and functionality. Adjacent to the kitchen is a bright eating area with views of the gorgeous back yard. The Spacious Family Rom boasts a fireplace and great views of the back yard creating a warm and relaxing atmosphere. Completing the main level are a private office, powder room and laundry room. Upstairs, the expansive primary suite features 2 closets and an ensuite bath with 2 vanities, whirlpool tub and separate shower. Four additional bedrooms offer comfort and flexibility, including one with its own private bathroom, while a full hall bathroom serves the remaining bedrooms. The finished basement is an entertainer's dream, offering an oversized bar with sink and refrigerator, huge recreation area with a fireplace perfect for movie nights, game days, pool and more and its own bathroom. Step outside to enjoy the beautiful patio and pergola overlooking a well landscaped yard, an ideal setting for outdoor dining and relaxation. Some of the additional features of this great home are an oversized 3 car heated garage and sprinkling system. The home has many updates such as newer Insulated Vinyl Siding, soffit, fascia, gutters (2024) and Cedar Shake Roof cleaned, repaired, and treated (2024). Some newer mechanicals as well. Conveniently located near schools, shopping, dining, hospital, commuter train and major highways, this move-in-ready home is an exceptional opportunity you won't want to miss.
Active
$649,900
1183 Silo Hill Dr, Grayslake, IL 60030
5beds
3,240sqft
Single Family Residence
Built in 1993
0.37 Acres Lot
$-- Zestimate®
$201/sqft
$-- HOA
What's special
Sprinkling systemFull hall bathroomPrivate officeLaundry roomWell appointed kitchenPowder roomPlenty of cabinetry
- -- |
- 1,576
- views |
- 69
- saves |
Zillow last checked:
Listing updated:
Listed by:
Nadine Kilpatrick 847-668-5619,
RE/MAX Plaza
Source: MRED as distributed by MLS GRID,MLS#: 12636830
Facts & features
Interior
Bedrooms & bathrooms
- Bedrooms: 5
- Bathrooms: 5
- Full bathrooms: 4
- 1/2 bathrooms: 1
Rooms
- Room types: Bedroom 5, Breakfast Room, Office, Recreation Room
Primary bedroom
- Features: Flooring (Carpet), Bathroom (Full, Double Sink, Whirlpool & Sep Shwr)
- Level: Second
- Area: 285 Square Feet
- Dimensions: 19X15
Bedroom 2
- Features: Flooring (Carpet)
- Level: Second
- Area: 285 Square Feet
- Dimensions: 19X15
Bedroom 3
- Features: Flooring (Carpet)
- Level: Second
- Area: 168 Square Feet
- Dimensions: 14X12
Bedroom 4
- Features: Flooring (Carpet)
- Level: Second
- Area: 156 Square Feet
- Dimensions: 13X12
Bedroom 5
- Features: Flooring (Carpet)
- Level: Second
- Area: 132 Square Feet
- Dimensions: 12X11
Breakfast room
- Features: Flooring (Hardwood)
- Level: Main
- Area: 110 Square Feet
- Dimensions: 11X10
Dining room
- Features: Flooring (Carpet)
- Level: Main
- Area: 156 Square Feet
- Dimensions: 13X12
Family room
- Features: Flooring (Carpet)
- Level: Main
- Area: 266 Square Feet
- Dimensions: 19X14
Kitchen
- Features: Kitchen (Island, Breakfast Room, Granite Counters), Flooring (Hardwood)
- Level: Main
- Area: 238 Square Feet
- Dimensions: 17X14
Laundry
- Level: Main
- Area: 72 Square Feet
- Dimensions: 09X08
Living room
- Features: Flooring (Carpet)
- Level: Main
- Area: 221 Square Feet
- Dimensions: 17X13
Office
- Features: Flooring (Engineered Hardwood)
- Level: Main
- Area: 144 Square Feet
- Dimensions: 12X12
Recreation room
- Features: Flooring (Carpet)
- Level: Basement
- Area: 560 Square Feet
- Dimensions: 28X20
Heating
- Natural Gas, Forced Air, Sep Heating Systems - 2+, Zoned
Cooling
- Central Air, Zoned
Appliances
- Included: Double Oven, Microwave, Dishwasher, Refrigerator, Washer, Dryer, Disposal, Cooktop, Water Softener Owned, Humidifier, Multiple Water Heaters
- Laundry: Main Level
Features
- Cathedral Ceiling(s), Wet Bar, Granite Counters, Separate Dining Room
- Flooring: Wood
- Doors: Sliding Doors, Storm Door(s)
- Windows: Skylight(s), Drapes
- Basement: Finished,Rec/Family Area,Full
- Attic: Unfinished
- Number of fireplaces: 2
- Fireplace features: Attached Fireplace Doors/Screen, Gas Starter, Family Room, Basement
Interior area
- Total structure area: 1,173
- Total interior livable area: 3,240 sqft
- Finished area below ground: 1,173
Video & virtual tour
Property
Parking
- Total spaces: 3
- Parking features: Concrete, Garage Door Opener, Heated Garage, Yes, Garage Owned, Attached, Garage
- Attached garage spaces: 3
- Has uncovered spaces: Yes
Accessibility
- Accessibility features: No Disability Access
Features
- Stories: 2
- Patio & porch: Patio
Lot
- Size: 0.37 Acres
- Dimensions: 75X180X118X169
- Features: Landscaped
Details
- Parcel number: 06361050220000
- Special conditions: None
- Other equipment: Water-Softener Owned, Ceiling Fan(s), Sump Pump, Sprinkler-Lawn
Construction
Type & style
- Home type: SingleFamily
- Architectural style: Traditional
- Property subtype: Single Family Residence
Materials
- Vinyl Siding, Brick
- Foundation: Concrete Perimeter
- Roof: Shake
Condition
- New construction: No
- Year built: 1993
Details
- Builder model: CUSTOM
Utilities & green energy
- Electric: Circuit Breakers, 200+ Amp Service
- Sewer: Public Sewer
- Water: Public
Community & HOA
Community
- Features: Curbs, Sidewalks, Street Lights, Street Paved
- Security: Carbon Monoxide Detector(s)
- Subdivision: Prairie Towne
HOA
- Services included: None
Location
- Region: Grayslake
Financial & listing details
- Price per square foot: $201/sqft
- Tax assessed value: $375,299
- Annual tax amount: $13,336
- Date on market: 5/13/2026
- Ownership: Fee Simple
Estimated market value
Not available
Estimated sales range
Not available
Not available
Price history
| Date | Event | Price |
|---|---|---|
| 5/22/2026 | Listing removed | $649,900$201/sqft |
Source: REMAX Report a problem | ||
| 5/20/2026 | Listed for sale | $649,900+96.9%$201/sqft |
Source: REMAX Report a problem | ||
| 9/30/2011 | Sold | $330,000-1.5%$102/sqft |
Source:  MRED as distributed by MLS GRID #07824061 Report a problem MRED as distributed by MLS GRID #07824061 Report a problem | ||
| 8/10/2011 | Pending sale | $335,000$103/sqft |
Source: Baird & Warner Real Estate #07824061 Report a problem | ||
| 7/26/2011 | Listed for sale | $335,000$103/sqft |
Source: Baird & Warner Real Estate #07824061 Report a problem | ||
| 7/13/2011 | Pending sale | $335,000$103/sqft |
Source: Baird & Warner - Lake County #07824061 Report a problem | ||
| 6/5/2011 | Listed for sale | $335,000-10.7%$103/sqft |
Source: Baird & Warner - Lake County #07824061 Report a problem | ||
| 10/29/2010 | Listing removed | $375,000$116/sqft |
Source: Baird & Warner - Lake County #07575567 Report a problem | ||
| 9/11/2010 | Price change | $375,000-12.6%$116/sqft |
Source: Baird & Warner - Lake County #07575567 Report a problem | ||
| 7/10/2010 | Listed for sale | $429,000-9.7%$132/sqft |
Source: Baird & Warner - Lake County #07575567 Report a problem | ||
| 9/19/2009 | Listing removed | $475,000$147/sqft |
Source: RE/MAX Top Performers #07215858 Report a problem | ||
| 5/17/2009 | Price change | $475,000-5%$147/sqft |
Source: RE/MAX Top Performers #07215858 Report a problem | ||
| 4/14/2009 | Price change | $499,900-2%$154/sqft |
Source: RE/MAX Top Performers #07215858 Report a problem | ||
| 7/20/2008 | Price change | $509,900-3.8%$157/sqft |
Source: RE/MAX Top Performers #07215858 Report a problem | ||
| 4/6/2008 | Price change | $529,900-1.9%$164/sqft |
Source: Number1Expert #06715068 Report a problem | ||
| 11/14/2007 | Listed for sale | $539,900$167/sqft |
Source: Number1Expert #06715068 Report a problem | ||
Public tax history
| Year | Property taxes | Tax assessment |
|---|---|---|
| 2024 | $12,629 +5.4% | $138,534 +10.8% |
| 2023 | $11,980 -2.1% | $125,087 +9% |
| 2022 | $12,235 +1.5% | $114,801 +0.1% |
| 2021 | $12,055 -9.1% | $114,682 -0.5% |
| 2020 | $13,264 +3.8% | $115,277 +4.2% |
| 2019 | $12,777 -8.9% | $110,599 -10.2% |
| 2018 | $14,032 | $123,218 +6.3% |
| 2017 | $14,032 +8.2% | $115,904 +8.3% |
| 2016 | $12,974 +8.2% | $106,992 +9.5% |
| 2015 | $11,988 +0.9% | $97,745 +10.7% |
| 2014 | $11,879 +0.8% | $88,265 -4.3% |
| 2012 | $11,788 +0.6% | $92,183 -18.8% |
| 2011 | $11,715 -0.6% | $113,478 -7.9% |
| 2010 | $11,792 +3.3% | $123,152 -5% |
| 2009 | $11,414 +0.3% | $129,633 -2.3% |
| 2008 | $11,384 +20.4% | $132,647 +20.3% |
| 2006 | $9,455 +4.7% | $110,283 |
| 2005 | $9,034 +5.7% | -- |
| 2004 | $8,547 +0.2% | -- |
| 2003 | $8,531 -1.3% | -- |
| 2002 | $8,647 +9.1% | -- |
| 2001 | $7,926 +0.6% | $94,397 +1.8% |
| 2000 | $7,876 | $92,753 |
Find assessor info on the county website
Monthly payment
Est. payment
Payment breakdown
Explore the cost of this home by adjusting the details. Changes won't be saved.Climate risks
Neighborhood: 60030
Nearby schools
GreatSchools rating
- 5/10Woodland Elementary SchoolGrades: 1-3Distance: 2.6 mi
- 5/10Woodland Middle SchoolGrades: 6-8Distance: 4.4 mi
- 9/10Grayslake Central High SchoolGrades: 9-12Distance: 1.7 mi
Schools provided by the listing agent
- Elementary: Woodland Elementary School
- Middle: Woodland Middle School
- High: Grayslake Central High School
- District: 50
Source: MRED as distributed by MLS GRID. This data may not be complete. We recommend contacting the local school district to confirm school assignments for this home.
- $502,2004 bd2 ba3k sqft1177 Silo Hill Dr, Grayslake, IL 60030Off Market
- $448,8004 bd2 ba2.1k sqft1187 Silo Hill Dr, Grayslake, IL 60030Off Market
- $536,8004 bd3 ba2.8k sqft1165 Silo Hill Dr, Grayslake, IL 60030Off Market

- $575,3004 bd4 ba4.6k sqft1186 Silo Hill Dr, Grayslake, IL 60030Off Market
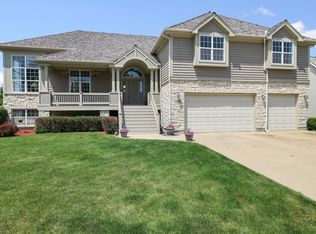
- $323,0003 bd2 ba1.5k sqft1233 Karyn Ln, Grayslake, IL 60030Off Market
- $485,1005 bd4 ba2.6k sqft1155 Silo Hill Dr, Grayslake, IL 60030Off Market
- $524,5005 bd3 ba3.3k sqft1174 Silo Hill Dr, Grayslake, IL 60030Off Market
- $337,1003 bd3 ba2.1k sqft1237 Karyn Ln, Grayslake, IL 60030Off Market
A local agent can set up tours, give advice and negotiate with sellers.
Similar homes
- $595,0004 bd3 ba2.5k sqft801 Fieldale Ln, Grayslake, IL 60030Active
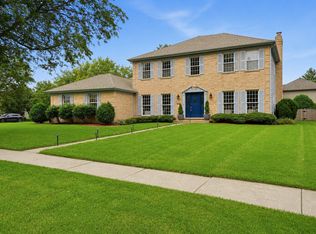 MLS ID #12728319, Dessi Vukov, CSC, Berkshire Hathaway HomeServices Starck Real Estate. MRED as distributed by MLS GRID
 - $665,0006 bd4 ba3.6k sqft25725 N Oak Creek Cir, Barrington, IL 60010Re-activated
 MLS ID #12670530, Audrey Helminiak, Baird & Warner. MRED as distributed by MLS GRID
 - $564,9004 bd3 ba2.8k sqft37061 N Bonnie Brae Rd, Lake Villa, IL 60046New
 MLS ID #12741409, Venkateshwar Talari, Coldwell Banker Realty. MRED as distributed by MLS GRID
 - $495,0004 bd4 ba2.1k sqft400 Cross Arm Dr, Grayslake, IL 60030Active
 MLS ID #12723821, Jodi Cinq-Mars, Keller Williams North Shore West. MRED as distributed by MLS GRID
 - $625,0005 bd4 ba3.6k sqft1201 Sterling Dr, Mundelein, IL 60060ActiveMLS ID #12719584, Brett Larson, Redfin Corporation. MRED as distributed by MLS GRID
- $609,9004 bd4 ba3.1k sqft5515 Amber Way, Johnsburg, IL 60051NewMLS ID #12741683, Dawn Bremer, CSC, Keller Williams Success Realty. MRED as distributed by MLS GRID
- $650,0005 bd3 ba3.2k sqft1191 Hunters Ln, Libertyville, IL 60048ActiveMLS ID #12684921, Jim Starwalt, ABR,CRS,CSC,GRI, Better Homes and Garden Real Estate Star Homes. MRED as distributed by MLS GRID
- $599,9994 bd4 ba3k sqft7414 Meadow Ln, Cary, IL 60013NewMLS ID #12739410, Matt Hernacki, SFR, MisterHomes Real Estate. MRED as distributed by MLS GRID
- $675,0003 bd3 ba2.2k sqft12191 231st Ave, Trevor, WI 53179NewMLS ID #12740290, MaryLou Weise-Funk, CSC, Berkshire Hathaway HS Metro Realty. MRED as distributed by MLS GRID
- $459,0003 bd3 ba2.4k sqft341 Dorchester Ln, Grayslake, IL 60030ActiveMLS ID #12705096, Theodoros Apostolopoulos, Redfin Corporation. MRED as distributed by MLS GRID
- $799,9004 bd4 ba2.8k sqft5544 Oak Grove Dr, Long Grove, IL 60047NewMLS ID #12739395, Jane Lee, RE/MAX Top Performers. MRED as distributed by MLS GRID
- $649,9003 bd2 ba1.8k sqft2802 N Ringwood Rd, McHenry, IL 60050NewMLS ID #12694463, Nyssa Fenske, Keller Williams Success Realty. MRED as distributed by MLS GRID
- $569,9005 bd3 ba2.5k sqft4511 Hanover Dr, Crystal Lake, IL 60012NewMLS ID #12734073, Michelle Rutter, ABR,RENE,SRES,SRS, RE/MAX Suburban. MRED as distributed by MLS GRID
- $729,0005 bd4 ba4.2k sqft17325 W Westwind Dr, Gurnee, IL 60031ActiveMLS ID #12611799, Corey Barker, Keller Williams North Shore West. MRED as distributed by MLS GRID
- $795,0004 bd3 ba2.3k sqft317 Mainsail Dr, Grayslake, IL 60030Price ChangeMLS ID #12718950, Vicki Wheary, GRI, Coldwell Banker Realty. MRED as distributed by MLS GRID
- $499,9005 bd4 ba3.6k sqft2529 W Autumn Dr, Round Lake, IL 60073ActiveMLS ID #12732205, Agnes Fafrowicz, Coldwell Banker Realty. MRED as distributed by MLS GRID
- $349,0004 bd4 ba2.1k sqft33320 N Sunset Ave, Grayslake, IL 60030ActiveMLS ID #12712178, Nicole Boston, Baird & Warner. MRED as distributed by MLS GRID
- $589,0003 bd2 ba2k sqft1135 Adirondack Dr, Northbrook, IL 60062NewMLS ID #12738737, Sonia Munwes Cohen, Coldwell Banker Realty. MRED as distributed by MLS GRID
- $589,0004 bd3 ba2.4k sqft15033 W Redwood Ln, Libertyville, IL 60048Price ChangeMLS ID #12721677, Allison Carollo, CSC, Real Broker, LLC. MRED as distributed by MLS GRID
- $725,0004 bd3 ba3.8k sqft2701 Crystal Way, Crystal Lake, IL 60012ActiveMLS ID #12732513, Cathy Oberbroeckling, Baird & Warner. MRED as distributed by MLS GRID
