Quiet sophistication and timeless elegance define this quality-built, ORIGINAL OWNER home. Boasting 3,806 sq. ft. of living space, this pristine, executive-style, all-brick home is meticulously maintained and offers beautiful updates throughout. Nestled on a picturesque and very serene 2-acre homesite with lush, manicured grounds and a circular drive, it feels like a private retreat. Stamped concrete walks lead to the double front doors, where you'll step inside a generous two-story foyer with neutral ceramic tile and hardwood inlays that complement the adjacent wood floors. Crown molding, ambient recessed lighting, custom window treatments, and plantation shutters can be found throughout the home. The main level was redesigned and features beautifully refinished hardwood floors, very generous room sizes, and three custom-designed fireplaces - each with unique surrounds, mantels, and screens that add warmth and ambiance to every room. The remodeled library is stunning, with two sets of French doors, custom bookcases, and a marble-surround fireplace. A Venetian-style dining room, complete with crystal fixture, mirror, and sconces, is ready for entertaining. You'll enjoy quality stainless steel appliances, timeless tile floors, granite countertops, and lush views of nature from the kitchen. A generous laundry room with ample closets and powder room sits just off the kitchen. The upper level hosts the primary suite with his-and-hers closets, plus three additional very generous bedrooms with dual closets and plantation shutters. Ample storage throughout this home! An unfinished basement - with roughed-in plumbing and 1,974 sq. ft. of space - is ready to finish to your liking. A complete list of features and updates is available in the additional documents, or ask your agent. Great location backing to Prairie Isle Golf Course, with TOP RATED Prairie Grove Elementary and Prairie Ridge High School. This home is a GEM. You won't want to miss it. 2 PINS/1424476025/1424300039
New
$725,000
2701 Crystal Way, Crystal Lake, IL 60012
4beds
3,806sqft
Single Family Residence
Built in 1989
2 Acres Lot
$-- Zestimate®
$190/sqft
$-- HOA
What's special
All-brick homeTimeless tile floorsCircular driveLush manicured groundsVery generous room sizesAmbient recessed lightingWood floors
- --
- on Zillow |
- 661
- views |
- 50
- saves |
Zillow last checked:
Listing updated:
Listed by:
Cathy Oberbroeckling 815-861-4238,
Baird & Warner
Source: MRED as distributed by MLS GRID,MLS#: 12732513
Facts & features
Interior
Bedrooms & bathrooms
- Bedrooms: 4
- Bathrooms: 3
- Full bathrooms: 2
- 1/2 bathrooms: 1
Rooms
- Room types: Library, Foyer
Primary bedroom
- Features: Flooring (Carpet), Window Treatments (Plantation Shutters), Bathroom (Full)
- Level: Second
- Area: 234 Square Feet
- Dimensions: 13X18
Bedroom 2
- Features: Flooring (Carpet), Window Treatments (Plantation Shutters)
- Level: Second
- Area: 204 Square Feet
- Dimensions: 12X17
Bedroom 3
- Features: Flooring (Carpet), Window Treatments (Plantation Shutters)
- Level: Second
- Area: 208 Square Feet
- Dimensions: 13X16
Bedroom 4
- Features: Flooring (Carpet), Window Treatments (Plantation Shutters)
- Level: Second
- Area: 204 Square Feet
- Dimensions: 17X12
Dining room
- Features: Flooring (Hardwood), Window Treatments (Plantation Shutters, Window Treatments)
- Level: Main
- Area: 195 Square Feet
- Dimensions: 13X15
Family room
- Features: Flooring (Hardwood), Window Treatments (Plantation Shutters, Window Treatments)
- Level: Main
- Area: 323 Square Feet
- Dimensions: 17X19
Foyer
- Features: Flooring (Ceramic Tile)
- Level: Main
- Area: 238 Square Feet
- Dimensions: 14X17
Kitchen
- Features: Kitchen (Eating Area-Table Space, Island, Pantry-Closet, Granite Counters), Flooring (Ceramic Tile), Window Treatments (Blinds)
- Level: Main
- Area: 260 Square Feet
- Dimensions: 13X20
Laundry
- Features: Flooring (Ceramic Tile)
- Level: Main
- Area: 84 Square Feet
- Dimensions: 12X7
Library
- Features: Flooring (Hardwood), Window Treatments (Plantation Shutters)
- Level: Main
- Area: 266 Square Feet
- Dimensions: 19X14
Living room
- Features: Flooring (Hardwood), Window Treatments (Plantation Shutters, Window Treatments)
- Level: Main
- Area: 496 Square Feet
- Dimensions: 16X31
Heating
- Natural Gas, Forced Air
Cooling
- Central Air
Appliances
- Included: Double Oven, Microwave, Dishwasher, Refrigerator, Washer, Dryer, Disposal, Stainless Steel Appliance(s), Cooktop, Range Hood, Water Purifier, Water Softener Owned, Gas Cooktop, Humidifier, Gas Water Heater
- Laundry: Main Level, Laundry Closet, Sink
Features
- Dry Bar, Built-in Features, Walk-In Closet(s), Bookcases, Special Millwork
- Flooring: Hardwood, Carpet, Wood
- Doors: French Doors, Sliding Doors, Panel Door(s)
- Windows: Window Treatments
- Basement: Unfinished,Bath/Stubbed,Full
- Number of fireplaces: 3
- Fireplace features: Gas Log, Gas Starter, More than one, Family Room, Living Room, Den/Library
Interior area
- Total structure area: 0
- Total interior livable area: 3,806 sqft
Property
Parking
- Total spaces: 3
- Parking features: Asphalt, Circular Driveway, Side Driveway, Garage Door Opener, Yes, Garage Owned, Attached, Garage
- Attached garage spaces: 3
- Has uncovered spaces: Yes
Accessibility
- Accessibility features: No Disability Access
Features
- Stories: 2
- Patio & porch: Patio
Lot
- Size: 2 Acres
- Dimensions: 212 x 436 x 80 x 553 x 418 x 274 x 202
- Features: Mature Trees, Backs to Trees/Woods
Details
- Additional parcels included: 1424300039
- Parcel number: 1424476025
- Special conditions: None
- Other equipment: Ceiling Fan(s), Fan-Whole House, Sump Pump
Construction
Type & style
- Home type: SingleFamily
- Property subtype: Single Family Residence
Materials
- Brick
- Roof: Asphalt
Condition
- New construction: No
- Year built: 1989
Details
- Builder model: CUSTOM build
Utilities & green energy
- Sewer: Septic Tank
- Water: Well
Community & HOA
Community
- Features: Street Paved, Street Lights
- Security: Carbon Monoxide Detector(s)
- Subdivision: Crystal Woods
HOA
- Services included: None
Location
- Region: Crystal Lake
Financial & listing details
- Price per square foot: $190/sqft
- Tax assessed value: $654,189
- Annual tax amount: $16,960
- Date on market: 8/14/2026
- Ownership: Fee Simple
Estimated market value
Not available
Estimated sales range
Not available
Not available
Price history
Price history is unavailable.
Public tax history
| Year | Property taxes | Tax assessment |
|---|---|---|
| 2025 | $15,294 +4.6% | $218,063 +9.5% |
| 2024 | $14,621 +2% | $199,162 +11.9% |
| 2023 | $14,338 +3.4% | $178,022 +9.1% |
| 2022 | $13,861 +6.3% | $163,136 +6.7% |
| 2021 | $13,036 +1.5% | $152,949 +3.1% |
| 2020 | $12,843 | $148,365 +5.2% |
| 2019 | -- | $141,058 -2.7% |
| 2018 | $13,011 +2.2% | $144,919 +4.4% |
| 2017 | $12,726 +1.3% | $138,838 +4.8% |
| 2016 | $12,563 | $132,466 -4.7% |
| 2013 | $12,563 | $138,955 -11.5% |
| 2011 | -- | $156,944 -7.2% |
| 2010 | -- | $169,084 -6.1% |
| 2009 | -- | $180,049 |
| 2008 | -- | $180,049 +7.7% |
| 2006 | -- | $167,143 +4.7% |
| 2005 | $11,365 +3.7% | $159,625 +6.3% |
| 2004 | $10,959 +6.1% | $150,137 +6.2% |
| 2003 | $10,331 +6.3% | $141,438 +6.5% |
| 2002 | $9,721 +5.8% | $132,868 +3.9% |
| 2001 | $9,191 +11.8% | $127,844 +4.4% |
| 2000 | $8,224 | $122,432 |
Find assessor info on the county website
Monthly payment
Est. payment
Payment breakdown
Explore the cost of this home by adjusting the details. Changes won't be saved.Climate risks
Neighborhood: 60012
Nearby schools
GreatSchools rating
- 8/10Prairie Grove Elementary SchoolGrades: PK-4Distance: 1.1 mi
- 6/10Prairie Grove Junior High SchoolGrades: 5-8Distance: 1.2 mi
- 9/10Prairie Ridge High SchoolGrades: 9-12Distance: 3.4 mi
Schools provided by the listing agent
- Elementary: Prairie Grove Elementary School
- Middle: Prairie Grove Elementary School
- High: Prairie Ridge High School
- District: 46
Source: MRED as distributed by MLS GRID. This data may not be complete. We recommend contacting the local school district to confirm school assignments for this home.
- $694,0005 bd4 ba5.2k sqft2617 Crystal Way, Crystal Lake, IL 60012Off Market
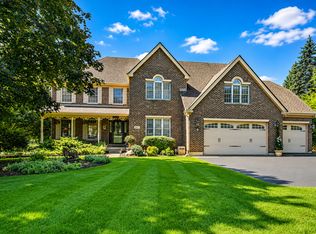
- $635,7004 bd3 ba3k sqft2613 Crystal Way, Crystal Lake, IL 60012Off Market

- $557,3003 bd2 ba3.2k sqft2618 Crystal Way, Crystal Lake, IL 60012Off Market
- $840,6004 bd2 ba5.2k sqft2707 Crystal Way, Crystal Lake, IL 60012Off Market
- $47,250-- bd-- ba-- sqft2707 Crystal Way, Crystal Lake, IL 60012Off Market
- $664,0004 bd4 ba4.2k sqft2609 Crystal Way, Crystal Lake, IL 60012Off Market
- $665,0004 bd4 ba3.9k sqft2710 Crystal Way, Crystal Lake, IL 60012Sold
- $640,5004 bd2 ba3.7k sqft2604 Crystal Way, Crystal Lake, IL 60012Off Market
A local agent can set up tours, give advice and negotiate with sellers.
Similar homes
- $600,0004 bd3 ba2.9k sqft3013 Fawn Trl, Crystal Lake, IL 60012Price Change
 MLS ID #12720291, Fel Salgado, Redfin Corporation. MRED as distributed by MLS GRID
 - $674,9004 bd3 ba3.3k sqft7306 Burning Tree Dr, McHenry, IL 60050New
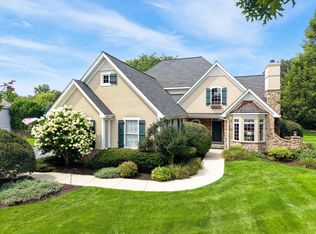 MLS ID #12731448, Nannette Porter, CSC, Berkshire Hathaway HomeServices Chicago. MRED as distributed by MLS GRID
 - $675,0004 bd3 ba2.8k sqft21488 N Pheasant Trl, Deer Park, IL 60010New
 MLS ID #12718402, Daria Smith, Berkshire Hathaway HomeServices Starck Real Estate. MRED as distributed by MLS GRID
 - $649,9005 bd4 ba4.1k sqft4205 Alex Ln, Crystal Lake, IL 60014Re-activated
 MLS ID #12715758, Margret Borczyk, Arc Red Inc Arc Realty Group. MRED as distributed by MLS GRID
 - $629,0005 bd4 ba3.8k sqft251 Perth Rd, Cary, IL 60013NewMLS ID #12731119, Robert Los, HomeSmart Connect LLC. MRED as distributed by MLS GRID
- $708,0004 bd3 ba3.1k sqft88 Open Pkwy S, Hawthorn Woods, IL 60047NewMLS ID #12729577, Helen Oliveri, Helen Oliveri Real Estate. MRED as distributed by MLS GRID
- $--4 bd3 ba3.2k sqft421 Wentworth Cir, Cary, IL 60013AuctionAuction.com 2
- $739,9005 bd4 ba3k sqft3314 Cardinal Ln, Spring Grove, IL 60081ActiveMLS ID #12722684, Troy K D'Amico, Planet Realty. MRED as distributed by MLS GRID
- $489,9004 bd4 ba2.5k sqft285 Shipland Dr, Crystal Lake, IL 60012ActiveMLS ID #12700658, Frank DeNovi, Compass. MRED as distributed by MLS GRID
- $--4 bd3 ba2.5k sqft350 Oxford Ln, Crystal Lake, IL 60014AuctionAuction.com 2
- $769,0004 bd4 ba3.3k sqft970 Ponderosa Ln, Hoffman Estates, IL 60010ActiveMLS ID #12718796, Sohail Salahuddin, eXp Realty. MRED as distributed by MLS GRID
- $749,0004 bd3 ba3k sqft23857 W Town Line Rd, Lake Villa, IL 60046ActiveMLS ID #12693727, Cheryl Henning, @properties Christie's International Real Estate. MRED as distributed by MLS GRID
- $790,0005 bd3 ba3k sqft26955 N Countryside Lake Dr, Mundelein, IL 60060Price ChangeMLS ID #12729839, Isabel Galan, @properties Christie's International Real Estate. MRED as distributed by MLS GRID
- $759,0004 bd3 ba2.6k sqft6712 Diamond Lake Rd, Long Grove, IL 60047ActiveMLS ID #12715364, Debra Dunn, E-PRO,GRI, @properties Christie's International Real Estate. MRED as distributed by MLS GRID
- $719,9005 bd2 ba3.6k sqft26528 N State Route 83, Mundelein, IL 60060ActiveMLS ID #12709329, Natan Vorobiovski, HomeSmart Connect. MRED as distributed by MLS GRID
- $700,0005 bd3 ba3.2k sqft1191 Hunters Ln, Libertyville, IL 60048ActiveMLS ID #12684921, Jim Starwalt, ABR,CRS,CSC,GRI, Better Homes and Garden Real Estate Star Homes. MRED as distributed by MLS GRID
- $649,9004 bd3 ba2.6k sqft3410 Overlook Dr, Richmond, IL 60071ActiveMLS ID #12699003, Christopher Hoelz, CRS,GRI, RE/MAX Plaza. MRED as distributed by MLS GRID
- $545,0004 bd3 ba2.9k sqft25521 W Blakely Pkwy, Wauconda, IL 60084ActiveMLS ID #12683668, Gina Baumgart, Baird & Warner. MRED as distributed by MLS GRID
- $--4 bd3 ba3.3k sqft5772 River Birch Dr, Hoffman Estates, IL 60192AuctionAuction.com 2
- $869,9005 bd3 ba3.2k sqft713 Dawes St, Libertyville, IL 60048NewMLS ID #12728160, Olesea McConnell, Coldwell Banker Realty. MRED as distributed by MLS GRID
