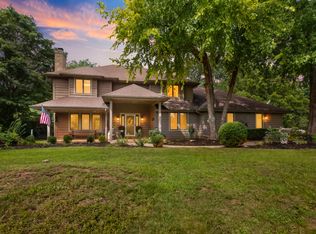
Nestled on 1.3 private acres surrounded by mature trees, this beautifully maintained home offers the perfect blend of space, comfort, and location in the highly sought-after Prairie Grove and Prairie Ridge High School districts. Featuring 4 bedrooms plus a first-floor office, 4 full bathrooms, and an oversized 3-car garage, this home is designed for today's lifestyle. The gourmet kitchen showcases granite countertops, double ovens, and under- and over-cabinet lighting, while the freshly painted living room, dining room, entryway, and upstairs hallway provide a bright, updated feel. The finished basement includes a full bath, offering additional living and entertaining space. Relax year-round in the inviting three-season room with a heated ceiling fan overlooking the peaceful backyard. The home is set back from the Prairie Isle Golf course at hole 11. Additional highlights include new skylights, recently replaced HVAC, and a lawn sprinkler system. A rare opportunity to enjoy privacy, quality updates, and an exceptional location!
Active
$696,500
2617 Crystal Way, Crystal Lake, IL 60012
5beds
5,243sqft
Single Family Residence
Built in 1991
1.3 Acres Lot
$-- Zestimate®
$133/sqft
$-- HOA
What's special
Double ovensSurrounded by mature treesUnder- and over-cabinet lightingNew skylightsGourmet kitchenGranite countertopsLawn sprinkler system
- --
- 1,382
- views
- 138
- saves
Zillow last checked:
Listing updated:
Listed by:
Whitney Wilson (815)459-5900,
Berkshire Hathaway HomeServices Starck Real Estate
Source: MRED as distributed by MLS GRID,MLS#: 12755901
Facts & features
Interior
Bedrooms & bathrooms
- Bedrooms: 5
- Bathrooms: 4
- Full bathrooms: 4
Rooms
- Room types: Bedroom 5, Enclosed Porch, Sitting Room
Primary bedroom
- Features: Bathroom (Full, Double Sink, Whirlpool & Sep Shwr, Whirlpool)
- Level: Second
- Area: 504 Square Feet
- Dimensions: 24X21
Bedroom 2
- Level: Second
- Area: 156 Square Feet
- Dimensions: 13X12
Bedroom 3
- Level: Second
- Area: 156 Square Feet
- Dimensions: 13X12
Bedroom 4
- Level: Second
- Area: 169 Square Feet
- Dimensions: 13X13
Bedroom 5
- Level: Main
- Area: 156 Square Feet
- Dimensions: 13X12
Dining room
- Level: Main
- Area: 208 Square Feet
- Dimensions: 13X16
Enclosed porch
- Level: Main
- Area: 210 Square Feet
- Dimensions: 14X15
Family room
- Level: Main
- Area: 528 Square Feet
- Dimensions: 24X22
Kitchen
- Level: Main
- Area: 368 Square Feet
- Dimensions: 16X23
Laundry
- Level: Main
- Area: 104 Square Feet
- Dimensions: 13X8
Living room
- Level: Main
- Area: 195 Square Feet
- Dimensions: 13X15
Sitting room
- Level: Second
- Area: 132 Square Feet
- Dimensions: 12X11
Heating
- Natural Gas, Forced Air
Cooling
- Central Air
Features
- Basement: Finished,Partial Exposure,Daylight,Full
- Number of fireplaces: 1
- Fireplace features: Family Room
Interior area
- Total structure area: 5,223
- Total interior livable area: 5,243 sqft
Property
Parking
- Total spaces: 3
- Parking features: Yes, Attached, Garage
- Attached garage spaces: 3
Accessibility
- Accessibility features: No Disability Access
Features
- Stories: 2
- Patio & porch: Deck, Screened
Lot
- Size: 1.3 Acres
- Dimensions: 476x1662x439x90
Details
- Parcel number: 1424476003
- Special conditions: None
- Other equipment: Ceiling Fan(s), Sump Pump, Sprinkler-Lawn
Construction
Type & style
- Home type: SingleFamily
- Property subtype: Single Family Residence
Materials
- Brick, Cedar
Condition
- New construction: No
- Year built: 1991
Utilities & green energy
- Sewer: Septic Tank
- Water: Well
Community & HOA
Community
- Security: Security System, Closed Circuit Camera(s)
HOA
- Services included: None
Location
- Region: Crystal Lake
Financial & listing details
- Price per square foot: $133/sqft
- Tax assessed value: $602,226
- Annual tax amount: $13,983
- Date on market: 9/10/2026
- Ownership: Fee Simple
Estimated market value
Not available
Estimated sales range
Not available
Not available
Price history
| Date | Event | Price |
|---|---|---|
| 9/15/2026 | Pending sale | $696,500$133/sqft |
Source: BHHS broker feed #12755901 Report a problem | ||
| 9/10/2026 | Listed for sale | $696,500$133/sqft |
Source: BHHS broker feed #12755901 Report a problem | ||
| 7/29/2026 | Listing removed | $696,500$133/sqft |
Source: BHHS broker feed #12681710 Report a problem | ||
| 7/22/2026 | Contingent | $696,500$133/sqft |
Source:  MRED as distributed by MLS GRID #12681710 Report a problem MRED as distributed by MLS GRID #12681710 Report a problem | ||
| 7/16/2026 | Listed for sale | $696,500$133/sqft |
Source: MRED as distributed by MLS GRID #12681710 Report a problem | ||
Public tax history
| Year | Property taxes | Tax assessment |
|---|---|---|
| 2025 | $13,983 +4.7% | $200,742 +9.5% |
| 2024 | $13,358 +1.7% | $183,343 +11.5% |
| 2023 | $13,135 -2.4% | $164,419 +3.6% |
| 2022 | $13,460 +6.3% | $158,732 +6.7% |
| 2021 | $12,657 +1.5% | $148,820 +3.1% |
| 2020 | $12,469 | $144,360 +5.2% |
| 2019 | -- | $137,250 -2.6% |
| 2018 | $12,622 +2.3% | $140,914 +4.4% |
| 2017 | $12,344 +1.3% | $135,001 +4.8% |
| 2016 | $12,184 | $128,805 +3.7% |
| 2013 | $12,184 | $124,229 -11.5% |
| 2011 | -- | $140,311 -7.2% |
| 2010 | -- | $151,164 -5% |
| 2009 | -- | $159,042 |
| 2008 | -- | $159,042 +7.7% |
| 2006 | -- | $147,641 +4.7% |
| 2005 | $9,996 +3.7% | $141,000 +6.3% |
| 2004 | $9,636 +5.9% | $132,619 +6.2% |
| 2003 | $9,095 +6.3% | $124,935 +6.4% |
| 2002 | $8,556 +5.8% | $117,365 +3.9% |
| 2001 | $8,088 +11.8% | $112,927 +4.4% |
| 2000 | $7,236 | $108,147 |
Find assessor info on the county website
Monthly payment
Est. payment
Payment breakdown
Explore the cost of this home by adjusting the details. Changes won't be saved.Climate risks
Neighborhood: 60012
Nearby schools
Schools provided by the listing agent
- Elementary: Prairie Grove Elementary School
- Middle: Prairie Grove Junior High School
- High: Prairie Ridge High School
- District: 46
Source: MRED as distributed by MLS GRID. This data may not be complete. We recommend contacting the local school district to confirm school assignments for this home.


Similar homes
- $679,0004 bd3 ba3.4k sqft2203 Crystal Way, Crystal Lake, IL 60012Active
 MLS ID #12743930, Kim Alden, Compass. MRED as distributed by MLS GRID
 - $749,0005 bd5 ba4.6k sqft3763 Erin Ct, Prairie Grove, IL 60012Active
 MLS ID #12670966, Chris Smith, Baird & Warner. MRED as distributed by MLS GRID
 - $765,0004 bd4 ba5.5k sqft6414 Vermont Trl, Crystal Lake, IL 60012Active
 MLS ID #12626581, Valerie Archos-Beutel, Baird & Warner. MRED as distributed by MLS GRID
 - $676,8004 bd4 ba4.3k sqft7701 Old Post Rd, Crystal Lake, IL 60014Active
 MLS ID #12737883, Jay Turner, Under One Realty. MRED as distributed by MLS GRID
