
There's no reason to settle for someone else's version of luxury when you can have this all-brick and stone masterpiece, perfectly positioned on one of the highest lots in Bull Valley Golf Club. Breathtaking sunset and fairway views come standard on this Hole #3 beauty. With $150,000 in quality improvements already completed - a DaVinci composite ROOF new skylights, updated gutters, and an on-demand tankless water heater - the big-ticket items are done. The architecture is timeless, the bones are exceptional, and the stage is set for you to personalize the rest. A dramatic two-story foyer welcomes you with a Juliet balcony overlook, soaring 10-foot ceilings, front and rear staircases, and extensive dental crown molding. The elegant dining room features classic wainscoting and a vintage chandelier, while French doors open to a sunroom wrapped in panoramic golf course views - ideal as a home office or a relaxing retreat. An adjacent private deck extends the experience with endless fairway views. The spacious family room anchors the main level with a radiant fireplace insert (2021) and flows seamlessly into the heated sunroom - a natural layout for entertaining. The oversized primary suite offers stunning golf course views, a spa-inspired bath with soaker tub, steam shower system (AS IS) and an expansive walk-in closet. The guest bedroom enjoys a private ensuite, while bedrooms two and three share a Jack and Jill bath - every bedroom with generous walk-in closets throughout. The kitchen is well-appointed with a new island cooktop (2024), two new LG double ovens (2024), Bosch dishwasher (2024), and stainless refrigerator (2019). Additional features include a reverse osmosis system, water softener, germicidal UV light system, and central vacuum. The unfinished walkout basement rounds out the package with a full bath rough-in and brick wood-burning fireplace already in place - ready for your vision. Updated wall paint in Master Bedroom, Kitchen, Sunroom and Family Room (2026). This is a home where the heavy lifting is done and the opportunity is yours. Home is being sold AS IS.
Active
Price cut: $16.1K (6/26)
$698,900
10711 Bull Valley Dr, Woodstock, IL 60098
4beds
4,639sqft
Single Family Residence
Built in 1995
0.82 Acres Lot
$682,000 Zestimate®
$151/sqft
$-- HOA
What's special
Juliet balcony overlookVintage chandelierClassic wainscotingHeated sunroomAll-brick and stone masterpieceSteam shower systemFront and rear staircases
- 75 days |
- 1,569 |
- 55 |
Zillow last checked:
Listing updated:
Listed by:
Kim Keefe, CRS,E-PRO,PMN,SFR 815-790-4852,
Compass,
Amy Bozza 815-814-6656,
Compass
Source: MRED as distributed by MLS GRID,MLS#: 12670393
Facts & features
Interior
Bedrooms & bathrooms
- Bedrooms: 4
- Bathrooms: 4
- Full bathrooms: 3
- 1/2 bathrooms: 1
Rooms
- Room types: Office, Foyer, Sun Room
Primary bedroom
- Features: Flooring (Carpet), Window Treatments (Bay Window(s)), Bathroom (Full, Double Sink, Whirlpool & Sep Shwr)
- Level: Second
- Area: 364 Square Feet
- Dimensions: 26X14
Bedroom 2
- Features: Flooring (Carpet)
- Level: Second
- Area: 198 Square Feet
- Dimensions: 18X11
Bedroom 3
- Features: Flooring (Carpet)
- Level: Second
- Area: 208 Square Feet
- Dimensions: 16X13
Bedroom 4
- Features: Flooring (Carpet)
- Level: Second
- Area: 192 Square Feet
- Dimensions: 16X12
Dining room
- Features: Flooring (Hardwood)
- Level: Main
- Area: 204 Square Feet
- Dimensions: 17X12
Family room
- Features: Flooring (Wood Laminate)
- Level: Main
- Area: 325 Square Feet
- Dimensions: 25X13
Foyer
- Features: Flooring (Marble)
- Level: Main
- Area: 264 Square Feet
- Dimensions: 24X11
Kitchen
- Features: Kitchen (Island, Pantry-Closet, Breakfast Room, Granite Counters), Flooring (Ceramic Tile)
- Level: Main
- Area: 350 Square Feet
- Dimensions: 25X14
Laundry
- Features: Flooring (Ceramic Tile)
- Level: Main
- Area: 90 Square Feet
- Dimensions: 10X9
Living room
- Features: Flooring (Hardwood)
- Level: Main
- Area: 208 Square Feet
- Dimensions: 16X13
Office
- Features: Flooring (Hardwood)
- Level: Main
- Area: 132 Square Feet
- Dimensions: 12X11
Sun room
- Features: Flooring (Wood Laminate)
- Level: Main
- Area: 187 Square Feet
- Dimensions: 17X11
Heating
- Natural Gas
Cooling
- Central Air, Zoned
Appliances
- Included: Double Oven, Microwave, Dishwasher, High End Refrigerator, Washer, Dryer, Stainless Steel Appliance(s), Cooktop, Water Purifier, Water Purifier Owned, Water Softener, Water Softener Owned, Gas Cooktop, Humidifier, Gas Water Heater
- Laundry: Main Level, Gas Dryer Hookup, In Unit, Sink
Features
- Vaulted Ceiling(s), Built-in Features, Walk-In Closet(s), Bookcases, High Ceilings, Coffered Ceiling(s), Special Millwork, Granite Counters, Separate Dining Room
- Flooring: Hardwood, Laminate, Carpet, Wood
- Windows: Skylight(s), Window Treatments
- Basement: Unfinished,Exterior Entry,Bath/Stubbed,Egress Window,9 ft + pour,Concrete,Roughed-In Fireplace,Storage Space,Daylight,Full,Walk-Out Access
- Attic: Unfinished
- Number of fireplaces: 2
- Fireplace features: Wood Burning, Gas Starter, Heatilator, Masonry, More than one, Family Room, Basement
Interior area
- Total structure area: 6,944
- Total interior livable area: 4,639 sqft
Video & virtual tour
Property
Parking
- Total spaces: 3
- Parking features: Asphalt, Side Driveway, Garage Door Opener, Garage, Yes, Garage Owned, Attached
- Attached garage spaces: 3
- Has uncovered spaces: Yes
Accessibility
- Accessibility features: No Disability Access
Features
- Stories: 3
- Patio & porch: Deck, Patio
- Has view: Yes
- View description: Water
- Has water view: Yes
- Water view: Water
Lot
- Size: 0.82 Acres
- Features: On Golf Course, Landscaped, Mature Trees, Views, Sloped
Details
- Additional structures: None
- Parcel number: 1310104007
- Special conditions: None
- Other equipment: Water-Softener Owned, Central Vacuum, TV-Cable, Intercom, Ceiling Fan(s), Sump Pump, Sprinkler-Lawn, Radon Mitigation System
Construction
Type & style
- Home type: SingleFamily
- Architectural style: Traditional
- Property subtype: Single Family Residence
Materials
- Brick, Concrete
- Foundation: Concrete Perimeter
Condition
- New construction: No
- Year built: 1995
Utilities & green energy
- Electric: Circuit Breakers, Service - 400 Amp or Greater
- Sewer: Public Sewer
- Water: Public
Community & HOA
Community
- Features: Clubhouse, Lake, Street Lights, Street Paved
- Security: Security System
- Subdivision: Bull Valley Golf Club
HOA
- Services included: None
Location
- Region: Woodstock
Financial & listing details
- Price per square foot: $151/sqft
- Tax assessed value: $703,212
- Annual tax amount: $18,781
- Date on market: 6/11/2026
- Ownership: Fee Simple
Estimated market value
$682,000
$648,000 - $716,000
$4,505/mo
Price history
| Date | Event | Price |
|---|---|---|
| 6/26/2026 | Price change | $698,900-2.3%$151/sqft |
Source:  MRED as distributed by MLS GRID #12670393 Report a problem MRED as distributed by MLS GRID #12670393 Report a problem | ||
| 6/11/2026 | Listed for sale | $715,000$154/sqft |
Source: MRED as distributed by MLS GRID #12670393 Report a problem | ||
| 5/23/2026 | Listing removed | $715,000$154/sqft |
Source:  WIREX MLS #1953334 Report a problem WIREX MLS #1953334 Report a problem | ||
| 4/27/2026 | Price change | $715,000-4.7%$154/sqft |
Source: MRED as distributed by MLS GRID #12533424 Report a problem | ||
| 3/30/2026 | Price change | $749,900-0.7%$162/sqft |
Source: MRED as distributed by MLS GRID #12533424 Report a problem | ||
| 3/9/2026 | Listed for sale | $755,000+101.3%$163/sqft |
Source: MRED as distributed by MLS GRID #12533424 Report a problem | ||
| 5/16/2014 | Sold | $375,000-6%$81/sqft |
Source: MRED as distributed by MLS GRID #08528069 Report a problem | ||
| 4/16/2014 | Pending sale | $398,8760%$86/sqft |
Source: Berkshire Hathaway HomeServices Starck Real Estate #08528069 Report a problem | ||
| 4/8/2014 | Listing removed | $1,000 |
Source: Zillow Rental Network Report a problem | ||
| 2/2/2014 | Listed for rent | $1,000 |
Source: Zillow Rental Network Report a problem | ||
| 12/25/2013 | Listing removed | $399,000$86/sqft |
Source: Harding Real Estate #08161065 Report a problem | ||
| 6/11/2013 | Price change | $399,000-6.1%$86/sqft |
Source: Harding Real Estate #08161065 Report a problem | ||
| 4/17/2013 | Price change | $425,000-3.4%$92/sqft |
Source: Harding Real Estate #08161065 Report a problem | ||
| 2/12/2013 | Price change | $440,000-5.4%$95/sqft |
Source: Harding Real Estate #08161065 Report a problem | ||
| 9/18/2012 | Listed for sale | $465,000-11.4%$100/sqft |
Source: Harding Real Estate #08161065 Report a problem | ||
| 11/1/2011 | Listing removed | $525,000$113/sqft |
Source: Harding Real Estate #07749755 Report a problem | ||
| 8/16/2011 | Price change | $525,000-4.5%$113/sqft |
Source: Harding Real Estate #07749755 Report a problem | ||
| 3/11/2011 | Listed for sale | $550,000-21.3%$119/sqft |
Source: BIRDVIEW Technologies. Inc. #07749755 Report a problem | ||
| 6/30/2009 | Listing removed | $699,000$151/sqft |
Source: Listhub #07149600 Report a problem | ||
| 3/4/2009 | Price change | $699,000-3.6%$151/sqft |
Source: Listhub #07149600 Report a problem | ||
| 6/4/2008 | Listed for sale | $725,000$156/sqft |
Source: RealEstateShows.com #06914922 Report a problem | ||
Public tax history
| Year | Property taxes | Tax assessment |
|---|---|---|
| 2025 | $18,781 +4.2% | $234,404 +10.7% |
| 2024 | $18,030 +5.1% | $211,690 +10.6% |
| 2023 | $17,162 +1% | $191,436 +16.2% |
| 2022 | $16,991 +4.6% | $164,798 +7% |
| 2021 | $16,249 +3.4% | $153,974 +5.2% |
| 2020 | $15,719 | $146,307 -0.2% |
| 2019 | -- | $146,570 +3.5% |
| 2018 | $15,789 -6.5% | $141,653 -1.9% |
| 2017 | $16,892 -2.5% | $144,429 +5.2% |
| 2016 | $17,325 | $137,277 -8.3% |
| 2013 | $17,325 | $149,701 -13.9% |
| 2011 | -- | $173,789 -12.4% |
| 2010 | -- | $198,391 -7.3% |
| 2009 | -- | $214,035 |
| 2008 | -- | $214,035 +10% |
| 2006 | -- | $194,599 +2.3% |
| 2005 | $14,561 +4% | $190,223 +6.3% |
| 2004 | $14,001 -0.9% | $178,983 +1% |
| 2003 | $14,121 +3.1% | $177,140 +4.6% |
| 2002 | $13,695 +2.2% | $169,289 +2.5% |
| 2001 | $13,396 +5.3% | $165,128 +3.7% |
| 2000 | $12,724 | $159,190 |
Find assessor info on the county website
Monthly payment
Est. payment
Payment breakdown
Explore the cost of this home by adjusting the details. Changes won't be saved.Climate risks
Neighborhood: 60098
Nearby schools
GreatSchools rating
- 7/10Olson Elementary SchoolGrades: K-5Distance: 2.6 mi
- 9/10Creekside Middle SchoolGrades: 5-8Distance: 2.9 mi
- 10/10Woodstock High SchoolGrades: 9-12Distance: 2.3 mi
Schools provided by the listing agent
- Elementary: Prairiewood Elementary School
- Middle: Creekside Middle School
- High: Woodstock High School
- District: 200
Source: MRED as distributed by MLS GRID. This data may not be complete. We recommend contacting the local school district to confirm school assignments for this home.
- $709,400-- bd-- ba-- sqft10645 Bull Valley Dr, Woodstock, IL 60098Off Market
- $634,400-- bd3 ba3k sqft10725 Bull Valley Dr, Woodstock, IL 60098Off Market
- $901,7004 bd6 ba5.8k sqft10635 Bull Valley Dr, Woodstock, IL 60098Off Market
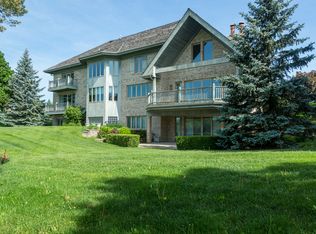
- $685,000-- bd-- ba3.9k sqft10735 Bull Valley Dr, Woodstock, IL 60098Off Market
- $28,929-- bd-- ba-- sqft10710 Bull Valley Dr, Woodstock, IL 60098Off Market
- $687,500-- bd-- ba3.9k sqft10720 Bull Valley Dr, Woodstock, IL 60098Off Market
- $49,833-- bd-- ba-- sqft10625 Bull Valley Dr, Woodstock, IL 60098Off Market
- $85,0000.7 acres10625 Bull Valley Dr LOT 157, Woodstock, IL 60098Lot/Land
A local agent can set up tours, give advice and negotiate with sellers.
A local lender can help you make sure your offer is ready when you are.
Similar homes
- $499,0005 bd3 ba2.5k sqft10410 Saddlebred Trl, Woodstock, IL 60098New
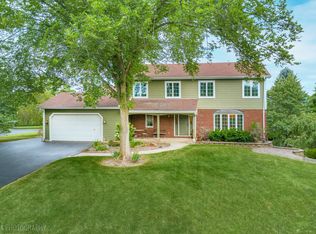 MLS ID #12739973, Kelly Malina, ABR, Berkshire Hathaway HomeServices Starck Real Estate. MRED as distributed by MLS GRID
 - $569,0005 bd5 ba4.1k sqft1360 Infanta Ct, Woodstock, IL 60098Active
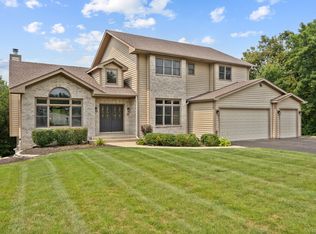 MLS ID #12730098, Aparajita Leekha, ABR,GREEN,GRI,SRES, Property Economics, Inc.. MRED as distributed by MLS GRID
 - $465,0004 bd3 ba2.6k sqft101 Nuthatch Dr, Woodstock, IL 60098New
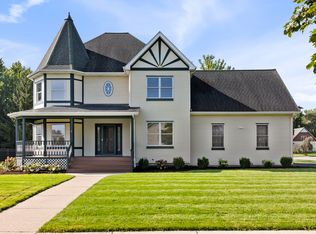 MLS ID #12739610, Valentino Ranallo, CENTURY 21 New Heritage West. MRED as distributed by MLS GRID
 - $899,0004 bd4 ba4.9k sqft8310 Mason Hill Rd, Woodstock, IL 60098Active
 MLS ID #12716339, Danny Olsen, SFR, Coldwell Banker Realty. MRED as distributed by MLS GRID
 - $749,9004 bd4 ba3.7k sqft305 N Dale Ave, McHenry, IL 60050Re-activatedMLS ID #12725506, Joseph Rihani, Midwest Realty Services, Inc.. MRED as distributed by MLS GRID
- $664,9004 bd3 ba3.3k sqft7306 Burning Tree Dr, McHenry, IL 60050Price ChangeMLS ID #12731448, Nannette Porter, CSC, Berkshire Hathaway HomeServices Chicago. MRED as distributed by MLS GRID
- $530,0003 bd4 ba3k sqft2007 Mallard Ln, Woodstock, IL 60098NewMLS ID #12736329, Rick Bellairs, CRS,GRI, Berkshire Hathaway HomeServices Starck Real Estate. MRED as distributed by MLS GRID
- $699,9006 bd6 ba5.2k sqft5218 Greenshire Cir, Lake In The Hills, IL 60156ActiveMLS ID #12736947, Santiago Valdez, Compass. MRED as distributed by MLS GRID
- $779,9994 bd4 ba4.6k sqft4010 Terry Ave, Crystal Lake, IL 60014NewMLS ID #12738175, Andrea DeLaTorre, @properties Christie's International Real Estate. MRED as distributed by MLS GRID
- $649,5005 bd4 ba5.3k sqft1616 Rolling Hills Dr, Crystal Lake, IL 60014NewMLS ID #12741282, Dawn Hinton, Berkshire Hathaway HomeServices Starck Real Estate. MRED as distributed by MLS GRID
- $725,0004 bd3 ba3.8k sqft2701 Crystal Way, Crystal Lake, IL 60012ActiveMLS ID #12732513, Cathy Oberbroeckling, Baird & Warner. MRED as distributed by MLS GRID
- $535,0004 bd3 ba3.7k sqft1017 Heron Way, Woodstock, IL 60098Price ChangeMLS ID #12726292, Mandy Montford, Baird & Warner. MRED as distributed by MLS GRID
- $765,0004 bd4 ba5.5k sqft6414 Vermont Trl, Crystal Lake, IL 60012Price ChangeMLS ID #12626581, Valerie Archos-Beutel, Baird & Warner. MRED as distributed by MLS GRID
- $699,0004 bd4 ba5k sqft3035 Red Barn Rd, Crystal Lake, IL 60012Price ChangeMLS ID #12669903, Natalie Cox, Baird & Warner. MRED as distributed by MLS GRID
- $629,9004 bd3 ba3.4k sqft8302 White Oaks Rd, Wonder Lake, IL 60097ActiveMLS ID #12700168, William Lintner, New Millennium Ventures Inc. MRED as distributed by MLS GRID
- $749,0005 bd5 ba4.6k sqft3763 Erin Ct, Prairie Grove, IL 60012ActiveMLS ID #12670966, Chris Smith, Baird & Warner. MRED as distributed by MLS GRID
- $575,0003 bd3 ba2.8k sqft9217 Shadow Ln, Bull Valley, IL 60097ActiveMLS ID #12712661, Kim Keefe, CRS,E-PRO,PMN,SFR, Compass. MRED as distributed by MLS GRID
- $609,9004 bd4 ba3.1k sqft5515 Amber Way, Johnsburg, IL 60051NewMLS ID #12741683, Dawn Bremer, CSC, Keller Williams Success Realty. MRED as distributed by MLS GRID
- $699,0005 bd5 ba3.7k sqft39226 N Rangers Way, Antioch, IL 60002NewMLS ID #12739296, Pat Smarto, ABR,CNC,E-PRO,GRI,SFR,SRES, Lakes Realty Group. MRED as distributed by MLS GRID
- $649,0006 bd4 ba4.4k sqft7202 Paulson Dr, Marengo, IL 60152ActiveMLS ID #12735912, Veronica Rodriguez, Redfin Corporation. MRED as distributed by MLS GRID
