** Seller offering 1-pt buy-down on interest rate** Welcome to a truly exceptional estate where custom craftsmanship, privacy, and an ideal **MULTIGENERATIONAL LIVING** design come together on over five acres in the sought-after Covered Bridge Trails subdivision of Crystal Lake. This extraordinary quality brick and cedar home offers nearly 5,500 square feet of beautifully finished living space across three levels, showcasing rich hardwood floors, soaring cathedral ceilings, and abundant natural light throughout. The beautifully appointed chef-inspired eat-in kitchen features a large center island with seating, abundant cabinetry, and an adjoining screened porch overlooking the tranquil wooded landscape. Just beyond, the breathtaking two-story cathedral living room stuns with a dramatic wall of windows framing picturesque views and opens seamlessly to the expansive wraparound deck - creating the perfect indoor-outdoor living experience. The first-floor primary suite is a private sanctuary with deck access, hardwood floors, a walk-in closet, and a spa-inspired en-suite bath featuring a whirlpool tub, separate shower, and double vanity. A formal dining room, private den, and main-floor laundry complete the first-level. Upstairs, two generously sized bedrooms share a dual-vanity full bath enhanced by the natural light of a skylight. The spectacular finished walkout lower-level functions as a **private multigenerational suite** offering a spacious family room with a cozy fireplace, a full second kitchen, a second primary bedroom with walk-in closet, and a full bath. Outside, discover 5.3 professionally landscaped wooded acres highlighted by a private spring-fed pond, creating an extraordinary setting that feels like your own secluded retreat. Completing this remarkable property is a **CAR LOVER'S DREAM** with 4-car attached garage, along with a newer roof and furnace. Ideally located just minutes from downtown Crystal Lake, Metra, **TOP-RATED** Prairie Ridge High School, Veteran Acres Park, and all the best that Crystal Lake has to offer! Property is being sold As-Is.
Active
$765,000
6414 Vermont Trl, Crystal Lake, IL 60012
4beds
5,505sqft
Single Family Residence
Built in 1990
5.3 Acres Lot
$-- Zestimate®
$139/sqft
$10/mo HOA
What's special
Private spring-fed pondOver five acresRich hardwood floorsExpansive wraparound deckAbundant natural light throughoutMain-floor laundryPrivate den
- --
- 1,703
- views
- 144
- saves
Zillow last checked:
Listing updated:
Listed by:
Valerie Archos-Beutel 773-814-2465,
Baird & Warner
Source: MRED as distributed by MLS GRID,MLS#: 12626581
Facts & features
Interior
Bedrooms & bathrooms
- Bedrooms: 4
- Bathrooms: 4
- Full bathrooms: 3
- 1/2 bathrooms: 1
Rooms
- Room types: Eating Area, Den, Foyer, Screened Porch, Kitchen
Primary bedroom
- Features: Flooring (Hardwood), Bathroom (Full)
- Area: 280 Square Feet
- Dimensions: 20X14
Bedroom 2
- Features: Flooring (Carpet)
- Area: 240 Square Feet
- Dimensions: 20X12
Bedroom 3
- Features: Flooring (Carpet)
- Area: 210 Square Feet
- Dimensions: 15X14
Bedroom 4
- Features: Flooring (Carpet)
- Area: 260 Square Feet
- Dimensions: 20X13
Den
- Area: 378 Square Feet
- Dimensions: 27X14
Dining room
- Features: Flooring (Hardwood)
- Area: 238 Square Feet
- Dimensions: 17X14
Eating area
- Features: Flooring (Hardwood)
- Area: 44 Square Feet
- Dimensions: 11X4
Family room
- Features: Flooring (Carpet)
- Area: 364 Square Feet
- Dimensions: 26X14
Foyer
- Area: 120 Square Feet
- Dimensions: 15X8
Kitchen
- Features: Kitchen (Eating Area-Table Space, Island), Flooring (Hardwood)
- Area: 273 Square Feet
- Dimensions: 21X13
Kitchen 2nd
- Area: 60 Square Feet
- Dimensions: 5X12
Laundry
- Features: Flooring (Ceramic Tile)
- Area: 91 Square Feet
- Dimensions: 13X7
Living room
- Features: Flooring (Hardwood)
- Area: 540 Square Feet
- Dimensions: 27X20
Screened porch
- Area: 252 Square Feet
- Dimensions: 21X12
Heating
- Has Heating (Unspecified Type)
Cooling
- Central Air
Appliances
- Included: Double Oven, Microwave, Dishwasher, Refrigerator, Washer, Dryer, Disposal, Trash Compactor
- Laundry: Sink
Features
- Cathedral Ceiling(s), Wet Bar, 1st Floor Bedroom, In-Law Floorplan, Walk-In Closet(s)
- Flooring: Hardwood
- Basement: Finished,Exterior Entry,Walk-Out Access
- Number of fireplaces: 2
- Fireplace features: Family Room, Basement
Interior area
- Total structure area: 2,028
- Total interior livable area: 5,505 sqft
- Finished area below ground: 2,028
Video & virtual tour
Property
Parking
- Total spaces: 4
- Parking features: Concrete, Side Driveway, Garage Door Opener, Garage, Yes, Garage Owned, Attached
- Attached garage spaces: 4
- Has uncovered spaces: Yes
Accessibility
- Accessibility features: No Disability Access
Features
- Stories: 2
- Has view: Yes
- View description: Back of Property
- Has water view: Yes
- Water view: Back of Property
- Waterfront features: Lake Front, Pond
Lot
- Size: 5.3 Acres
- Dimensions: 300X172X127X152X92X100X450X597
- Features: Corner Lot, Landscaped, Wooded
Details
- Parcel number: 1429252007
- Special conditions: None
- Other equipment: Water-Softener Owned, Ceiling Fan(s), Sump Pump
Construction
Type & style
- Home type: SingleFamily
- Property subtype: Single Family Residence
Materials
- Brick, Cedar
- Roof: Asphalt
Condition
- New construction: No
- Year built: 1990
Details
- Builder model: CUSTOM
Utilities & green energy
- Sewer: Septic Tank
- Water: Well
Community & HOA
Community
- Features: Park, Lake
- Subdivision: Covered Bridge
HOA
- Has HOA: Yes
- Services included: Other
- HOA fee: $125 annually
Location
- Region: Crystal Lake
Financial & listing details
- Price per square foot: $139/sqft
- Tax assessed value: $656,322
- Annual tax amount: $15,520
- Date on market: 6/6/2026
- Ownership: Fee Simple w/ HO Assn.
Estimated market value
Not available
Estimated sales range
Not available
Not available
Price history
| Date | Event | Price |
|---|---|---|
| 2/21/2022 | Listing removed | -- |
Source:  MRED as distributed by MLS GRID #11230283 Report a problem MRED as distributed by MLS GRID #11230283 Report a problem | ||
| 1/5/2022 | Listing removed | $649,900$118/sqft |
Source: MRED as distributed by MLS GRID #11230283 Report a problem | ||
| 10/14/2021 | Listed for sale | $649,900$118/sqft |
Source: MRED as distributed by MLS GRID #11230283 Report a problem | ||
| 10/11/2021 | Pending sale | $649,900$118/sqft |
Source:  RE/MAX International #11230283 Report a problem RE/MAX International #11230283 Report a problem | ||
| 10/11/2021 | Contingent | $649,900$118/sqft |
Source: MRED as distributed by MLS GRID #11230283 Report a problem | ||
| 9/27/2021 | Listed for sale | $649,900+18.2%$118/sqft |
Source: MRED as distributed by MLS GRID #11230283 Report a problem | ||
| 9/11/2020 | Listing removed | $550,000$100/sqft |
Source: Coldwell Banker Realty #10852457 Report a problem | ||
| 9/10/2020 | Price change | $550,000-7.6%$100/sqft |
Source: Coldwell Banker Realty #10852457 Report a problem | ||
| 8/18/2020 | Listed for sale | $595,000$108/sqft |
Source: Starck Real Estate #MRD10492200 Report a problem | ||
| 3/13/2020 | Listing removed | $595,000$108/sqft |
Source: Berkshire Hathaway HomeServices Starck Real Estate #10492200 Report a problem | ||
| 3/13/2019 | Listed for sale | $595,000-0.8%$108/sqft |
Source: Keller Williams Success Realty #09914706 Report a problem | ||
| 4/13/2018 | Listed for sale | $600,000+15.4%$109/sqft |
Source: Keller Williams Success Realty #09914706 Report a problem | ||
| 1/1/2016 | Listing removed | $520,000$94/sqft |
Source: Jameson Sotheby's International Realty #08936940 Report a problem | ||
| 8/17/2015 | Price change | $520,000-2.8%$94/sqft |
Source: Hunter's Fairway Sotheby's International Realty #08936940 Report a problem | ||
| 5/29/2015 | Listed for sale | $535,000-2.7%$97/sqft |
Source: Hunter's Fairway Sotheby's International Realty #08936940 Report a problem | ||
| 11/1/2014 | Listing removed | $550,000$100/sqft |
Source: Apple Creek Realty, LLC #08749803 Report a problem | ||
| 10/11/2014 | Listed for sale | $550,000-6.6%$100/sqft |
Source: Apple Creek Realty, LLC #08749803 Report a problem | ||
| 10/2/2014 | Listing removed | $589,000$107/sqft |
Source: 4 Sale Realty, Inc. #08677640 Report a problem | ||
| 8/19/2014 | Price change | $589,000-4.1%$107/sqft |
Source: 4 Sale Realty, Inc. #08677640 Report a problem | ||
| 8/7/2014 | Listed for sale | $614,000$112/sqft |
Source: Owner Report a problem | ||
Public tax history
| Year | Property taxes | Tax assessment |
|---|---|---|
| 2025 | $16,126 +3.9% | $218,774 +9.5% |
| 2024 | $15,520 +2.5% | $199,812 +11.5% |
| 2023 | $15,142 -19.6% | $179,188 -17.7% |
| 2022 | $18,845 +4.8% | $217,687 +6.7% |
| 2021 | $17,980 +1.3% | $204,095 +3.1% |
| 2020 | $17,752 | $197,978 +5.2% |
| 2019 | -- | $188,228 +6.5% |
| 2018 | $16,478 -1.4% | $176,806 +4.4% |
| 2017 | $16,706 +0.1% | $169,387 +4.8% |
| 2016 | $16,688 | $161,613 +5.1% |
| 2013 | $16,688 | $153,806 -15.1% |
| 2011 | -- | $181,116 |
| 2010 | -- | $181,116 -15.8% |
| 2009 | -- | $215,098 |
| 2008 | -- | $215,098 +7.7% |
| 2006 | -- | $199,679 +4.7% |
| 2005 | $12,752 +4.4% | $190,697 +6.3% |
| 2004 | $12,217 +2.7% | $179,361 +6.2% |
| 2003 | $11,892 +4.1% | $168,969 +6.4% |
| 2002 | $11,428 +1% | $158,731 +3.9% |
| 2001 | $11,320 +4.7% | $152,729 +4.4% |
| 2000 | $10,807 | $146,264 |
Find assessor info on the county website
Monthly payment
Est. payment
Payment breakdown
Explore the cost of this home by adjusting the details. Changes won't be saved.Climate risks
Neighborhood: 60012
Nearby schools
Schools provided by the listing agent
- Elementary: North Elementary School
- Middle: Hannah Beardsley Middle School
- High: Prairie Ridge High School
- District: 47
Source: MRED as distributed by MLS GRID. This data may not be complete. We recommend contacting the local school district to confirm school assignments for this home.
Similar homes
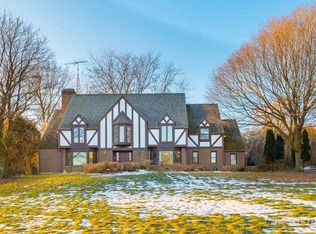
- $744,0005 bd5 ba4.6k sqft3763 Erin Ct, Prairie Grove, IL 60012Active
 MLS ID #12785330, Chris Smith, Baird & Warner. MRED as distributed by MLS GRID

 - $696,5005 bd4 ba5.2k sqft2617 Crystal Way, Crystal Lake, IL 60012Active
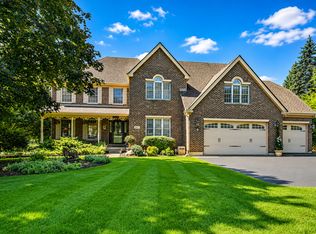 MLS ID #12755901, Whitney Wilson, Berkshire Hathaway HomeServices Starck Real Estate. MRED as distributed by MLS GRID
 - $799,0004 bd4 ba4.9k sqft8310 Mason Hill Rd, Woodstock, IL 60098Active
 MLS ID #12749926, Danny Olsen, SFR, Coldwell Banker Realty. MRED as distributed by MLS GRID
 - $698,9004 bd4 ba4.6k sqft10711 Bull Valley Dr, Woodstock, IL 60098Active
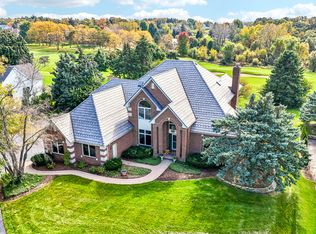 MLS ID #12777044, Kim Alden, Compass. MRED as distributed by MLS GRID
