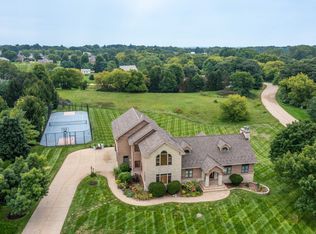
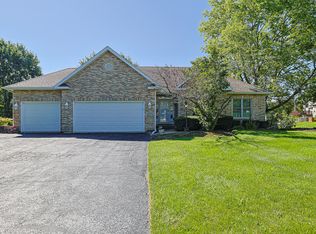
Tucked away in a quiet cul de sac in the sought after Breezylawn subdivision, this custom designed home is truly one of a kind and checks every box. Just 5 minutes from Wilmot Mountain and close to shopping yet perfectly peaceful, the location alone is hard to beat. Inside you will find an open floor plan with vaulted ceilings throughout, custom built in's, and thoughtful details at every turn. The kitchen features a large walk in pantry and a sunny breakfast nook that makes every morning feel a little better. The primary suite is a true retreat with a spacious walk in closet, whirlpool tub, separate shower, double sinks and even a washer and dryer right in the suite. Freshly painted throughout, this home is truly move in ready. Head downstairs to the English basement where the lower level family room stuns with a wood ceiling and rustic half log walls. Water heated floors runs through the entire basement along with its own water heater & thermostat, keeping the lower level warm and comfortable year round. Built in storage throughout makes this home as functional as it is beautiful. Step outside to a generously sized yard with plenty of room to entertain, play or simply enjoy the peaceful setting this cul de sac provides. Easily fit 3+ cars in the garage or use the space for even more storage and flexibility. If you are looking for even more living space you will find a large bonus room above the garage perfect for guests, a playroom or even an office space!
New
$689,000
11610 Brittany Ct, Spring Grove, IL 60081
4beds
4,600sqft
Single Family Residence
Built in 1998
1.04 Acres Lot
$673,800 Zestimate®
$150/sqft
$4/mo HOA
What's special
Freshly painted throughoutEnglish basementSunny breakfast nookQuiet cul de sacWhirlpool tubBuilt in storage throughoutSpacious walk in closet
- 3 days
- 403
- 21
Zillow last checked:
Listing updated:
Listed by:
Hailey Pliner 815-814-0937,
4 Keys Real Estate
Source: MRED as distributed by MLS GRID,MLS#: 12768012
Facts & features
Interior
Bedrooms & bathrooms
- Bedrooms: 4
- Bathrooms: 4
- Full bathrooms: 3
- 1/2 bathrooms: 1
Rooms
- Room types: Foyer, Bonus Room
Primary bedroom
- Features: Flooring (Hardwood), Bathroom (Full)
- Level: Second
- Area: 42 Square Feet
- Dimensions: 14X3
Bedroom 2
- Features: Flooring (Hardwood)
- Level: Second
- Area: 195 Square Feet
- Dimensions: 13X15
Bedroom 3
- Features: Flooring (Luxury Vinyl)
- Level: Lower
- Area: 169 Square Feet
- Dimensions: 13X13
Bedroom 4
- Features: Flooring (Luxury Vinyl)
- Level: Lower
- Area: 169 Square Feet
- Dimensions: 13X13
Bonus room
- Features: Flooring (Carpet)
- Level: Second
- Area: 360 Square Feet
- Dimensions: 12X30
Dining room
- Features: Flooring (Hardwood)
- Level: Second
- Area: 165 Square Feet
- Dimensions: 11X15
Family room
- Features: Flooring (Luxury Vinyl)
- Level: Lower
- Area: 540 Square Feet
- Dimensions: 18X30
Foyer
- Features: Flooring (Ceramic Tile)
- Level: Main
- Area: 130 Square Feet
- Dimensions: 13X10
Kitchen
- Features: Kitchen (Eating Area-Breakfast Bar, Eating Area-Table Space, Island, Pantry-Walk-in), Flooring (Ceramic Tile)
- Level: Second
- Area: 378 Square Feet
- Dimensions: 14X27
Living room
- Features: Flooring (Hardwood)
- Level: Second
- Area: 374 Square Feet
- Dimensions: 17X22
Heating
- Natural Gas, Forced Air, Radiant, Radiant Floor
Cooling
- Central Air
Appliances
- Included: Double Oven, Microwave, Dishwasher, Refrigerator, Washer, Dryer, Cooktop
- Laundry: Main Level, Upper Level
Features
- Cathedral Ceiling(s)
- Flooring: Hardwood
- Basement: Finished,Full,Daylight
- Number of fireplaces: 2
- Fireplace features: Gas Starter, Wood Burning, Family Room, Living Room
Interior area
- Total structure area: 0
- Total interior livable area: 4,600 sqft
Property
Parking
- Total spaces: 4
- Parking features: Asphalt, Garage Door Opener, Garage, Yes, Garage Owned, Attached
- Attached garage spaces: 4
- Has uncovered spaces: Yes
Accessibility
- Accessibility features: No Disability Access
Features
- Levels: Bi-Level
- Patio & porch: Deck, Porch, Screened
Lot
- Size: 1.04 Acres
- Dimensions: 131X355X209X314
- Features: Cul-De-Sac, Landscaped
Details
- Additional structures: Shed(s)
- Parcel number: 0506401013
- Special conditions: None
- Other equipment: Water-Softener Owned, TV-Cable, TV-Dish, Intercom, Ceiling Fan(s), Sump Pump
Construction
Type & style
- Home type: SingleFamily
- Architectural style: Bi-Level,Contemporary
- Property subtype: Single Family Residence
Materials
- Aluminum Siding, Brick, Cedar
- Foundation: Concrete Perimeter
- Roof: Asphalt
Condition
- New construction: No
- Year built: 1998
Utilities & green energy
- Electric: Circuit Breakers, 200+ Amp Service
- Sewer: Septic Tank
- Water: Well
Community & HOA
Community
- Features: Park
- Security: Carbon Monoxide Detector(s)
- Subdivision: Breezy Lawn Estates
HOA
- Has HOA: Yes
- Services included: Exterior Maintenance
- HOA fee: $45 annually
Location
- Region: Spring Grove
Financial & listing details
- Price per square foot: $150/sqft
- Tax assessed value: $371,403
- Annual tax amount: $8,266
- Date on market: 9/30/2026
- Ownership: Fee Simple w/ HO Assn.
Estimated market value
$673,800
$640,000 - $707,000
$3,591/mo
Price history
| Date | Event | Price |
|---|---|---|
| 9/30/2026 | Listed for sale | $689,000+118.7%$150/sqft |
Source:  MRED as distributed by MLS GRID #12768012 Report a problem MRED as distributed by MLS GRID #12768012 Report a problem | ||
| 6/3/2019 | Sold | $315,000-9.7%$68/sqft |
Source: MRED as distributed by MLS GRID #10257177 Report a problem | ||
| 4/24/2019 | Pending sale | $348,800$76/sqft |
Source: Prello Realty Inc. #10257177 Report a problem | ||
| 2/8/2019 | Listed for sale | $348,800$76/sqft |
Source: Prello Realty Inc. #10257177 Report a problem | ||
| 1/31/2019 | Pending sale | $348,800$76/sqft |
Source: Prello Realty Inc. #10257177 Report a problem | ||
| 1/25/2019 | Price change | $348,800-7%$76/sqft |
Source: Prello Realty Inc. #10257177 Report a problem | ||
| 9/14/2018 | Price change | $374,900-5.6%$82/sqft |
Source: Prello Realty Inc. #10001273 Report a problem | ||
| 6/28/2018 | Listed for sale | $397,000+663.5%$86/sqft |
Source: Prello Realty Inc. #10001273 Report a problem | ||
| 4/18/1996 | Sold | $52,000$11/sqft |
Source: Public Record Report a problem | ||
Public tax history
| Year | Property taxes | Tax assessment |
|---|---|---|
| 2025 | $8,266 +1.1% | $123,801 +5.9% |
| 2024 | $8,179 +0.7% | $116,892 +7.2% |
| 2023 | $8,119 +6.1% | $109,020 +13.7% |
| 2022 | $7,655 +5.3% | $95,901 +6.1% |
| 2021 | $7,270 +2.3% | $90,404 +4.6% |
| 2020 | $7,104 | $86,420 +1.6% |
| 2019 | -- | $85,076 +3.2% |
| 2018 | $7,291 +2.7% | $82,446 +7.6% |
| 2017 | $7,102 -0.3% | $76,607 +4.7% |
| 2016 | $7,126 | $73,161 -14.9% |
| 2013 | $7,126 | $85,929 -14.9% |
| 2011 | -- | $100,998 -15.5% |
| 2010 | -- | $119,470 -8.3% |
| 2009 | -- | $130,297 -1.8% |
| 2008 | -- | $132,685 +8.9% |
| 2006 | -- | $121,826 +7.2% |
| 2005 | $7,234 +5.4% | $113,644 +7.3% |
| 2004 | $6,864 +0.5% | $105,902 +6.5% |
| 2003 | $6,832 +3.7% | $99,420 +4.4% |
| 2002 | $6,587 -8.4% | $95,191 -5.8% |
| 2001 | $7,193 +6.3% | $101,067 +5.9% |
| 2000 | $6,767 | $95,427 |
Find assessor info on the county website
Monthly payment
Est. payment
Payment breakdown
Explore the cost of this home by adjusting the details. Changes won't be saved.Climate risks
Neighborhood: 60081
Nearby schools
Schools provided by the listing agent
- Elementary: Richmond Grade School
- Middle: Nippersink Middle School
- High: Richmond-Burton Community High S
- District: 2
Source: MRED as distributed by MLS GRID. This data may not be complete. We recommend contacting the local school district to confirm school assignments for this home.
- $511,600-- bd1 ba2.6k sqft11618 Brittany Ct, Spring Grove, IL 60081Off Market
- $670,0004 bd4 ba2.7k sqft1412 Augusta Way, Spring Grove, IL 60081Off Market
- $622,900-- bd3 ba3.3k sqft11509 Michigan Dr, Spring Grove, IL 60081Off Market
- $466,200-- bd1 ba2.2k sqft11604 Brittany Ct, Spring Grove, IL 60081Off Market
Similar homes
- $775,0004 bd5 ba6.1k sqft8208 Country Shire Ln, Spring Grove, IL 60081New
 MLS ID #12774867, Jane Lee, RE/MAX Top Performers. MRED as distributed by MLS GRID
 - $550,0004 bd3 ba3.3k sqft10802 Michigan Dr, Spring Grove, IL 60081Active
 MLS ID #12758660, Darek Winski, Exit Realty Redefined. MRED as distributed by MLS GRID
 - $565,0004 bd4 ba2.6k sqft11115 E Riviera Dr, Spring Grove, IL 60081Active
 MLS ID #12732105, Jason Todd, Baird & Warner. MRED as distributed by MLS GRID
 - $680,0003 bd4 ba4.9k sqft10605 Red Hawk Ln, Spring Grove, IL 60081Active
 MLS ID #12664136, Dina House, Brokerocity Inc. MRED as distributed by MLS GRID
