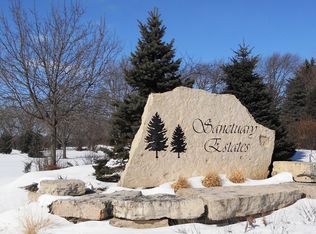
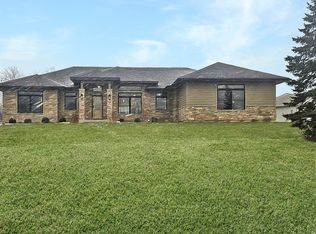
Better than new construction! This custom 2021 brick ranch on a *** Full Acre *** in Sanctuary Estates is already decked out and move in ready: From the high-end brick and LP Smart Side to an open living area with 9-foot ceilings, bamboo floors, and fireplace, a kitchen with high end features, granite counters, stainless steel appliances, and a center island. Three bedrooms, first-floor laundry, and a mudroom! *** All on one level and a full unfished basement *** The primary suite is a retreat: walk-in closet, double vanity, and walk in shower. Below, a full unfinished basement with insulated walls and oversized egress windows is ready to finish your way. *** The expensive work is already done for you: Marvin casement windows, new appliances, Stonecrafters counters, and 2x6 construction with a high-efficiency furnace that keeps bills low. *** And the garage is the one you've wished for: attached, heated with a 2 stage high efficiency heater, extra deep, so the truck fits with room for the toys. End the day on the patio looking over your beautiful open lot!
Active
$650,000
2629 Sanctuary Ln, Spring Grove, IL 60081
3beds
3,600sqft
Single Family Residence
Built in 2021
1 Acres Lot
$-- Zestimate®
$181/sqft
$21/mo HOA
What's special
Marvin casement windowsCenter islandFirst-floor laundryBamboo floorsHigh-efficiency furnaceGranite countersThree bedrooms
- --
- 372
- views
- 18
- saves
Zillow last checked:
Listing updated:
Listed by:
David White (224)345-8862,
Compass
Source: MRED as distributed by MLS GRID,MLS#: 12801794
Facts & features
Interior
Bedrooms & bathrooms
- Bedrooms: 3
- Bathrooms: 2
- Full bathrooms: 2
Rooms
- Room types: Foyer, Walk In Closet
Primary bedroom
- Features: Flooring (Bamboo), Bathroom (Full)
- Level: Main
- Area: 252 Square Feet
- Dimensions: 14X18
Bedroom 2
- Features: Flooring (Bamboo)
- Level: Main
- Area: 176 Square Feet
- Dimensions: 16X11
Bedroom 3
- Features: Flooring (Bamboo)
- Level: Main
- Area: 130 Square Feet
- Dimensions: 10X13
Dining room
- Features: Flooring (Bamboo)
- Level: Main
- Area: 154 Square Feet
- Dimensions: 14X11
Foyer
- Level: Main
- Area: 48 Square Feet
- Dimensions: 8X6
Kitchen
- Features: Kitchen (Island, Pantry-Closet, Granite Counters), Flooring (Bamboo)
- Level: Main
- Area: 110 Square Feet
- Dimensions: 10X11
Laundry
- Level: Main
- Area: 84 Square Feet
- Dimensions: 6X14
Living room
- Features: Flooring (Bamboo)
- Level: Main
- Area: 378 Square Feet
- Dimensions: 21X18
Walk in closet
- Level: Main
- Area: 45 Square Feet
- Dimensions: 9X5
Heating
- Forced Air, Sep Heating Systems - 2+
Cooling
- Central Air
Appliances
- Included: Range, Microwave, Dishwasher, Refrigerator, Washer, Dryer, Stainless Steel Appliance(s), Humidifier
- Laundry: Main Level
Features
- 1st Floor Bedroom, 1st Floor Full Bath
- Basement: Unfinished,Full
- Number of fireplaces: 1
- Fireplace features: Living Room
Interior area
- Total structure area: 3,600
- Total interior livable area: 3,600 sqft
Property
Parking
- Total spaces: 3
- Parking features: Asphalt, Garage Door Opener, Heated Garage, Garage, Yes, Garage Owned, Attached
- Attached garage spaces: 3
- Has uncovered spaces: Yes
Accessibility
- Accessibility features: No Disability Access
Features
- Stories: 1
- Patio & porch: Patio
Lot
- Size: 1 Acres
- Dimensions: 319x178
- Features: Landscaped
Details
- Parcel number: 0413127005
- Special conditions: None
- Other equipment: Water-Softener Owned, Ceiling Fan(s), Air Purifier
Construction
Type & style
- Home type: SingleFamily
- Architectural style: Ranch
- Property subtype: Single Family Residence
Materials
- Brick, Other, Wood Siding
- Foundation: Concrete Perimeter
- Roof: Asphalt
Condition
- New construction: No
- Year built: 2021
Utilities & green energy
- Electric: Circuit Breakers, 200+ Amp Service
- Sewer: Septic Tank
- Water: Well
Community & HOA
HOA
- Has HOA: Yes
- Services included: None
- HOA fee: $250 annually
Location
- Region: Spring Grove
Financial & listing details
- Price per square foot: $181/sqft
- Tax assessed value: $394,146
- Annual tax amount: $8,636
- Date on market: 11/4/2026
- Ownership: Fee Simple w/ HO Assn.
Estimated market value
Not available
Estimated sales range
Not available
Not available
Price history
| Date | Event | Price |
|---|---|---|
| 11/4/2026 | Listed for sale | $650,000-3%$181/sqft |
Source:  MRED as distributed by MLS GRID #12801794 Report a problem | ||
| 11/4/2026 | Listing removed | $670,000$186/sqft |
Source: MRED as distributed by MLS GRID #12788132 Report a problem | ||
| 10/28/2026 | Listed for sale | $670,000+74.3%$186/sqft |
Source: MRED as distributed by MLS GRID #12788132 Report a problem | ||
| 11/17/2021 | Sold | $384,356+10.1%$107/sqft |
Source: MRED as distributed by MLS GRID #10996128 Report a problem | ||
| 2/11/2021 | Listing removed | -- |
Source: Local MLS Report a problem | ||
| 11/9/2020 | Price change | $349,000+612.2%$97/sqft |
Source: Baird & Warner #10705598 Report a problem | ||
| 9/22/2020 | Price change | $49,000-86%$14/sqft |
Source: Baird & Warner #10705598 Report a problem | ||
| 5/4/2020 | Price change | $349,000+612.2%$97/sqft |
Source: Baird & Warner #10705598 Report a problem | ||
| 4/10/2020 | Listed for sale | $49,000-86%$14/sqft |
Source: Baird & Warner #10687764 Report a problem | ||
| 2/4/2019 | Listing removed | $349,700$97/sqft |
Source: Baird & Warner #09854011 Report a problem | ||
| 2/10/2018 | Price change | $349,700+535.8%$97/sqft |
Source: Baird & Warner #09854011 Report a problem | ||
| 9/5/2017 | Listed for sale | $55,000-44.4%$15/sqft |
Source: Midwest Real Estate Data #09289474 Report a problem | ||
| 6/25/2014 | Listing removed | $99,000$28/sqft |
Source: American Northwest, Ltd. #08327034 Report a problem | ||
| 4/14/2014 | Listed for sale | $99,000$28/sqft |
Source: NO COMPANY PROVIDED #08327034 Report a problem | ||
| 3/10/2014 | Listing removed | $99,000$28/sqft |
Source: NO COMPANY PROVIDED #08327034 Report a problem | ||
| 9/16/2013 | Price change | $99,000-10%$28/sqft |
Source: NO COMPANY PROVIDED #08327034 Report a problem | ||
| 5/6/2013 | Listed for sale | $110,000+37.5%$31/sqft |
Source: NO COMPANY PROVIDED #08327034 Report a problem | ||
| 12/9/2011 | Listed for sale | $80,000$22/sqft |
Source: Century 21 Sketchbook #07226081 Report a problem | ||
Public tax history
| Year | Property taxes | Tax assessment |
|---|---|---|
| 2025 | $8,636 +6.8% | $131,382 +10.6% |
| 2024 | $8,090 +4.1% | $118,769 +9.4% |
| 2023 | $7,772 -21.3% | $108,574 -8% |
| 2022 | $9,882 | $118,071 +62703.7% |
| 2021 | -- | $188 +3.9% |
| 2020 | $333 | $181 +3.4% |
| 2019 | -- | $175 +4.2% |
| 2018 | $304 +2% | $168 +5% |
| 2017 | $298 +99.5% | $160 +6.7% |
| 2016 | $150 | $150 +5.6% |
| 2013 | $150 | $142 -13.9% |
| 2011 | -- | $165 -97.1% |
| 2010 | -- | $5,633 -8.3% |
| 2009 | -- | $6,144 +2.7% |
| 2008 | -- | $5,980 |
Find assessor info on the county website
Monthly payment
Est. payment
Payment breakdown
Explore the cost of this home by adjusting the details. Changes won't be saved.Climate risks
Neighborhood: 60081
Nearby schools
Schools provided by the listing agent
- Elementary: Spring Grove Elementary School
- Middle: Nippersink Middle School
- High: Richmond-Burton Community High S
- District: 2
Source: MRED as distributed by MLS GRID. This data may not be complete. We recommend contacting the local school district to confirm school assignments for this home.

Similar homes
- $560,0004 bd3 ba2.4k sqft4907 Taffy Ct, Richmond, IL 60071Active
 MLS ID #12795932, Nyssa Fenske, Keller Williams Success Realty. MRED as distributed by MLS GRID
- $699,9994 bd4 ba3.7k sqft305 N Dale Ave, McHenry, IL 60050Active
 MLS ID #12725506, Joseph Rihani, Midwest Realty Services, Inc.. MRED as distributed by MLS GRID
- $442,0003 bd3 ba3k sqft1207 Main Street Rd, Spring Grove, IL 60081Active
 MLS ID #12717445, Deborah O'Brien, Coldwell Banker Real Estate Group. MRED as distributed by MLS GRID
- $599,9004 bd3 ba3.4k sqft8302 White Oaks Rd, Wonder Lake, IL 60097Active
 MLS ID #12700168, William Lintner, New Millennium Ventures Inc. MRED as distributed by MLS GRID
