Completely Remodeled 5-Bedroom Beauty Backing to Nature Preserve! Welcome to this stunning, fully renovated home offering 5 bedrooms, 3.1 bathrooms, and a finished English basement in one of Wauconda's most desirable locations. Every detail has been thoughtfully updated, creating a perfect blend of modern elegance, functionality, and comfort. Step inside to discover gorgeous new white oak hardwood flooring throughout the main level, a completely redesigned floor plan, abundant natural light, and exceptional craftsmanship at every turn. The spectacular chef's kitchen features quartz countertops, a full-height quartz backsplash, new stainless steel appliances, ample cabinetry, and an open layout ideal for everyday living and entertaining. The spacious main level offers a versatile fifth bedroom or private home office, while the second floor boasts four generously sized bedrooms, including a luxurious primary suite with a large walk-in closet and beautifully remodeled spa-inspired bath. All bathrooms throughout the home have been completely renovated with today's most desirable finishes. The thoughtfully designed mudroom includes custom cabinetry, quartz countertops, a laundry sink, and brand-new washer and dryer. Additional upgrades include custom staircase railings, new carpeting throughout the second floor and basement, and a new water heater. The finished English lookout basement expands your living space with an open ceiling design, full bathroom, abundant storage, and endless possibilities for recreation, fitness, or guest accommodations. Step outside to the new deck and enjoy breathtaking views of the nature preserve. The backyard offers a peaceful setting with direct access to walking and running trails, playgrounds, and parks just steps away. This exceptional home combines luxury, space, and an unbeatable location surrounded by nature while remaining close to schools, shopping, dining, and everyday conveniences. Freemont Shool Disctrict. Move-in ready and remodeled from top to bottom-this is the one you've been waiting for!
Price change
Price cut: $10K (10/6)
$659,900
2819 Sweet Clover Way, Wauconda, IL 60084
5beds
3,144sqft
Single Family Residence
Built in 2006
10,018 Square Feet Lot
$650,100 Zestimate®
$210/sqft
$40/mo HOA
What's special
Finished english basementFour generously sized bedroomsAbundant natural lightLuxurious primary suiteCompletely redesigned floor planBeautifully remodeled spa-inspired bathCustom staircase railings
- 53 days
- 384
- 22
Zillow last checked:
Listing updated:
Listed by:
Aleksandr Katsman, ABR,SFR,SRS 847-563-7070,
Barr Agency, Inc
Source: MRED as distributed by MLS GRID,MLS#: 12735660
Facts & features
Interior
Bedrooms & bathrooms
- Bedrooms: 5
- Bathrooms: 4
- Full bathrooms: 3
- 1/2 bathrooms: 1
Rooms
- Room types: Bedroom 5, Loft
Primary bedroom
- Features: Flooring (Carpet), Bathroom (Full, Double Sink, Tub & Separate Shwr)
- Level: Second
- Area: 255 Square Feet
- Dimensions: 17X15
Bedroom 2
- Features: Flooring (Carpet)
- Level: Second
- Area: 154 Square Feet
- Dimensions: 14X11
Bedroom 3
- Features: Flooring (Carpet)
- Level: Second
- Area: 154 Square Feet
- Dimensions: 14X11
Bedroom 4
- Features: Flooring (Carpet)
- Level: Second
- Area: 110 Square Feet
- Dimensions: 11X10
Bedroom 5
- Features: Flooring (Hardwood)
- Level: Main
- Area: 130 Square Feet
- Dimensions: 13X10
Dining room
- Features: Flooring (Hardwood), Window Treatments (All)
- Level: Main
- Area: 110 Square Feet
- Dimensions: 11X10
Family room
- Features: Flooring (Carpet)
- Level: Main
- Area: 247 Square Feet
- Dimensions: 19X13
Kitchen
- Features: Kitchen (Eating Area-Table Space, Pantry-Butler), Flooring (Hardwood)
- Level: Main
- Area: 308 Square Feet
- Dimensions: 28X11
Laundry
- Features: Flooring (Carpet)
- Level: Main
- Area: 104 Square Feet
- Dimensions: 13X8
Living room
- Features: Flooring (Hardwood)
- Level: Main
- Area: 130 Square Feet
- Dimensions: 13X10
Loft
- Features: Flooring (Carpet)
- Level: Second
- Area: 143 Square Feet
- Dimensions: 13X11
Heating
- Natural Gas, Forced Air
Cooling
- Central Air
Appliances
- Included: Range, Microwave, Dishwasher, Refrigerator, Washer, Dryer, Disposal, Stainless Steel Appliance(s)
- Laundry: Main Level, Gas Dryer Hookup, Sink
Features
- Cathedral Ceiling(s), Walk-In Closet(s)
- Flooring: Laminate
- Windows: Screens
- Basement: Unfinished,Partial,Daylight
- Number of fireplaces: 1
- Fireplace features: Wood Burning, Gas Log, Gas Starter, Family Room
Interior area
- Total structure area: 0
- Total interior livable area: 3,144 sqft
Video & virtual tour
Property
Parking
- Total spaces: 2
- Parking features: Asphalt, Garage Door Opener, Yes, Garage Owned, Attached, Garage
- Attached garage spaces: 2
- Has uncovered spaces: Yes
Accessibility
- Accessibility features: No Disability Access
Features
- Stories: 2
- Patio & porch: Deck, Porch
- Fencing: Fenced
Lot
- Size: 10,018 Square Feet
- Dimensions: 77.28X125.14X81.41X128.28
- Features: Wetlands, Landscaped
Details
- Parcel number: 10073050150000
- Special conditions: None
- Other equipment: Sump Pump
Construction
Type & style
- Home type: SingleFamily
- Architectural style: Traditional
- Property subtype: Single Family Residence
Materials
- Vinyl Siding
- Foundation: Concrete Perimeter
- Roof: Asphalt
Condition
- New construction: No
- Year built: 2006
Details
- Builder model: JEFFERSON
Utilities & green energy
- Electric: Circuit Breakers
- Sewer: Public Sewer
- Water: Lake Michigan
Community & HOA
Community
- Features: Park, Pool, Curbs, Sidewalks, Street Lights
- Security: Carbon Monoxide Detector(s)
- Subdivision: Liberty Lakes
HOA
- Has HOA: Yes
- Services included: Other
- HOA fee: $480 annually
Location
- Region: Wauconda
Financial & listing details
- Price per square foot: $210/sqft
- Tax assessed value: $434,627
- Annual tax amount: $13,364
- Date on market: 8/18/2026
- Ownership: Fee Simple w/ HO Assn.
Estimated market value
$650,100
$618,000 - $683,000
$4,237/mo
Price history
| Date | Event | Price |
|---|---|---|
| 10/6/2026 | Price change | $659,900-1.5%$210/sqft |
Source:  MRED as distributed by MLS GRID #12735660 Report a problem MRED as distributed by MLS GRID #12735660 Report a problem | ||
| 9/11/2026 | Price change | $669,900-1.3%$213/sqft |
Source: MRED as distributed by MLS GRID #12735660 Report a problem | ||
| 8/18/2026 | Listed for sale | $679,000-1%$216/sqft |
Source: MRED as distributed by MLS GRID #12735660 Report a problem | ||
| 8/18/2026 | Listing removed | $685,900$218/sqft |
Source: MRED as distributed by MLS GRID #12685742 Report a problem | ||
| 7/23/2026 | Price change | $685,900-2%$218/sqft |
Source: MRED as distributed by MLS GRID #12685742 Report a problem | ||
| 6/23/2026 | Listed for sale | $699,900+90.4%$223/sqft |
Source: MRED as distributed by MLS GRID #12685742 Report a problem | ||
| 1/16/2026 | Sold | $367,500-2%$117/sqft |
Source: Public Record Report a problem | ||
| 11/19/2021 | Sold | $375,000$119/sqft |
Source: Public Record Report a problem | ||
| 9/2/2021 | Sold | $375,000+39.9%$119/sqft |
Source: MRED as distributed by MLS GRID #11162754 Report a problem | ||
| 11/17/2014 | Sold | $268,000-0.7%$85/sqft |
Source: MRED as distributed by MLS GRID #08745270 Report a problem | ||
| 10/20/2014 | Pending sale | $270,000$86/sqft |
Source: Keller Williams Realty Infinity #08745270 Report a problem | ||
| 10/5/2014 | Listed for sale | $270,000+2.7%$86/sqft |
Source: Keller Williams Infinity #08745270 Report a problem | ||
| 4/29/2011 | Sold | $263,000+0.2%$84/sqft |
Source: Public Record Report a problem | ||
| 2/26/2011 | Listed for sale | $262,500-36%$83/sqft |
Source: Keller Williams Success Realty #07740037 Report a problem | ||
| 12/18/2010 | Listing removed | -- |
Source: foreclosure.com Report a problem | ||
| 12/16/2010 | Listed for sale | -- |
Source: foreclosure.com Report a problem | ||
| 11/30/2006 | Sold | $410,000$130/sqft |
Source: Public Record Report a problem | ||
Public tax history
| Year | Property taxes | Tax assessment |
|---|---|---|
| 2024 | $13,364 +7.5% | $160,431 +10.7% |
| 2023 | $12,435 +8% | $144,861 +14.6% |
| 2022 | $11,516 +3.9% | $126,409 +12.8% |
| 2021 | $11,079 -0.3% | $112,017 +6.6% |
| 2020 | $11,108 +2.8% | $105,119 +3.4% |
| 2019 | $10,801 -1.3% | $101,663 -4.8% |
| 2018 | $10,943 | $106,828 +3.3% |
| 2017 | $10,943 +18.8% | $103,465 +5.3% |
| 2016 | $9,214 -5.1% | $98,266 +6.7% |
| 2015 | $9,713 +3.2% | $92,121 -1.7% |
| 2014 | $9,410 +0.7% | $93,704 -0.9% |
| 2012 | $9,340 +6% | $94,536 -8.8% |
| 2011 | $8,807 +5.9% | $103,625 -5.4% |
| 2010 | $8,314 +6.7% | $109,575 -8.5% |
| 2009 | $7,790 +0.7% | $119,719 -0.7% |
| 2008 | $7,732 +3338.7% | $120,591 |
| 2006 | $225 | $120,591 |
Find assessor info on the county website
Monthly payment
Est. payment
Payment breakdown
Explore the cost of this home by adjusting the details. Changes won't be saved.Climate risks
Neighborhood: 60084
Nearby schools
Schools provided by the listing agent
- Elementary: Fremont Elementary School
- Middle: Fremont Middle School
- High: Mundelein Cons High School
- District: 79
Source: MRED as distributed by MLS GRID. This data may not be complete. We recommend contacting the local school district to confirm school assignments for this home.
- $445,8003 bd2 ba2.3k sqft2821 Sweet Clover Way, Wauconda, IL 60084Off Market
- $504,0004 bd2 ba2.4k sqft2823 Fieldbrook Ave, Wauconda, IL 60084Off Market
- $489,7004 bd2 ba2.9k sqft2822 Sweet Clover Way, Wauconda, IL 60084Off Market
- $531,8004 bd2 ba3.1k sqft2825 Fieldbrook Ave, Wauconda, IL 60084Off Market
Similar homes
- $619,0004 bd3 ba3.1k sqft88 Open Pkwy S, Hawthorn Woods, IL 60047New
 MLS ID #12778145, Helen Oliveri, Helen Oliveri Real Estate. MRED as distributed by MLS GRID
 - $624,9004 bd3 ba3.4k sqft1428 Somerset Ct, Mundelein, IL 60060Price Change
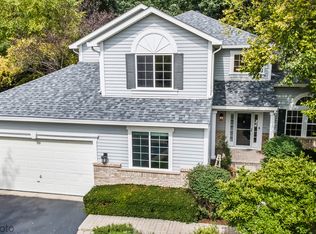 MLS ID #12714838, James Higbea, Baird & Warner. MRED as distributed by MLS GRID
 - $650,0004 bd3 ba2.4k sqft(Undisclosed Address), Lake In The Hills, IL 60156New
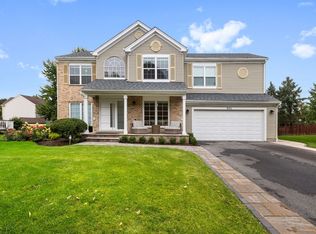 MLS ID #12764873, Roberto Morales-Corona, Coldwell Banker Realty. MRED as distributed by MLS GRID
 - $399,0006 bd2 ba2.4k sqft1009 Highland Ave, Wauconda, IL 60084Active
 MLS ID #12773859, Tim Dannegger, Solid Realty Services Inc. MRED as distributed by MLS GRID
