Welcome to the beautiful Timber woods community! This stunning modern-style home offers 5 bedrooms, 3 full baths, and an amazing professionally landscaped backyard designed for both comfort and entertaining. A soaring ceiling welcomes you into the bright foyer and spacious living room featuring a cozy fireplace. The formal dining room flows seamlessly into the large updated kitchen with stainless steel appliances, granite countertops, oversized island with breakfast bar, double oven, and range hood - perfect for everyday living and hosting gatherings. The sunny eating area opens directly to the expansive deck, creating easy indoor-outdoor entertaining space. Adjacent to the kitchen, the inviting family room with a second fireplace provides a warm and comfortable setting for relaxing. The first-floor bedroom and full bath offer ideal privacy and convenience for guests, in-laws, or a home office. A first-floor laundry room adds additional functionality. Upstairs, the spacious primary suite features two walk-in closets, including an oversized closet with a sitting area. The ensuite bath includes dual sinks and plenty of space for daily convenience. Four additional generously sized bedrooms and a hallway bath complete the second floor. The finished lookout basement brings in abundant natural light and creates an excellent separate entertainment and recreation area. Ideally located within walking distance to the bus station and just minutes from shopping, restaurants, entertainment, and beautiful Gurnee area attractions including Druce Lake. This exceptional home combines space, style, convenience, and location - an amazing opportunity for your next home in Gurnee!
Active
$734,900
7510 Clarewood Ln, Gurnee, IL 60031
5beds
3,555sqft
:
Get pre-qualified$5,346/mo
Single Family Residence
Built in 1999
0.28 Acres Lot
$-- Zestimate®
$207/sqft
$23/mo HOA
What's special
Cozy fireplaceFirst-floor bedroomSoaring ceilingFirst-floor laundry roomDouble ovenSunny eating areaBright foyer
- --
- on Zillow |
- 486
- views |
- 27
- saves |
Zillow last checked:
Listing updated:
Listed by:
Jane Lee 847-295-0800,
RE/MAX Top Performers
Source: MRED as distributed by MLS GRID,MLS#: 12704443
Facts & features
Interior
Bedrooms & bathrooms
- Bedrooms: 5
- Bathrooms: 3
- Full bathrooms: 3
Rooms
- Room types: Bedroom 5, Eating Area, Recreation Room, Foyer
Primary bedroom
- Features: Flooring (Carpet), Window Treatments (All), Bathroom (Full, Double Sink, Tub & Separate Shwr)
- Level: Second
- Area: 323 Square Feet
- Dimensions: 19X17
Bedroom 2
- Features: Flooring (Carpet), Window Treatments (All)
- Level: Second
- Area: 216 Square Feet
- Dimensions: 18X12
Bedroom 3
- Features: Flooring (Carpet), Window Treatments (All)
- Level: Second
- Area: 143 Square Feet
- Dimensions: 13X11
Bedroom 4
- Features: Flooring (Carpet), Window Treatments (All)
- Level: Second
- Area: 160 Square Feet
- Dimensions: 16X10
Bedroom 5
- Features: Flooring (Hardwood), Window Treatments (All)
- Level: Main
- Area: 156 Square Feet
- Dimensions: 12X13
Dining room
- Features: Flooring (Hardwood), Window Treatments (All)
- Level: Main
- Area: 240 Square Feet
- Dimensions: 20X12
Eating area
- Features: Flooring (Hardwood), Window Treatments (All)
- Level: Main
- Area: 130 Square Feet
- Dimensions: 13X10
Family room
- Features: Flooring (Hardwood), Window Treatments (All)
- Level: Main
- Area: 620 Square Feet
- Dimensions: 31X20
Foyer
- Features: Flooring (Hardwood)
- Level: Main
- Area: 152 Square Feet
- Dimensions: 19X8
Kitchen
- Features: Kitchen (Eating Area-Breakfast Bar, Island, Pantry-Closet, Granite Counters), Flooring (Hardwood), Window Treatments (All)
- Level: Main
- Area: 180 Square Feet
- Dimensions: 15X12
Laundry
- Features: Flooring (Vinyl)
- Level: Main
- Area: 77 Square Feet
- Dimensions: 11X7
Living room
- Features: Flooring (Hardwood), Window Treatments (All)
- Level: Main
- Area: 462 Square Feet
- Dimensions: 22X21
Recreation room
- Features: Flooring (Carpet)
- Level: Basement
- Area: 1160 Square Feet
- Dimensions: 40X29
Heating
- Natural Gas, Forced Air, Sep Heating Systems - 2+, Indv Controls, Zoned
Cooling
- Central Air, Zoned
Appliances
- Included: Double Oven, Microwave, Dishwasher, Refrigerator, Washer, Dryer, Disposal, Stainless Steel Appliance(s), Range Hood, Humidifier
- Laundry: Main Level, None
Features
- 1st Floor Bedroom, 1st Floor Full Bath, Built-in Features, Walk-In Closet(s), High Ceilings
- Flooring: Hardwood
- Windows: Screens
- Basement: Finished,Full
- Number of fireplaces: 2
- Fireplace features: Gas Starter, Family Room, Living Room
Interior area
- Total structure area: 5,541
- Total interior livable area: 3,555 sqft
Property
Parking
- Total spaces: 3
- Parking features: Asphalt, Garage Door Opener, Yes, Garage Owned, Attached, Garage
- Attached garage spaces: 3
- Has uncovered spaces: Yes
Accessibility
- Accessibility features: No Disability Access
Features
- Stories: 2
- Patio & porch: Deck
Lot
- Size: 0.28 Acres
- Dimensions: 68X145X120X126
- Features: Landscaped
Details
- Parcel number: 07192110260000
- Special conditions: None
- Other equipment: Ceiling Fan(s), Sump Pump, Backup Sump Pump;
Construction
Type & style
- Home type: SingleFamily
- Property subtype: Single Family Residence
Materials
- Aluminum Siding
- Roof: Asphalt
Condition
- New construction: No
- Year built: 1999
Utilities & green energy
- Sewer: Public Sewer
- Water: Lake Michigan
Community & HOA
Community
- Features: Park, Curbs, Sidewalks, Street Lights, Street Paved
- Security: Carbon Monoxide Detector(s)
- Subdivision: Timberwoods
HOA
- Has HOA: Yes
- Services included: Other
- HOA fee: $270 annually
Location
- Region: Gurnee
Financial & listing details
- Price per square foot: $207/sqft
- Tax assessed value: $500,834
- Annual tax amount: $15,976
- Date on market: 7/14/2026
- Ownership: Fee Simple w/ HO Assn.
Estimated market value
Not available
Estimated sales range
Not available
Not available
Price history
| Date | Event | Price |
|---|---|---|
| 7/14/2026 | Listing removed | $734,900$207/sqft |
Source: MRED as distributed by MLS GRID #12675786 Report a problem | ||
| 7/13/2026 | Price change | $734,900-1.9%$207/sqft |
Source:  MRED as distributed by MLS GRID #12675786 Report a problem MRED as distributed by MLS GRID #12675786 Report a problem | ||
| 6/19/2026 | Listed for sale | $749,000+74.2%$211/sqft |
Source: MRED as distributed by MLS GRID #12675786 Report a problem | ||
| 3/12/2010 | Sold | $430,000-3.6%$121/sqft |
Source: MRED as distributed by MLS GRID #07389917 Report a problem | ||
| 1/15/2010 | Price change | $446,000-4.6%$125/sqft |
Source: RE/MAX suburban Report a problem | ||
| 12/5/2009 | Listed for sale | $467,500+30.8%$132/sqft |
Source: RE/MAX suburban Report a problem | ||
| 5/15/2000 | Sold | $357,500$101/sqft |
Source: Public Record Report a problem | ||
Public tax history
| Year | Property taxes | Tax assessment |
|---|---|---|
| 2024 | $14,791 +2.4% | $185,913 +11.4% |
| 2023 | $14,444 +4.1% | $166,928 +7.7% |
| 2022 | $13,870 +10.6% | $154,979 +4.5% |
| 2021 | $12,543 +3.3% | $148,299 +6.8% |
| 2020 | $12,143 +2.9% | $138,850 +3% |
| 2019 | $11,799 -11.1% | $134,819 +3.7% |
| 2018 | $13,276 | $129,987 -13.2% |
| 2017 | $13,276 +3.3% | $149,820 +4.7% |
| 2016 | $12,855 +17.5% | $143,149 +5.4% |
| 2015 | $10,936 +3% | $135,764 +18.3% |
| 2014 | $10,615 -4.8% | $114,776 -10% |
| 2012 | $11,147 -4% | $127,480 -15.1% |
| 2011 | $11,614 +14% | $150,162 -2.9% |
| 2010 | $10,186 -4.9% | $154,725 -5% |
| 2009 | $10,709 +1% | $162,951 -2% |
| 2008 | $10,602 +5.6% | $166,255 +7.7% |
| 2006 | $10,039 -1.1% | $154,325 |
| 2005 | $10,155 +7.4% | -- |
| 2004 | $9,453 +3.9% | -- |
| 2003 | $9,102 +4.1% | -- |
| 2002 | $8,740 +2.6% | -- |
| 2001 | $8,518 +47.8% | $118,381 +53.3% |
| 2000 | $5,765 | $77,227 |
Find assessor info on the county website
Monthly payment
Est. payment
Payment breakdown
Explore the cost of this home by adjusting the details. Changes won't be saved.Climate risks
Neighborhood: 60031
Nearby schools
GreatSchools rating
- NAWoodland Primary SchoolGrades: PK-KDistance: 1.2 mi
- 5/10Woodland Middle SchoolGrades: 6-8Distance: 2.5 mi
- 9/10Warren Township High SchoolGrades: 9-12Distance: 0.6 mi
Schools provided by the listing agent
- Elementary: Woodland Elementary School
- Middle: Woodland Middle School
- High: Warren Township High School
- District: 50
Source: MRED as distributed by MLS GRID. This data may not be complete. We recommend contacting the local school district to confirm school assignments for this home.
- $592,5004 bd3 ba3k sqft7494 Clarewood Ln, Gurnee, IL 60031Off Market
- $691,7004 bd2 ba4k sqft7526 Clarewood Ln, Gurnee, IL 60031Off Market

- $645,0003 bd3 ba4.1k sqft7478 Clarewood Ln, Gurnee, IL 60031Sold
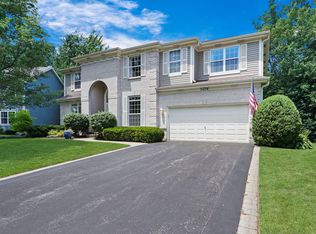
- $589,5004 bd3 ba3.1k sqft7542 Clarewood Ln, Gurnee, IL 60031Off Market
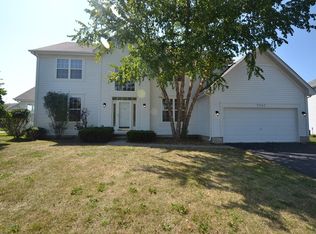
- $12-- bd-- ba-- sqftClarewood Ln, Gurnee, IL 60031Off Market
- $667,0004 bd2 ba3.8k sqft7452 Brentwood Ln, Gurnee, IL 60031Off Market
- $628,9004 bd2 ba3.7k sqft7558 Brentwood Ln, Gurnee, IL 60031Off Market
- $710,5004 bd3 ba4k sqft7462 Clarewood Ln, Gurnee, IL 60031Off Market
A local agent can set up tours, give advice and negotiate with sellers.
Similar homes
- $850,0005 bd5 ba3.7k sqft7209 Brae Ct, Gurnee, IL 60031New
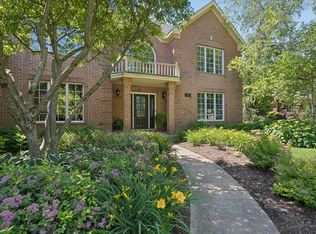 MLS ID #12722627, Robin Marshall, CSC, @properties Christie's International Real Estate. MRED as distributed by MLS GRID
 - $729,0005 bd4 ba4.2k sqft17325 W Westwind Dr, Gurnee, IL 60031Active
 MLS ID #12611799, Corey Barker, Keller Williams North Shore West. MRED as distributed by MLS GRID
 - $599,9004 bd3 ba2.6k sqft658 Lexington Sq W, Gurnee, IL 60031New
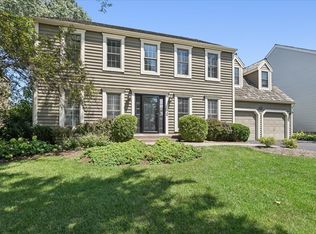 MLS ID #12721724, Steven Goodman, Advantage Plus Realty, Inc.. MRED as distributed by MLS GRID
 - $665,0005 bd4 ba3.3k sqft301 Ambria Dr, Mundelein, IL 60060New
 MLS ID #12721464, Krystyna Fritz, CSC,RENE, @properties Christie's International Real Estate. MRED as distributed by MLS GRID
 - $585,0004 bd3 ba3.2k sqft17945 W Pond Ridge Cir, Gurnee, IL 60031ActiveMLS ID #12704570, Jackie Pirie, Keller Williams North Shore West. MRED as distributed by MLS GRID
- $849,9005 bd5 ba4.7k sqft5572 Chancery Rd, Gurnee, IL 60031ActiveMLS ID #12708066, Jane Lee, RE/MAX Top Performers. MRED as distributed by MLS GRID
- $745,0004 bd3 ba2.6k sqft73 Shelby Ct, Vernon Hills, IL 60061NewMLS ID #12711882, Valerie Rivelli, RE/MAX Top Performers. MRED as distributed by MLS GRID
- $515,0004 bd3 ba2.3k sqft827 Hartford Dr, Gurnee, IL 60031ActiveMLS ID #12661916, Jodi Cinq-Mars, Keller Williams North Shore West. MRED as distributed by MLS GRID
- $734,5655 bd5 ba4.2k sqft26792 W Lakeview Dr S, Lake Barrington, IL 60084NewMLS ID #12725764, Iuliia Kedrovska, KOMAR. MRED as distributed by MLS GRID
- $725,0004 bd3 ba3.3k sqft24 Tournament Dr S, Hawthorn Woods, IL 60047NewMLS ID #12722197, David Schwartz, Baird & Warner. MRED as distributed by MLS GRID
- $849,0005 bd4 ba3k sqft184 Bluebird Ct, Hawthorn Woods, IL 60047NewMLS ID #12713863, Maria Etling, Berkshire Hathaway HomeServices Chicago. MRED as distributed by MLS GRID
- $789,9995 bd5 ba4.1k sqft37100 N Thoroughbred Dr, Wadsworth, IL 60083ActiveMLS ID #12677430, Liz Anderson, CRE, @properties Christie's International Real Estate. MRED as distributed by MLS GRID
- $640,0004 bd4 ba3.2k sqft2421 Stonybrook St, Wauconda, IL 60084NewMLS ID #12723544, Coleen Grenier, Baird & Warner. MRED as distributed by MLS GRID
- $625,0005 bd4 ba3.6k sqft1201 Sterling Dr, Mundelein, IL 60060ActiveMLS ID #12719584, Brett Larson, Redfin Corporation. MRED as distributed by MLS GRID
- $490,0005 bd3 ba2.4k sqft7943 Dada Dr, Gurnee, IL 60031ActiveMLS ID #12676773, Mary Beirne, Baird & Warner. MRED as distributed by MLS GRID
- $798,0005 bd4 ba3.5k sqft170 S Ela Rd, Barrington, IL 60010NewMLS ID #12726321, Luis G Mota, Compass. MRED as distributed by MLS GRID
- $500,0004 bd4 ba2.1k sqft400 Cross Arm Dr, Grayslake, IL 60030NewMLS ID #12723821, Jodi Cinq-Mars, Keller Williams North Shore West. MRED as distributed by MLS GRID
- $874,9004 bd4 ba3.4k sqft21884 N Andover Rd, Kildeer, IL 60047NewMLS ID #12724441, Renee Clark, CSC, @properties Christie's International Real Estate. MRED as distributed by MLS GRID
- $649,7004 bd3 ba2.5k sqft600 Brookstone Rd, Grayslake, IL 60030ActiveMLS ID #12682669, Neil Gates, Chase Real Estate LLC. MRED as distributed by MLS GRID
- $370,0004 bd2 ba2.1k sqft419 Deerpath Dr, Lindenhurst, IL 60046NewMLS ID #12723861, Kari Wilson, Real Broker, LLC. MRED as distributed by MLS GRID
