Welcome to 827 Hartford Drive, a spacious 4-bedroom, 2.5-bath single-family home set on nearly half an acre of beautifully wooded land in one of Gurnee's most established neighborhoods. Rare for the area, this expansive lot offers exceptional privacy and a serene, nature-filled backyard retreat you won't find just anywhere. Inside, the open layout provides comfortable, connected living spaces perfect for families of all sizes. The kitchen is equipped with stainless steel appliances and flows naturally into the main living areas. Upstairs, find generously sized bedrooms and a primary suite with a private bathroom. The basement gives you a head start on additional living space - whether you envision a rec room, home office, or gym. Step outside to your private patio and take in the tranquil wooded views - ideal for morning coffee, weekend cookouts, or simply unwinding after a long day. An unbeatable location in Gurnee School District 56 and served by Warren Township High School, with quick access to I-94, Gurnee Mills, Six Flags, and endless dining and shopping. Chicago is just 40 miles south - close enough for an easy commute, far enough to enjoy the quiet. Homes like this don't come around often!! Come see it before it's gone!
Active
Price cut: $9K (6/18)
$515,000
827 Hartford Dr, Gurnee, IL 60031
4beds
2,366sqft
Single Family Residence
Built in 1993
0.49 Acres Lot
$-- Zestimate®
$218/sqft
$35/mo HOA
What's special
Generously sized bedroomsPrivate patioTranquil wooded viewsSerene nature-filled backyard retreat
- 103 days
- 929
- 55
Zillow last checked:
Listing updated:
Listed by:
Jodi Cinq-Mars 847-767-7358,
Keller Williams North Shore West
Source: MRED as distributed by MLS GRID,MLS#: 12661916
Facts & features
Interior
Bedrooms & bathrooms
- Bedrooms: 4
- Bathrooms: 3
- Full bathrooms: 2
- 1/2 bathrooms: 1
Rooms
- Room types: Walk In Closet
Primary bedroom
- Features: Flooring (Carpet), Bathroom (Full)
- Level: Second
- Area: 312 Square Feet
- Dimensions: 26X12
Bedroom 2
- Features: Flooring (Carpet)
- Level: Second
- Area: 156 Square Feet
- Dimensions: 12X13
Bedroom 3
- Features: Flooring (Carpet)
- Level: Second
- Area: 130 Square Feet
- Dimensions: 13X10
Bedroom 4
- Features: Flooring (Carpet)
- Level: Second
- Area: 192 Square Feet
- Dimensions: 12X16
Dining room
- Features: Flooring (Wood Laminate)
- Level: Main
- Area: 132 Square Feet
- Dimensions: 12X11
Family room
- Features: Flooring (Wood Laminate)
- Level: Main
- Area: 288 Square Feet
- Dimensions: 12X24
Kitchen
- Features: Flooring (Wood Laminate)
- Level: Main
- Area: 156 Square Feet
- Dimensions: 12X13
Laundry
- Features: Flooring (Tile)
- Level: Main
- Area: 90 Square Feet
- Dimensions: 10X9
Living room
- Features: Flooring (Carpet)
- Level: Main
- Area: 240 Square Feet
- Dimensions: 15X16
Walk in closet
- Features: Flooring (Carpet)
- Level: Second
- Area: 56 Square Feet
- Dimensions: 7X8
Heating
- Forced Air
Cooling
- Central Air
Appliances
- Included: Range, Dishwasher, Refrigerator, Washer, Dryer, Disposal
Features
- Basement: Partially Finished,Full
- Number of fireplaces: 1
- Fireplace features: Gas Starter, Family Room
Interior area
- Total structure area: 3,412
- Total interior livable area: 2,366 sqft
Property
Parking
- Total spaces: 2
- Parking features: Asphalt, Garage Door Opener, Yes, Garage Owned, Attached, Garage
- Attached garage spaces: 2
- Has uncovered spaces: Yes
Accessibility
- Accessibility features: No Disability Access
Features
- Stories: 2
- Patio & porch: Patio
Lot
- Size: 0.49 Acres
- Features: Wooded
Details
- Parcel number: 07173070440000
- Special conditions: None
Construction
Type & style
- Home type: SingleFamily
- Property subtype: Single Family Residence
Materials
- Vinyl Siding
- Foundation: Other
Condition
- New construction: No
- Year built: 1993
Utilities & green energy
- Sewer: Public Sewer
- Water: Public
Community & HOA
HOA
- Has HOA: Yes
- Services included: Other
- HOA fee: $425 annually
Location
- Region: Gurnee
Financial & listing details
- Price per square foot: $218/sqft
- Tax assessed value: $435,101
- Annual tax amount: $12,752
- Date on market: 5/29/2026
- Ownership: Fee Simple w/ HO Assn.
Estimated market value
Not available
Estimated sales range
Not available
Not available
Price history
| Date | Event | Price |
|---|---|---|
| 6/18/2026 | Price change | $515,000-1.7%$218/sqft |
Source:  MRED as distributed by MLS GRID #12661916 Report a problem MRED as distributed by MLS GRID #12661916 Report a problem | ||
| 5/29/2026 | Listed for sale | $524,000$221/sqft |
Source: MRED as distributed by MLS GRID #12661916 Report a problem | ||
Public tax history
| Year | Property taxes | Tax assessment |
|---|---|---|
| 2024 | $12,752 +5.7% | $156,823 +8.1% |
| 2023 | $12,060 +4.9% | $145,019 +10.9% |
| 2022 | $11,493 +10.9% | $130,718 +5.7% |
| 2021 | $10,367 +3.3% | $123,648 +6.8% |
| 2020 | $10,033 +2.9% | $115,769 +3% |
| 2019 | $9,748 +1.5% | $112,408 -0.8% |
| 2018 | $9,606 | $113,309 +3% |
| 2017 | $9,606 +3.4% | $110,062 +4.7% |
| 2016 | $9,286 +3.7% | $105,161 +5.4% |
| 2015 | $8,956 +3% | $99,736 +5.7% |
| 2014 | $8,695 +5.5% | $94,397 -0.8% |
| 2012 | $8,239 +2.3% | $95,120 -9.7% |
| 2011 | $8,056 -3% | $105,330 -10.7% |
| 2010 | $8,308 -0.3% | $117,978 -8% |
| 2009 | $8,336 +2% | $128,174 -1% |
| 2008 | $8,175 +7.8% | $129,457 +9.9% |
| 2006 | $7,585 +3.3% | $117,824 |
| 2005 | $7,346 +12% | -- |
| 2004 | $6,561 +3.4% | -- |
| 2003 | $6,344 +4.2% | -- |
| 2002 | $6,089 +3.4% | -- |
| 2001 | $5,890 +3.3% | $82,928 +3.8% |
| 2000 | $5,701 | $79,867 |
Find assessor info on the county website
Monthly payment
Est. payment
Payment breakdown
Explore the cost of this home by adjusting the details. Changes won't be saved.Climate risks
Neighborhood: 60031
Nearby schools
Schools provided by the listing agent
- High: Warren Township High School
- District: 50
Source: MRED as distributed by MLS GRID. This data may not be complete. We recommend contacting the local school district to confirm school assignments for this home.
Similar homes
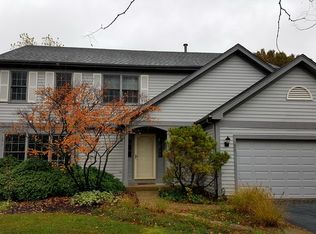
- $535,0004 bd3 ba2.5k sqft1140 Oakmeadow Ct, Gurnee, IL 60031Active
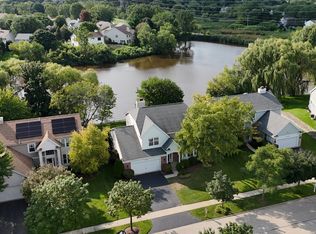 MLS ID #12745250, Lisa Wolf, Keller Williams North Shore West. MRED as distributed by MLS GRID
 - $514,0005 bd3 ba2.3k sqft1531 Vineyard Dr, Gurnee, IL 60031Active
 MLS ID #12738227, Joe Guli, Compass. MRED as distributed by MLS GRID
 - $494,5005 bd4 ba2.3k sqft6212 Formoor Ln, Gurnee, IL 60031Active
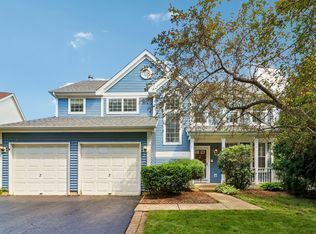 MLS ID #12722957, Jim Starwalt, ABR,CRS,CSC,GRI, Better Homes and Garden Real Estate Star Homes. MRED as distributed by MLS GRID
 - $475,0003 bd3 ba1.8k sqft1422 Almaden Ln, Gurnee, IL 60031Price Change
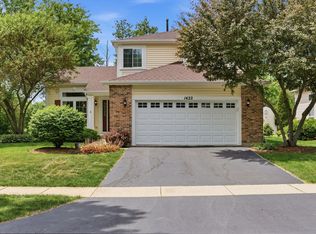 MLS ID #12670342, Melanie Enriquez, Baird & Warner. MRED as distributed by MLS GRID
