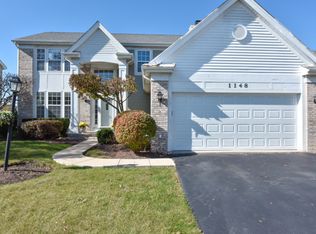
Welcome home to this stunning home in the highly sought-after Concord Oaks! Nestled perfectly on a gorgeous premium cup-de-sac pond view lot, this exceptional 4-bedroom, 2.5-bathroom home offers the perfect blend of comfort, style, space, and serene outdoor living. The panoramic breathtaking pond views create a peaceful and private setting that is truly unique and special. From the moment you arrive, the inviting curb appeal sets the tone for everything this incredible home has to offer. Step inside and prepare to fall in love with the spacious, open floor plan, beautiful natural light, and thoughtful spaces designed for both everyday living and effortless entertaining. The main level welcomes you with a lovely formal living room and adjacent dining room, creating an elegant setting for hosting holiday gatherings, dinner parties, or special celebrations with family and friends. Continue into the heart of the home-the beautifully updated kitchen-where style meets functionality. Crisp white cabinetry, new gleaming quartz countertops, a spacious center island with breakfast bar, planning desk, stainless steel appliances, new stylish tile backsplash, and gorgeous new light fixtures come together to create a kitchen that is as beautiful as it is practical. The comfortable eating area is perfectly positioned to take advantage of the peaceful backyard and picturesque pond views, making even a casual breakfast or morning cup of coffee feel like a special occasion. Just beyond the kitchen, the expanded spacious family room provides the perfect place to gather, unwind, and make memories. A cozy brick fireplace creates a warm and inviting focal point, while the open flow of the main level makes entertaining a breeze. Whether you're relaxing after a long day, gathering around the fireplace on a cool evening, or opening the doors and enjoying the peaceful views outside, this home offers a wonderful sense of comfort and connection throughout. Upstairs, the spacious primary suite provides a private retreat designed for relaxation. With plenty of room for a comfortable sitting area or additional furnishings, the primary bedroom offers the space and serenity you've been looking for. The lovely en-suite bath adds to the feeling of a true owner's retreat. Three additional generously sized bedrooms provide plenty of space for family members, guests, a home office, or whatever your lifestyle requires, while the additional full bathroom conveniently serves the upper level. And then there's the basement- incredible additional living space that takes this home to another level! Fully finished and ready for whatever you envision, the lower level offers a spacious recreation area, a dedicated media area, and abundant storage space. Whether you dream of a game room, movie nights, a home gym, play space, hobby area, or simply need room to spread out, this flexible lower level gives you endless possibilities. Outside, the premium pond-facing setting is where this home truly shines. Imagine starting your morning with a cup of coffee while enjoying tranquil water views, winding down your evening as the peaceful landscape creates the perfect backdrop, or gathering with friends and family while enjoying the beauty of your surroundings. With no homes immediately behind you, the backyard offers a wonderful sense of openness and privacy that is increasingly hard to find. This is more than just a house-it is a home designed for the way you want to live. Don't miss your chance to make this beautiful Concord Oaks property your own!
Closed
Zillow last checked:
Listing updated:
Bought with:
Hilda Jones, GRI,SFR
Baird & Warner Real Estate - Algonquin
Sheri Jonas
Baird & Warner Real Estate - Algonquin
Source: MRED as distributed by MLS GRID,MLS#: 12745250
Price history
| Date | Event | Price |
|---|---|---|
| 10/13/2026 | Sold | $540,000+0.9%$216/sqft |
Source:  MRED as distributed by MLS GRID #12745250 Report a problem MRED as distributed by MLS GRID #12745250 Report a problem | ||
| 9/14/2026 | Contingent | $535,000$214/sqft |
Source: MRED as distributed by MLS GRID #12745250 Report a problem | ||
| 8/28/2026 | Listed for sale | $535,000+57.4%$214/sqft |
Source: MRED as distributed by MLS GRID #12745250 Report a problem | ||
| 6/30/2003 | Sold | $340,000+12.4%$136/sqft |
Source: Public Record Report a problem | ||
| 3/4/2003 | Sold | $302,500+17.2%$121/sqft |
Source: Public Record Report a problem | ||
| 6/2/2000 | Sold | $258,000+8.4%$103/sqft |
Source: Public Record Report a problem | ||
| 6/7/1999 | Sold | $238,000+53.2%$95/sqft |
Source: Public Record Report a problem | ||
| 7/16/1997 | Sold | $155,333$62/sqft |
Source: Public Record Report a problem | ||

Get a cash offer in 3 minutes
Find out how much your home could sell for in as little as 3 minutes with a no-obligation cash offer.
Estimated market value
$540,200
