Skip main navigation
Contingent
  • $550,000

    1156 Oakmeadow Ct, Gurnee, IL 60031

    5beds
    2,848sqft
    : 
    Loading
    Get pre-qualified
    Single Family Residence
    Built in 1996
    10,454 Square Feet Lot
    $-- Zestimate®
    $193/sqft
    $13/mo HOA

    What's special

    Freshly paintedBackyard pond viewsBeverage fridge
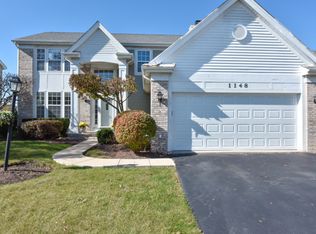
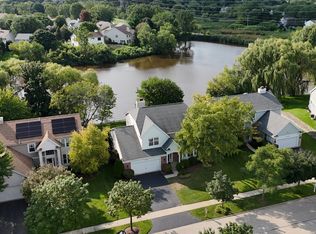
    This one will leave you speechless! Totally updated from top to bottom! Dramatic 14 ft ceilings throughout the first floor! NEW engineered bamboo flooring throughout. Freshly painted! Dramatic sprawling NEW chef's kitchen with massive center island, SS Appliances, beverage fridge, and soaring ceilings! Sip your morning coffee or entertain in the dining area complete with gas log fireplace! Finished Lower Level Complete with Family Room, Bedroom and Half Bathroom. Ready for more space? Partially finished sub basement! Primary Suite with vaulted ceilings, private ensuite, and so much closet space! Three fabulous size guest bedrooms and an update hall bathroom complete the second story. Now let's talk about the tantalizing setting! Nestled back on a quiet cul-de-sac with backyard pond views. This backyard is large and flat! This Concord Oaks beauty is a RARE masterpiece! The owners spared no expense on this marvelous remodel! Roof 2019, AC and furnace 2018, 3 Anderson sliders 2021, all kitchen black stainless appliances 2021, kitchen faucet 2024, leaf gutter system 2021, siding 2022, Engineered Bamboo Floors 2024, NEW Kitchen- quarts counters, backsplash & cabinetry 2024- NEW trim, NEW doors, and the list goes on and on! Schedule your showing today!
    --
    on Zillow
    |
    760
    views
    |
    59
    saves
    |

    Zillow last checked:

    Listed by:

    Annie Sullivan 224-577-9004,

    Keller Williams North Shore West

    Source: MRED as distributed by MLS GRID,MLS#: 12682272MLS Logo

      Facts & features

      Interior

      Bedrooms & bathrooms
      • Bedrooms: 5
      • Bathrooms: 3
      • Full bathrooms: 2
      • 1/2 bathrooms: 1
      Rooms
      • Room types: Bedroom 5, Deck
      Primary bedroom
      • Features: Flooring (Engineered Hardwood), Bathroom (Full)
      • Level: Second
      • Area: 342 Square Feet
      • Dimensions: 19X18
      Bedroom 2
      • Features: Flooring (Engineered Hardwood)
      • Level: Second
      • Area: 120 Square Feet
      • Dimensions: 10X12
      Bedroom 3
      • Features: Flooring (Engineered Hardwood)
      • Level: Second
      • Area: 130 Square Feet
      • Dimensions: 10X13
      Bedroom 4
      • Features: Flooring (Engineered Hardwood)
      • Level: Second
      • Area: 132 Square Feet
      • Dimensions: 11X12
      Bedroom 5
      • Features: Flooring (Engineered Hardwood)
      • Level: Lower
      • Area: 144 Square Feet
      • Dimensions: 12X12
      Deck
      • Level: Main
      • Area: 374 Square Feet
      • Dimensions: 22X17
      Dining room
      • Features: Flooring (Engineered Hardwood)
      • Level: Main
      • Area: 336 Square Feet
      • Dimensions: 14X24
      Family room
      • Features: Flooring (Engineered Hardwood)
      • Level: Lower
      • Area: 280 Square Feet
      • Dimensions: 20X14
      Kitchen
      • Features: Kitchen (Island, Custom Cabinetry, Updated Kitchen), Flooring (Engineered Hardwood)
      • Level: Main
      • Area: 264 Square Feet
      • Dimensions: 11X24
      Laundry
      • Level: Basement
      Living room
      • Features: Flooring (Engineered Hardwood)
      • Level: Main
      • Area: 504 Square Feet
      • Dimensions: 21X24
      Heating
      • Natural Gas, Forced Air
      Cooling
      • Central Air
      Appliances
      • Included: Range, Microwave, Dishwasher, Refrigerator, Washer, Dryer, Disposal, Stainless Steel Appliance(s), Wine Refrigerator
      Features
      • Cathedral Ceiling(s), Walk-In Closet(s), Open Floorplan, Quartz Counters
      • Flooring: Laminate
      • Basement: Partially Finished,Crawl Space,Full
      • Number of fireplaces: 1
      • Fireplace features: Dining Room
      Interior area
      • Total structure area: 3,897
      • Total interior livable area: 2,848 sqft
      • Finished area below ground: 1,049

      Property

      Parking
      • Total spaces: 2
      • Parking features: Asphalt, Garage Door Opener, Yes, Garage Owned, Attached, Garage
      • Attached garage spaces: 2
      • Has uncovered spaces: Yes
      Accessibility
      • Accessibility features: No Disability Access
      Features
      • Levels: Bi-Level
      Lot
      • Size: 10,454 Square Feet
      • Features: Cul-De-Sac, Landscaped
      Details
      • Parcel number: 07184110010000
      • Special conditions: None

      Construction

      Type & style
      • Home type: SingleFamily
      • Architectural style: Bi-Level
      • Property subtype: Single Family Residence
      Materials
      • Vinyl Siding
      Condition
      • New construction: No
      • Year built: 1996

      Utilities & green energy

      • Sewer: Public Sewer
      • Water: Public

      Community & HOA

      Community
      • Subdivision: Concord Oaks
      HOA
      • Has HOA: Yes
      • Services included: None
      • HOA fee: $150 annually
      Location
      • Region: Gurnee

      Financial & listing details

      • Price per square foot: $193/sqft
      • Tax assessed value: $412,673
      • Annual tax amount: $12,056
      • Ownership: Fee Simple w/ HO Assn.

        Estimated market value

        Not available

        Estimated sales range

        Not available

        Not available

        Price history

        DateEventPrice
        4/6/2023Sold$392,500-6.4%$138/sqft
        Source: MRED as distributed by MLS GRID #11656871 Report a problem
        1/19/2023Pending sale$419,156$147/sqft
        Source: Coldwell Banker Real Estate Group #11656871 Report a problem
        1/18/2023Contingent$419,156$147/sqft
        Source: MRED as distributed by MLS GRID #11656871 Report a problem
        11/29/2022Listed for sale$419,156$147/sqft
        Source: MRED as distributed by MLS GRID #11656871 Report a problem
        11/6/2022Pending sale$419,156$147/sqft
        Source: Coldwell Banker Real Estate Group #11656871 Report a problem
        11/5/2022Contingent$419,156$147/sqft
        Source: MRED as distributed by MLS GRID #11656871 Report a problem
        10/20/2022Listed for sale$419,156+10.3%$147/sqft
        Source: MRED as distributed by MLS GRID #11656871 Report a problem
        4/20/2021Sold$380,000+2.7%$133/sqft
        Source: MRED as distributed by MLS GRID #10994472 Report a problem
        2/18/2021Pending sale$370,000$130/sqft
        Source: RE/MAX Top Performers #10994472 Report a problem
        2/18/2021Contingent$370,000$130/sqft
        Source: MRED as distributed by MLS GRID #10994472 Report a problem
        2/12/2021Listed for sale$370,000+2.8%$130/sqft
        Source: MRED as distributed by MLS GRID #10994472 Report a problem
        10/30/2019Listing removed$360,000$126/sqft
        Source: Rex Real Estate Exchange Report a problem
        7/30/2019Listed for sale$360,000-4%$126/sqft
        Source: Rex Real Estate Exchange Report a problem
        5/21/2019Listing removed$375,000$132/sqft
        Source: Coldwell Banker Residential #10103330 Report a problem
        3/18/2019Price change$375,000-2.6%$132/sqft
        Source: Coldwell Banker Residential Brokerage - Lake Forest #10103330 Report a problem
        10/5/2018Listed for sale$385,000-8.3%$135/sqft
        Source: Coldwell Banker Residential Brokerage - Lake Forest #10103330 Report a problem
        8/1/2005Sold$420,000+72.8%$147/sqft
        Source: Public Record Report a problem
        2/25/1997Sold$243,000$85/sqft
        Source: Public Record Report a problem
        12/20/1996Sold$243,000$85/sqft
        Source: Public Record Report a problem

        Public tax history

        YearProperty taxesTax assessment
        2024$12,056 +2.5%$144,407 +5%
        2023$11,763 +7.2%$137,544 +7.7%
        2022$10,971 +16.1%$127,699 +7.8%
        2021$9,453 +27.1%$118,507 +6.8%
        2020$7,437 +1.2%$110,956 +3%
        2019$7,350 -2.1%$107,734 -14.2%
        2018$7,511 $125,553 +2.9%
        2017$7,511 -6.8%$121,956 +4.7%
        2016$8,060 -2.2%$116,526 +5.4%
        2015$8,244 +3%$110,514 +19.6%
        2014$8,007 +4.1%$92,368 -0.8%
        2012$7,695 +2.3%$93,075 -9.3%
        2011$7,519 -10.7%$102,585 -16.9%
        2010$8,418 -4.8%$123,384 -9%
        2009$8,843 -3.4%$135,599 -6%
        2008$9,150 +4.7%$144,236 +6.9%
        2006$8,736 +9.7%$134,935
        2005$7,961 +18.1%--
        2004$6,741 +3.4%--
        2003$6,516 +5.8%--
        2002$6,162 +3.9%--
        2001$5,930 +3.1%$85,338 +3.6%
        2000$5,749 $82,367
        Find assessor info on the county website

        Monthly payment

        Est. payment

        Payment breakdown

        Explore the cost of this home by adjusting the details. Changes won't be saved.
        All calculations are estimates and provided by Zillow, Inc. for informational purposes only. Actual amounts may vary.
        HOA fees may include property taxes on listings classified as Co-Ops. Contact the listing agent and/or owner for fee details.
        Mortgage interest rates are dependent on a number of factors, including credit score, down payment, and repayment length. Interest rate data provided by Zillow Group Marketplace, Inc. as of 1/1/1970 from various mortgage lenders with which we have lead or other similar arrangements; the Estimated Payment is an average of those rates.
        See how much you could borrow to make a competitive offer.

        Climate risks

        Neighborhood: 60031

        Getting around

        19 / 100
        Car-Dependent
        23 / 100
        Minimal Transit
        32 / 100
        Somewhat Bikeable

        Nearby schools

        GreatSchools rating
        Schools provided by the listing agent
        • Elementary: Woodland Elementary School
        • Middle: Woodland Middle School
        • High: Warren Township High School
        • District: 50

        Source: MRED as distributed by MLS GRID. This data may not be complete. We recommend contacting the local school district to confirm school assignments for this home.

        A local agent can set up tours, give advice and negotiate with sellers.

        Browse local experts

        Similar homes