This Beautifully remodeled 5-bedroom, 3.5-bath home SITS ON NEARLY 5 ACRES AND offers the perfect blend of modern updates and peaceful country living-just minutes from downtown McHenry. With over 3,000 sq ft of finished living space, including a fully finished basement, this home has been thoughtfully updated throughout. The custom kitchen and baths feature stylish finishes, while the spacious layout provides room to live, entertain, and unwind.The finished basement is a standout, complete with a custom bar and kegerator and heated floors creating the ultimate entertaining space. Recent updates provide peace of mind, including:New siding & gutters (2026) A/C (2025) Water heater (2023) Roof (~7 years) Appliances (~4 years) Step outside and experience your own private orchard and edible landscape, featuring peach, apple, pear, and plum trees, along with blueberries, grapes, raspberries, and strawberries-perfect for enjoying fresh seasonal harvests right at home. The large family room with wood-burning fireplace overlooks the serene property, offering warmth and incredible views year-round. Additional highlights include a custom fully fenced dog run with turf and expansive outdoor space with endless possibilities. Enjoy the privacy of country living while being just minutes from shopping, dining, and entertainment in downtown McHenry. Set on nearly 5 acre lot unincorporated Mchenry County where chickens are welcome, this property may offer unique equestrian opportunities. Seller has been advised that certain equestrian-related uses, such as boarding, riding lessons, or equine therapy, may be permitted subject to applicable county regulations. Buyers are encouraged to verify all intended uses directly with McHenry County.
New
$599,999
2711 Old Oak Dr, McHenry, IL 60050
5beds
3,000sqft
Single Family Residence
Built in 1993
4.78 Acres Lot
$-- Zestimate®
$200/sqft
$-- HOA
What's special
Wood-burning fireplaceFully finished basementCustom kitchenExpansive outdoor space
- --
- on Zillow |
- 183
- views |
- 13
- saves |
Zillow last checked:
Listing updated:
Listed by:
Lisa Jensen 815-790-9600,
Keller Williams North Shore West
Source: MRED as distributed by MLS GRID,MLS#: 12718677
Facts & features
Interior
Bedrooms & bathrooms
- Bedrooms: 5
- Bathrooms: 4
- Full bathrooms: 3
- 1/2 bathrooms: 1
Rooms
- Room types: Bedroom 5
Primary bedroom
- Features: Bathroom (Full)
- Level: Second
- Area: 168 Square Feet
- Dimensions: 12X14
Bedroom 2
- Level: Second
- Area: 225 Square Feet
- Dimensions: 15X15
Bedroom 3
- Level: Second
- Area: 180 Square Feet
- Dimensions: 15X12
Bedroom 4
- Level: Second
- Area: 192 Square Feet
- Dimensions: 16X12
Bedroom 5
- Level: Basement
- Area: 132 Square Feet
- Dimensions: 12X11
Family room
- Level: Second
- Area: 273 Square Feet
- Dimensions: 21X13
Kitchen
- Level: Second
- Area: 396 Square Feet
- Dimensions: 33X12
Laundry
- Level: Main
- Area: 25 Square Feet
- Dimensions: 5X5
Living room
- Level: Main
- Area: 208 Square Feet
- Dimensions: 16X13
Heating
- Natural Gas, Forced Air
Cooling
- Central Air
Appliances
- Included: Double Oven, Dishwasher, Refrigerator, Washer, Dryer, Stainless Steel Appliance(s), Wine Refrigerator, Oven, Water Softener
- Laundry: Main Level
Features
- 1st Floor Bedroom, Built-in Features, Walk-In Closet(s), Open Floorplan, Dining Combo, Quartz Counters
- Flooring: Hardwood
- Windows: Screens
- Basement: Finished,Sleeping Area,Daylight,Full
- Number of fireplaces: 1
- Fireplace features: Wood Burning, Gas Starter, Family Room
Interior area
- Total structure area: 3,516
- Total interior livable area: 3,000 sqft
- Finished area below ground: 680
Property
Parking
- Total spaces: 2.5
- Parking features: Asphalt, Yes, Garage Owned, Attached, Garage
- Attached garage spaces: 2.5
Accessibility
- Accessibility features: No Disability Access
Features
- Stories: 2
- Patio & porch: Deck, Porch
- Exterior features: Dog Run
Lot
- Size: 4.78 Acres
- Dimensions: 728.9X236.9X592.3X93.6X164.7X387.5
- Features: Mature Trees
Details
- Additional parcels included: 0924129007
- Parcel number: 0924176032
- Special conditions: None
Construction
Type & style
- Home type: SingleFamily
- Property subtype: Single Family Residence
Materials
- Vinyl Siding
Condition
- New construction: No
- Year built: 1993
Utilities & green energy
- Sewer: Septic Tank
- Water: Well
- Utilities for property: Cable Available
Community & HOA
HOA
- Services included: None
Location
- Region: Mchenry
Financial & listing details
- Price per square foot: $200/sqft
- Tax assessed value: $516,201
- Annual tax amount: $12,209
- Date on market: 8/16/2026
- Ownership: Fee Simple
Estimated market value
Not available
Estimated sales range
Not available
Not available
Price history
| Date | Event | Price |
|---|---|---|
| 7/29/2026 | Listing removed | $649,999$217/sqft |
Source:  MRED as distributed by MLS GRID #12635981 Report a problem MRED as distributed by MLS GRID #12635981 Report a problem | ||
| 6/12/2026 | Listed for sale | $649,999$217/sqft |
Source: MRED as distributed by MLS GRID #12635981 Report a problem | ||
Public tax history
| Year | Property taxes | Tax assessment |
|---|---|---|
| 2025 | $12,421 +3.6% | $172,067 +9% |
| 2024 | $11,987 +3% | $157,874 +11.6% |
| 2023 | $11,639 +3.9% | $141,439 +7.8% |
| 2022 | $11,199 +5% | $131,217 +7.4% |
| 2021 | $10,665 +3.4% | $122,199 +4.3% |
| 2020 | $10,312 | $117,105 +5.3% |
| 2019 | -- | $111,200 +4.8% |
| 2018 | $10,777 +4% | $106,157 +6.5% |
| 2017 | $10,360 -9.1% | $99,632 -5.1% |
| 2016 | $11,392 | $104,946 +25.5% |
| 2013 | $11,392 | $83,651 -15.5% |
| 2011 | -- | $99,014 -4.5% |
| 2010 | -- | $103,680 -26.7% |
| 2009 | -- | $141,520 -1.4% |
| 2008 | -- | $143,558 +52% |
| 2006 | -- | $94,416 +8.4% |
| 2005 | $5,277 +10.8% | $87,075 +6.9% |
| 2004 | $4,762 +0.5% | $81,485 +3.8% |
| 2003 | $4,736 +0.1% | $78,525 +4.8% |
| 2002 | $4,732 +6.7% | $74,943 +4.1% |
| 2001 | $4,436 +0.9% | $72,012 +3.4% |
| 2000 | $4,395 | $69,638 |
Find assessor info on the county website
Monthly payment
Est. payment
Payment breakdown
Explore the cost of this home by adjusting the details. Changes won't be saved.Climate risks
Neighborhood: 60050
Nearby schools
GreatSchools rating
- 5/10Hilltop Elementary SchoolGrades: K-3Distance: 1.2 mi
- 6/10Mchenry Middle SchoolGrades: 6-8Distance: 1.1 mi
- NAMcHenry Community High SchoolGrades: 9-12Distance: 1.9 mi
Schools provided by the listing agent
- Elementary: Hilltop Elementary School
- Middle: Mchenry Middle School
- High: Mchenry Campus
- District: 15
Source: MRED as distributed by MLS GRID. This data may not be complete. We recommend contacting the local school district to confirm school assignments for this home.
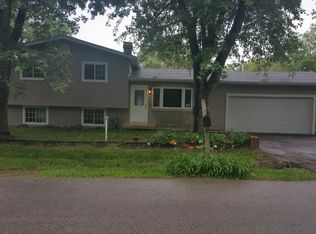
- $281,8004 bd1 ba1.5k sqft2704 Old Oak Dr, McHenry, IL 60050Off Market
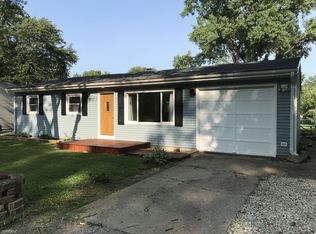
- $238,5003 bd1 ba1.1k sqft2706 Old Oak Dr, McHenry, IL 60050Off Market
- $261,500-- bd-- ba1.2k sqft2708 Old Oak Dr, McHenry, IL 60050Off Market
- $215,300-- bd1 ba988 sqft2710 Old Oak Dr, McHenry, IL 60050Off Market
- $182,0003 bd2 ba1.7k sqft2512 Huemann Dr, McHenry, IL 60050Sold
- $276,8003 bd1 ba966 sqft2600 Myang Ave, McHenry, IL 60050Off Market
- $1,0200.54 acres2600 Myang Ave, McHenry, IL 60050Off Market
- $242,9003 bd1 ba1k sqft2712 Old Oak Dr, McHenry, IL 60050Off Market
A local agent can set up tours, give advice and negotiate with sellers.
Similar homes
- $590,0005 bd4 ba2.5k sqft717 Monterrey Ter, McHenry, IL 60050Active
 MLS ID #12721960, Catie Vanvalkenburg, Executive Realty Group LLC. MRED as distributed by MLS GRID
 - $460,0005 bd3 ba3.3k sqft3006 Arbor Dr, McHenry, IL 60050Active
 MLS ID #12704241, Ryan Widerberg, ABR,PSA,RENE,SFR, eXp Realty - Chicago North Ave. MRED as distributed by MLS GRID
 - $569,9005 bd4 ba2.2k sqft1375 Dunns Ct, Fox Lake, IL 60020Active
 MLS ID #12718603, Stephanie Liscomb, ABR,E-PRO,MRP,PSA,RSPS, Lakes Realty Group. MRED as distributed by MLS GRID
 - $500,0003 bd3 ba2.7k sqft2116 N Pebble Dr, McHenry, IL 60051Active
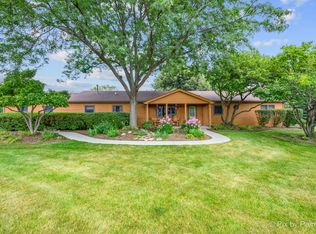 MLS ID #12724955, Kevin Dombrowski, HomeSmart Connect LLC. MRED as distributed by MLS GRID
 - $725,0004 bd5 ba3.8k sqft3206 Prairie View Dr, McHenry, IL 60050ActiveMLS ID #12717535, Michelle Gassensmith, Real Broker, LLC. MRED as distributed by MLS GRID
- $675,0003 bd3 ba2.8k sqft2307 Country Springs Dr, Johnsburg, IL 60051ActiveMLS ID #12719823, Jeffrey Sklar, Beycome Brokerage Realty LLC. MRED as distributed by MLS GRID
- $629,9004 bd3 ba3.4k sqft8302 White Oaks Rd, Wonder Lake, IL 60097ActiveMLS ID #12700168, William Lintner, New Millennium Ventures Inc. MRED as distributed by MLS GRID
- $569,0005 bd5 ba4.1k sqft1360 Infanta Ct, Woodstock, IL 60098ActiveMLS ID #12730098, Aparajita Leekha, ABR,GREEN,GRI,SRES, Property Economics, Inc.. MRED as distributed by MLS GRID
- $560,0005 bd4 ba3.1k sqft18310 W Meander Dr, Grayslake, IL 60030NewMLS ID #12733519, Lisa Wolf, Keller Williams North Shore West. MRED as distributed by MLS GRID
- $739,9005 bd4 ba3k sqft3314 Cardinal Ln, Spring Grove, IL 60081ActiveMLS ID #12722684, Troy K D'Amico, Planet Realty. MRED as distributed by MLS GRID
- $525,0004 bd3 ba3k sqft1706 Tall Tree Ln, Johnsburg, IL 60051ActiveMLS ID #12716462, Kevin Dombrowski, HomeSmart Connect LLC. MRED as distributed by MLS GRID
- $520,0005 bd3 ba2.9k sqft10 Matts Rd, Fox Lake, IL 60020ActiveMLS ID #12723944, Kris Shepard, Re/Max Advantage. MRED as distributed by MLS GRID
- $549,9004 bd3 ba2.8k sqft4320 Giant Oak Dr, McHenry, IL 60051Price ChangeMLS ID #12689058, Akos Ethan Straub, Tavola Realty. MRED as distributed by MLS GRID
- $575,0003 bd3 ba2.8k sqft9217 Shadow Ln, Bull Valley, IL 60097ActiveMLS ID #12712661, Kim Keefe, CRS,E-PRO,PMN,SFR, Compass. MRED as distributed by MLS GRID
- $570,0004 bd3 ba2.8k sqft3202 Springbrook Rd, Crystal Lake, IL 60012ActiveMLS ID #12668527, Amanda Jones, C-RETS,e-PRO,GRI, Coldwell Banker Realty. MRED as distributed by MLS GRID
- $549,9994 bd4 ba2.1k sqft2313 S Hidden Trl, Spring Grove, IL 60081ActiveMLS ID #12708938, Kristin DePue, ABR,SFR, RE/MAX Plaza. MRED as distributed by MLS GRID
- $699,9005 bd4 ba3k sqft36709 N Lake St, Ingleside, IL 60041ActiveMLS ID #12707530, Christopher McAllister, McAllister Real Estate. MRED as distributed by MLS GRID
- $569,9004 bd3 ba2.9k sqft1410 Grand Pointe Blvd, Dundee, IL 60118NewMLS ID #12732391, Jim Silva, ABR,BPOR,CRS,e-PRO,GRI,PSA,SFR, Five Star Realty, Inc. MRED as distributed by MLS GRID
- $799,9005 bd5 ba3.2k sqft39598 Orchard Bluff Ln, Wadsworth, IL 60083NewMLS ID #12733142, Jane Lee, RE/MAX Top Performers. MRED as distributed by MLS GRID
- $724,9004 bd3 ba2.8k sqft35098 N Edgewater Ln, Ingleside, IL 60041ActiveMLS ID #12641197, Kathie Allen, RE/MAX Plaza. MRED as distributed by MLS GRID
