Experience the best of waterfront living in this spacious, beautifully maintained home with direct access to Pistakee Lake and the renowned Chain O'Lakes. Surrounded by peaceful water views, this exceptional property offers 5 generously sized bedrooms, 4 full bathrooms, and plenty of space for entertaining, relaxing, and making lasting memories. The main living area features beautiful hardwood floors and an open, inviting layout. The spacious kitchen is equipped with stainless steel appliances, abundant cabinetry, and extensive countertop space, making it ideal for everyday living and hosting family and friends. The oversized bedrooms provide comfort for everyone, while the luxurious primary suite boasts a massive walk-in closet and a spa-inspired open-concept bath. The full English basement expands your living space with a cozy stone fireplace living area and a fifth bedroom. Step outside to the expansive deck overlooking the water, the perfect place to enjoy morning coffee or evening sunsets. This home has been thoughtfully updated with a new HVAC system, epoxy flooring in the two-car garage, and most furniture and beds are available and may be included or purchased separately, making this an excellent opportunity for a turnkey vacation home or full-time waterfront residence. Don't miss this rare opportunity to own a spacious waterfront retreat with modern updates, exceptional living space, and easy access to one of Northern Illinois' premier boating and recreation destinations.
Active
$590,000
717 Monterrey Ter, McHenry, IL 60050
5beds
2,587sqft
Single Family Residence
Built in 1973
8,986 Square Feet Lot
$-- Zestimate®
$228/sqft
$-- HOA
What's special
Full english basementFifth bedroomOversized bedroomsLuxurious primary suitePeaceful water viewsSpacious kitchenOpen inviting layout
- --
- 315
- views
- 14
- saves
Zillow last checked:
Listing updated:
Listed by:
Catie Vanvalkenburg (847)863-8847,
Executive Realty Group LLC
Source: MRED as distributed by MLS GRID,MLS#: 12721960
Facts & features
Interior
Bedrooms & bathrooms
- Bedrooms: 5
- Bathrooms: 4
- Full bathrooms: 4
Rooms
- Room types: Bedroom 5
Primary bedroom
- Features: Flooring (Carpet), Bathroom (Full)
- Level: Second
- Area: 280 Square Feet
- Dimensions: 20X14
Bedroom 2
- Features: Flooring (Carpet)
- Level: Main
- Area: 144 Square Feet
- Dimensions: 12X12
Bedroom 3
- Features: Flooring (Carpet)
- Level: Second
- Area: 234 Square Feet
- Dimensions: 13X18
Bedroom 4
- Features: Flooring (Carpet)
- Level: Second
- Area: 195 Square Feet
- Dimensions: 13X15
Bedroom 5
- Features: Flooring (Other)
- Level: Basement
- Area: 210 Square Feet
- Dimensions: 14X15
Dining room
- Features: Flooring (Hardwood)
- Level: Main
- Area: 195 Square Feet
- Dimensions: 15X13
Family room
- Features: Flooring (Other)
- Level: Basement
- Area: 660 Square Feet
- Dimensions: 22X30
Kitchen
- Features: Kitchen (Eating Area-Table Space), Flooring (Hardwood)
- Level: Main
- Area: 180 Square Feet
- Dimensions: 15X12
Laundry
- Features: Flooring (Other)
- Level: Basement
- Area: 169 Square Feet
- Dimensions: 13X13
Living room
- Features: Flooring (Carpet)
- Level: Main
- Area: 285 Square Feet
- Dimensions: 19X15
Heating
- Natural Gas, Forced Air
Cooling
- Central Air
Appliances
- Included: Dishwasher, Refrigerator, Stainless Steel Appliance(s), Cooktop, Oven, Range Hood
- Laundry: In Unit
Features
- 1st Floor Bedroom, 1st Floor Full Bath, Walk-In Closet(s)
- Flooring: Hardwood
- Basement: Partially Finished,Full,Daylight
- Number of fireplaces: 1
- Fireplace features: Wood Burning, Basement
Interior area
- Total structure area: 3,798
- Total interior livable area: 2,587 sqft
- Finished area below ground: 264
Video & virtual tour
Property
Parking
- Total spaces: 2
- Parking features: Asphalt, Garage Door Opener, Yes, Garage Owned, Detached, Garage
- Garage spaces: 2
- Has uncovered spaces: Yes
Accessibility
- Accessibility features: No Disability Access
Features
- Stories: 2
- Has view: Yes
- View description: Water, Back of Property
- Has water view: Yes
- Water view: Water,Back of Property
- Waterfront features: Channel Front
Lot
- Size: 8,986 Square Feet
- Dimensions: 60X120
- Features: Water Rights
Details
- Parcel number: 5043010030
- Special conditions: None
Construction
Type & style
- Home type: SingleFamily
- Architectural style: Traditional
- Property subtype: Single Family Residence
Materials
- Vinyl Siding
- Foundation: Concrete Perimeter
- Roof: Asphalt
Condition
- New construction: No
- Year built: 1973
Utilities & green energy
- Sewer: Septic Tank
- Water: Public
Community & HOA
HOA
- Services included: None
Location
- Region: Mchenry
Financial & listing details
- Price per square foot: $228/sqft
- Tax assessed value: $465,970
- Annual tax amount: $12,776
- Date on market: 8/2/2026
- Ownership: Fee Simple
- Has irrigation water rights: Yes
Estimated market value
Not available
Estimated sales range
Not available
Not available
Price history
| Date | Event | Price |
|---|---|---|
| 8/2/2026 | Listed for sale | $590,000+145.8%$228/sqft |
Source:  MRED as distributed by MLS GRID #12721960 Report a problem MRED as distributed by MLS GRID #12721960 Report a problem | ||
| 11/18/2020 | Sold | $240,000-12.7%$93/sqft |
Source: Public Record Report a problem | ||
| 6/8/2020 | Listing removed | $275,000$106/sqft |
Source: Keller Williams Success Realty #10515726 Report a problem | ||
| 5/15/2019 | Price change | $275,000-1.8%$106/sqft |
Source: Decker Realty Group Inc. #10331832 Report a problem | ||
| 3/21/2019 | Listed for sale | $279,900+1.8%$108/sqft |
Source: Decker Realty Group Inc. #10315225 Report a problem | ||
| 11/1/2017 | Listing removed | $274,900$106/sqft |
Source: Coldwell Banker Residential Brokerage - Libertyville #09732298 Report a problem | ||
| 10/27/2017 | Pending sale | $274,900$106/sqft |
Source: Coldwell Banker Residential Brokerage - Libertyville #09732298 Report a problem | ||
| 10/4/2017 | Price change | $274,900-1.8%$106/sqft |
Source: Coldwell Banker Residential Brokerage - Libertyville #09732298 Report a problem | ||
| 8/25/2017 | Price change | $279,900-6.7%$108/sqft |
Source: Coldwell Banker Residential Brokerage - Libertyville #09732298 Report a problem | ||
| 5/31/2017 | Price change | $299,900-3.2%$116/sqft |
Source: Coldwell Banker Residential Brokerage - Libertyville #09732298 Report a problem | ||
| 4/18/2017 | Price change | $309,900-3.1%$120/sqft |
Source: Coldwell Banker Residential Brokerage - Libertyville #09732298 Report a problem | ||
| 3/24/2017 | Listed for sale | $319,900$124/sqft |
Source: Coldwell Banker Residential Brokerage #09574828 Report a problem | ||
Public tax history
| Year | Property taxes | Tax assessment |
|---|---|---|
| 2024 | $12,704 +12.2% | $167,702 +8% |
| 2023 | $11,325 +6.8% | $155,308 +20.3% |
| 2022 | $10,605 +3% | $129,051 +10.7% |
| 2021 | $10,292 +11.1% | $116,562 +7.6% |
| 2020 | $9,268 +5% | $108,301 +4.3% |
| 2019 | $8,824 -15.7% | $103,856 -12.2% |
| 2018 | $10,470 | $118,238 +8.2% |
| 2017 | $10,470 +4.9% | $109,288 +9.3% |
| 2016 | $9,981 +12.2% | $99,953 +7.2% |
| 2015 | $8,893 +1% | $93,274 +11.2% |
| 2014 | $8,806 -3% | $83,879 -5.3% |
| 2012 | $9,075 +4.2% | $88,565 -17.1% |
| 2011 | $8,708 -1.4% | $106,823 -11.3% |
| 2010 | $8,835 +7.8% | $120,440 -2.8% |
| 2009 | $8,193 +1.2% | $123,846 +0.2% |
| 2008 | $8,094 +6.3% | $123,660 +2.9% |
| 2006 | $7,616 +34.3% | $120,175 |
| 2005 | $5,672 -0.6% | -- |
| 2004 | $5,705 -0.3% | -- |
| 2003 | $5,725 +3.7% | -- |
| 2002 | $5,522 -0.3% | -- |
| 2001 | $5,540 +3.1% | $74,591 +4% |
| 2000 | $5,372 | $71,706 |
Find assessor info on the county website
Monthly payment
Est. payment
Payment breakdown
Explore the cost of this home by adjusting the details. Changes won't be saved.Climate risks
Neighborhood: 60050
Nearby schools
Schools provided by the listing agent
- District: 114
Source: MRED as distributed by MLS GRID. This data may not be complete. We recommend contacting the local school district to confirm school assignments for this home.
Similar homes
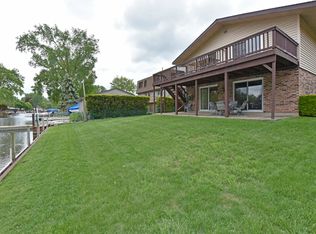
- $575,0005 bd4 ba3k sqft2711 Old Oak Dr, McHenry, IL 60050Active
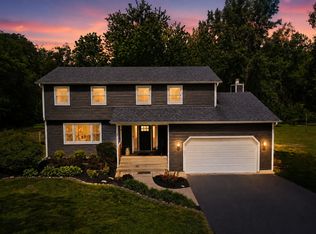 MLS ID #12754646, Lisa Jensen, Keller Williams North Shore West. MRED as distributed by MLS GRID
 - $669,9005 bd4 ba3k sqft36709 N Lake St, Ingleside, IL 60041Active
 MLS ID #12779570, Christopher McAllister, McAllister Real Estate. MRED as distributed by MLS GRID
 - $699,0004 bd4 ba3.3k sqft2708 Whiting Ct, McHenry, IL 60050Active
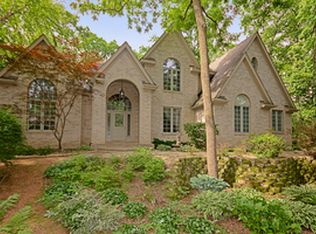 MLS ID #12748020, Joyce Konnerth, GRI, Konnerth Realty Group. MRED as distributed by MLS GRID
 - $699,9004 bd3 ba3.6k sqft32841 N Fish Lake Rd, Round Lake, IL 60073Active
 MLS ID #12776151, Jack Bogun, HomeSmart Connect LLC. MRED as distributed by MLS GRID
