Skip main navigation
Pending
  • $495,000

    715 Monterrey Ter, McHenry, IL 60050

    3beds
    1,320sqft
    : 
    Loading
    Get pre-qualified
    Single Family Residence
    Built in 1979
    8,668 Square Feet Lot
    $-- Zestimate®
    $375/sqft
    $-- HOA

    What's special

    Dedicated grilling areaFire pitGenerous table spaceSpacious kitchenOpen inviting floor planFinished heated garageBeautifully renovated bathrooms
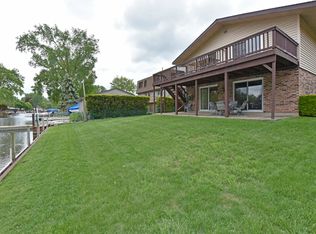
    Exceptional, move-in ready waterfront ranch nestled on a deep-water channel with direct access to Pistakee Lake and the endless recreation of the Chain O'Lakes! Thoughtfully updated inside and out, this turnkey home is perfectly positioned for summer fun and year-round enjoyment. Step inside to an open, inviting floor plan featuring rich hickory hardwood flooring throughout the main living areas. The spacious kitchen offers abundant cherry cabinetry, Corian countertops, newer stainless-steel appliances, generous table space, and a sliding glass door leading directly to the outdoor entertaining area. The home features three bedrooms and two beautifully renovated bathrooms including marble tiled showers and travertine flooring. The updated laundry room has been redesigned to maximize both storage and functionality. Additional improvements include a finished, heated garage, recently replaced driveway, elegant brick paver front walkway, and a stunning mahogany front door that creates exceptional curb appeal. The true showstopper is the backyard oasis. Designed for entertaining and relaxation, the newly renovated outdoor space features a large, covered deck, sun deck with a hot tub, dedicated grilling area, fire pit, and aluminum piers ready for all your boating, fishing, and water activities. The extensive list of updates continues with newer fiber cement siding, windows, gutters, furnace, and central air conditioning, providing peace of mind for years to come. Adding to its appeal, the property offers picturesque water views from both the front and rear of the home. Meticulously maintained and in impeccable condition, this rare waterfront opportunity is truly one of a kind. Welcome Home!
    --
    on Zillow
    |
    164
    views
    |
    4
    saves
    |

    Zillow last checked:

    Listed by:

    Keith Schauer 847-217-8049,

    RE/MAX Suburban

    Source: MRED as distributed by MLS GRID,MLS#: 12665009MLS Logo

      Facts & features

      Interior

      Bedrooms & bathrooms
      • Bedrooms: 3
      • Bathrooms: 2
      • Full bathrooms: 2
      Rooms
      • Room types: Foyer
      Primary bedroom
      • Features: Flooring (Carpet), Window Treatments (All), Bathroom (Full)
      • Level: Main
      • Area: 204 Square Feet
      • Dimensions: 17X12
      Bedroom 2
      • Features: Flooring (Carpet), Window Treatments (All)
      • Level: Main
      • Area: 144 Square Feet
      • Dimensions: 12X12
      Bedroom 3
      • Features: Flooring (Carpet), Window Treatments (All)
      • Level: Main
      • Area: 132 Square Feet
      • Dimensions: 12X11
      Dining room
      • Features: Flooring (Hardwood), Window Treatments (All)
      • Level: Main
      • Area: 108 Square Feet
      • Dimensions: 12X09
      Foyer
      • Features: Flooring (Hardwood)
      • Level: Main
      • Area: 55 Square Feet
      • Dimensions: 11X05
      Kitchen
      • Features: Kitchen (Eating Area-Table Space), Flooring (Hardwood), Window Treatments (All)
      • Level: Main
      • Area: 108 Square Feet
      • Dimensions: 12X09
      Laundry
      • Features: Flooring (Hardwood)
      • Level: Main
      • Area: 50 Square Feet
      • Dimensions: 10X05
      Living room
      • Features: Flooring (Hardwood), Window Treatments (All)
      • Level: Main
      • Area: 288 Square Feet
      • Dimensions: 18X16
      Heating
      • Natural Gas, Forced Air
      Cooling
      • Central Air
      Appliances
      • Included: Range, Microwave, Dishwasher, Refrigerator, Washer, Dryer, Stainless Steel Appliance(s), Humidifier
      • Laundry: Main Level, In Unit
      Features
      • 1st Floor Bedroom, Walk-In Closet(s)
      • Flooring: Hardwood
      • Windows: Screens
      • Basement: Crawl Space
      Interior area
      • Total structure area: 0
      • Total interior livable area: 1,320 sqft

      Property

      Parking
      • Total spaces: 2
      • Parking features: Asphalt, Garage Door Opener, Heated Garage, Yes, Garage Owned, Attached, Garage
      • Attached garage spaces: 2
      • Has uncovered spaces: Yes
      Accessibility
      • Accessibility features: No Disability Access
      Features
      • Stories: 1
      • Patio & porch: Deck
      • Exterior features: Boat Slip, Fire Pit, Dock
      • Has spa: Yes
      • Spa features: Outdoor Hot Tub
      • Has view: Yes
      • View description: Water, Back of Property, Front of Property
      • Has water view: Yes
      • Water view: Water,Back of Property,Front of Property
      • Waterfront features: Lake Front, Waterfront, Channel Front
      Lot
      • Size: 8,668 Square Feet
      • Dimensions: 60 X 150 X 61 X 146
      Details
      • Additional structures: Shed(s)
      • Parcel number: 05043010040000
      • Special conditions: None
      • Other equipment: Ceiling Fan(s)

      Construction

      Type & style
      • Home type: SingleFamily
      • Architectural style: Ranch
      • Property subtype: Single Family Residence
      Materials
      • Fiber Cement
      • Foundation: Concrete Perimeter
      • Roof: Asphalt
      Condition
      • New construction: No
      • Year built: 1979

      Utilities & green energy

      • Sewer: Septic Tank
      • Water: Private

      Community & HOA

      Community
      • Features: Lake, Water Rights
      HOA
      • Services included: None
      Location
      • Region: Mchenry

      Financial & listing details

      • Price per square foot: $375/sqft
      • Tax assessed value: $314,131
      • Annual tax amount: $7,683
      • Ownership: Fee Simple
      • Has irrigation water rights: Yes

        Estimated market value

        Not available

        Estimated sales range

        Not available

        Not available

        Price history

        DateEventPrice
        10/19/2018Sold$228,000-2.9%$173/sqft
        Source: MRED as distributed by MLS GRID #10066853 Report a problem
        9/12/2018Pending sale$234,900$178/sqft
        Source: Lakes Realty Group #10066853 Report a problem
        8/30/2018Listed for sale$234,900$178/sqft
        Source: Lakes Realty Group #10066853 Report a problem
        5/4/2018Listing removed$234,900$178/sqft
        Source: Baird & Warner #09880041 Report a problem
        3/10/2018Listed for sale$234,900$178/sqft
        Source: Baird & Warner #09880041 Report a problem
        9/6/2017Listing removed$234,900$178/sqft
        Source: Baird & Warner #09507590 Report a problem
        8/22/2017Price change$234,900-2.1%$178/sqft
        Source: Baird & Warner #09507590 Report a problem
        7/31/2017Price change$239,900-2%$182/sqft
        Source: Baird & Warner #09507590 Report a problem
        6/25/2017Price change$244,900-1.2%$186/sqft
        Source: Baird & Warner #09507590 Report a problem
        5/30/2017Price change$247,900-0.8%$188/sqft
        Source: Baird & Warner #09507590 Report a problem
        2/18/2017Listed for sale$250,000+6.4%$189/sqft
        Source: Baird & Warner #09507590 Report a problem
        6/2/2014Sold$235,000-20.3%$178/sqft
        Source: Public Record Report a problem
        9/8/2004Sold$295,000+9.3%$223/sqft
        Source: Public Record Report a problem
        5/21/2003Sold$270,000$205/sqft
        Source: Public Record Report a problem

        Public tax history

        YearProperty taxesTax assessment
        2024$7,592 +13.8%$113,055 +8%
        2023$6,669 +1.3%$104,700 +19.4%
        2022$6,583 +3.6%$87,663 +6.8%
        2021$6,356 -0.1%$82,051 +12.7%
        2020$6,362 +5%$72,800 +4.3%
        2019$6,062 -5.3%$69,812 -6.7%
        2018$6,403 $74,833 +8.2%
        2017$6,403 +5.6%$69,168 +9.3%
        2016$6,065 +24.6%$63,259 +7.2%
        2015$4,869 +0.3%$59,032 +10.1%
        2014$4,856 -5.3%$53,637 -5.1%
        2012$5,126 +6%$56,529 -14.1%
        2011$4,837 +3.6%$65,819 -10%
        2010$4,668 +8.8%$73,143 -3.1%
        2009$4,292 +0.7%$75,483 -2.1%
        2008$4,263 -2.1%$77,070 +2.9%
        2006$4,353 +1%$74,898
        2005$4,310 -4.5%--
        2004$4,515 -0.8%--
        2003$4,552 +3.7%--
        2002$4,388 --
        2001-- $54,587 +4.1%
        2000$3,855 $52,441
        Find assessor info on the county website

        Monthly payment

        Est. payment

        Payment breakdown

        Explore the cost of this home by adjusting the details. Changes won't be saved.
        All calculations are estimates and provided by Zillow, Inc. for informational purposes only. Actual amounts may vary.
        HOA fees may include property taxes on listings classified as Co-Ops. Contact the listing agent and/or owner for fee details.
        Mortgage interest rates are dependent on a number of factors, including credit score, down payment, and repayment length. Interest rate data provided by Zillow Group Marketplace, Inc. as of 1/1/1970 from various mortgage lenders with which we have lead or other similar arrangements; the Estimated Payment is an average of those rates.
        See how much you could borrow to make a competitive offer.

        Climate risks

        Neighborhood: 60050

        Getting around

        14 / 100
        Car-Dependent
        27 / 100
        Somewhat Bikeable

        Nearby schools

        GreatSchools rating
        Schools provided by the listing agent
        • Elementary: Lotus
        • Middle: Stanton
        • High: Grant Community High School
        • District: 114

        Source: MRED as distributed by MLS GRID. This data may not be complete. We recommend contacting the local school district to confirm school assignments for this home.

        A local agent can set up tours, give advice and negotiate with sellers.

        Browse local experts

        Similar homes