Welcome to 39226 Rangers Way! Nestled on a beautifully wooded, nearly 1-acre lot (0.9188 acres) surrounded by mature trees, this expansive 5-bedroom, 4.1-bathroom home offers 3,736 square feet of exceptional living space in Antioch. Step inside to find gorgeous luxury bamboo flooring that flows seamlessly throughout the main level. The heart of the home is the inviting family room, anchored by a cozy wood-burning fireplace. The well-appointed kitchen features a breakfast bar and a casual eating area, with a separate formal dining room for easy entertaining. Just off the kitchen, you will find the dedicated laundry room conveniently located right near the entrance to the attached 3-car garage. A highly sought-after main-level bedroom complete with its own private en-suite full bathroom provides the perfect setup for guests or in-law arrangements, while a powder room completes the first-floor layout. Upstairs, you will find a versatile loft space located right off the primary bedroom. The spacious primary suite is a true private retreat, boasting a luxurious bathroom with double sinks, a whirlpool tub, and a separate walk-in shower. Two additional generously sized bedrooms and a massive bonus room complete the second floor, offering endless possibilities for a playroom, home office, or media center. The beautifully finished basement expands your living space even further, featuring continued luxury vinyl plank flooring. This impressive lower level includes a large family room and recreation area, along with the fifth bedroom and the fourth full bathroom-making it an ideal private suite. Outside, enjoy the peace and privacy of your sprawling, tree-lined property with plenty of room to roam. Offering an incredible layout, flexible living spaces, and a serene setting, this home truly has it all. SELLER IS MOTIVATED.
Active
$679,000
39226 N Rangers Way, Antioch, IL 60002
5beds
3,736sqft
Single Family Residence
Built in 2016
0.92 Acres Lot
$-- Zestimate®
$182/sqft
$-- HOA
What's special
Gorgeous luxury bamboo flooringCozy wood-burning fireplaceVersatile loft spaceMassive bonus roomBeautifully finished basementCasual eating areaSurrounded by mature trees
- --
- 852
- views
- 51
- saves
Zillow last checked:
Listing updated:
Listed by:
Pat Smarto, ABR,CNC,E-PRO,GRI,SFR,SRES (847)338-3848,
Lakes Realty Group
Source: MRED as distributed by MLS GRID,MLS#: 12743114
Facts & features
Interior
Bedrooms & bathrooms
- Bedrooms: 5
- Bathrooms: 5
- Full bathrooms: 4
- 1/2 bathrooms: 1
Rooms
- Room types: Bedroom 5, Eating Area, Loft, Bonus Room, Recreation Room, Foyer, Walk In Closet
Primary bedroom
- Features: Flooring (Carpet), Bathroom (Full, Whirlpool & Sep Shwr)
- Level: Second
- Area: 270 Square Feet
- Dimensions: 18X15
Bedroom 2
- Features: Flooring (Carpet)
- Level: Second
- Area: 169 Square Feet
- Dimensions: 13X13
Bedroom 3
- Features: Flooring (Carpet)
- Level: Second
- Area: 169 Square Feet
- Dimensions: 13X13
Bedroom 4
- Features: Flooring (Bamboo)
- Level: Main
- Area: 156 Square Feet
- Dimensions: 13X12
Bedroom 5
- Features: Flooring (Luxury Vinyl)
- Level: Basement
- Area: 204 Square Feet
- Dimensions: 17X12
Bonus room
- Features: Flooring (Carpet)
- Level: Second
- Area: 360 Square Feet
- Dimensions: 20X18
Dining room
- Features: Flooring (Bamboo)
- Level: Main
- Area: 195 Square Feet
- Dimensions: 15X13
Eating area
- Features: Flooring (Bamboo)
- Level: Main
- Area: 153 Square Feet
- Dimensions: 17X9
Family room
- Features: Flooring (Bamboo)
- Level: Main
- Area: 240 Square Feet
- Dimensions: 16X15
Foyer
- Features: Flooring (Bamboo)
- Level: Main
- Area: 40 Square Feet
- Dimensions: 10X4
Kitchen
- Features: Kitchen (Eating Area-Breakfast Bar, Eating Area-Table Space), Flooring (Bamboo)
- Level: Main
- Area: 238 Square Feet
- Dimensions: 17X14
Laundry
- Features: Flooring (Bamboo)
- Level: Main
- Area: 64 Square Feet
- Dimensions: 8X8
Loft
- Features: Flooring (Carpet)
- Level: Second
- Area: 132 Square Feet
- Dimensions: 22X6
Other
- Features: Flooring (Luxury Vinyl)
- Level: Basement
- Area: 600 Square Feet
- Dimensions: 30X20
Walk in closet
- Features: Flooring (Carpet)
- Level: Second
- Area: 50 Square Feet
- Dimensions: 10X5
Heating
- Natural Gas
Cooling
- Central Air
Appliances
- Included: Range, Microwave, Dishwasher, Refrigerator, Washer, Dryer, Disposal, Wine Refrigerator, Humidifier
- Laundry: Main Level, In Unit, Sink
Features
- 1st Floor Bedroom, 1st Floor Full Bath, Walk-In Closet(s)
- Flooring: Carpet
- Basement: Finished,Full
- Number of fireplaces: 1
- Fireplace features: Wood Burning, Living Room
Interior area
- Total structure area: 5,484
- Total interior livable area: 3,736 sqft
- Finished area below ground: 1,590
Video & virtual tour
Property
Parking
- Total spaces: 3.5
- Parking features: Asphalt, Garage Door Opener, Yes, Garage Owned, Attached, Garage
- Attached garage spaces: 3.5
- Has uncovered spaces: Yes
Accessibility
- Accessibility features: No Disability Access
Features
- Stories: 2
- Patio & porch: Porch
Lot
- Size: 0.92 Acres
- Dimensions: 64x223x327x117x38x39x71
- Features: Cul-De-Sac, Mature Trees
Details
- Parcel number: 01264090130000
- Special conditions: None
- Other equipment: Ceiling Fan(s), Sump Pump
Construction
Type & style
- Home type: SingleFamily
- Property subtype: Single Family Residence
Materials
- Vinyl Siding
- Roof: Asphalt
Condition
- New construction: No
- Year built: 2016
Utilities & green energy
- Sewer: Septic Tank
- Water: Well
Community & HOA
Community
- Features: Street Paved
- Security: Carbon Monoxide Detector(s)
- Subdivision: Springwell Farms
HOA
- Services included: None
Location
- Region: Antioch
Financial & listing details
- Price per square foot: $182/sqft
- Tax assessed value: $571,519
- Annual tax amount: $16,198
- Date on market: 8/26/2026
- Ownership: Fee Simple
Estimated market value
Not available
Estimated sales range
Not available
Not available
Price history
| Date | Event | Price |
|---|---|---|
| 8/26/2026 | Listing removed | $699,000$187/sqft |
Source: MRED as distributed by MLS GRID #12739296 Report a problem | ||
| 8/21/2026 | Listed for sale | $699,000+86.4%$187/sqft |
Source:  MRED as distributed by MLS GRID #12739296 Report a problem MRED as distributed by MLS GRID #12739296 Report a problem | ||
| 8/3/2018 | Sold | $375,000-1.2%$100/sqft |
Source: Public Record Report a problem | ||
| 6/23/2018 | Pending sale | $379,500$102/sqft |
Source: RE/MAX Advantage Realty #09973888 Report a problem | ||
| 6/5/2018 | Listed for sale | $379,500+0.1%$102/sqft |
Source: RE/MAX Advantage Realty #09973888 Report a problem | ||
| 9/7/2017 | Sold | $379,000-2.6%$101/sqft |
Source: Public Record Report a problem | ||
| 8/14/2017 | Pending sale | $389,000$104/sqft |
Source: Prello Realty Inc. #09410014 Report a problem | ||
| 12/30/2016 | Listed for sale | $389,000+386.9%$104/sqft |
Source: Prello Realty Inc. #09410014 Report a problem | ||
| 1/5/2016 | Listing removed | $79,900$21/sqft |
Source: Prello Realty Inc. #08919622 Report a problem | ||
| 5/12/2015 | Listed for sale | $79,900$21/sqft |
Source: Prello Realty, Inc. #08919622 Report a problem | ||
Public tax history
| Year | Property taxes | Tax assessment |
|---|---|---|
| 2024 | $15,034 +5.2% | $205,745 +8% |
| 2023 | $14,289 +10.4% | $190,487 +11.7% |
| 2022 | $12,939 +7.8% | $170,565 +14.3% |
| 2021 | $12,008 +2.1% | $149,176 +10.2% |
| 2020 | $11,756 -2.7% | $135,352 +4.6% |
| 2019 | $12,083 -3.7% | $129,437 -2.2% |
| 2018 | $12,553 | $132,322 +5.3% |
| 2017 | $12,553 +2239.1% | $125,625 +2449.7% |
| 2016 | $537 -32.3% | $4,927 +2.6% |
| 2015 | $793 +8.5% | $4,802 -31.6% |
| 2014 | $731 +3.9% | $7,025 |
| 2012 | $704 +5.8% | $7,025 |
| 2011 | $665 -9.8% | $7,025 -17.7% |
| 2010 | $737 +30.3% | $8,537 +19.6% |
| 2009 | $566 -15.2% | $7,136 -17.7% |
| 2008 | $667 +15.8% | $8,675 +5.1% |
| 2006 | $577 | $8,256 |
Find assessor info on the county website
Monthly payment
Est. payment
Payment breakdown
Explore the cost of this home by adjusting the details. Changes won't be saved.Climate risks
Neighborhood: 60002
Nearby schools
Schools provided by the listing agent
- Elementary: Grass Lake Elementary School
- Middle: Grass Lake Elementary School
- District: 36
Source: MRED as distributed by MLS GRID. This data may not be complete. We recommend contacting the local school district to confirm school assignments for this home.
Similar homes
- $599,9994 bd5 ba4k sqft40322 N Golden Eagle Ct, Antioch, IL 60002Active
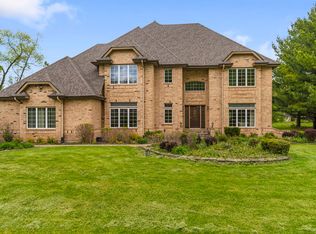 MLS ID #12754727, Daksha Patel, Berkshire Hathaway HomeServices Starck Real Estate. MRED as distributed by MLS GRID
 - $679,0004 bd3 ba3.4k sqft2203 Crystal Way, Crystal Lake, IL 60012New
 MLS ID #12764347, Kim Alden, Compass. MRED as distributed by MLS GRID
 - $699,0005 bd4 ba3.8k sqft556 Prescott Ln, Gurnee, IL 60031Price Change
 MLS ID #12764094, Peggy Cobrin, Coldwell Banker Realty. MRED as distributed by MLS GRID
 - $729,9005 bd5 ba4.2k sqft26792 W Lakeview Dr S, Lake Barrington, IL 60084New
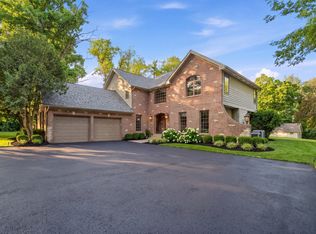 MLS ID #12762794, Iuliia Kedrovska, KOMAR. MRED as distributed by MLS GRID
