Unmatched location and size in Gurnee's highly sought-after Timberwood Community! This stunning home features 5 bedrooms, 3.1 baths, a 3-car garage, a main-floor den, and formal living/dining rooms. The cook's kitchen boasts stainless steel appliances, double ovens, custom cabinets, a massive island seating 4, and a breakfast area-all flowing seamlessly into a dramatic two-story family room with a gas fireplace and an adjacent playroom/second office. The fully finished basement is an entertainer's dream, offering a 5th bedroom, full bath, media room, recreation room, custom wine room, and full bar. Outside, enjoy a fully fenced yard with a brick paver patio, lush landscaping, and mature trees. Major updates include a new roof and siding (2023), fresh paint, updated flooring, custom lighting, and walk-in closets in every bedroom. Walk to parks and attend award-winning Warren High School. Close to shopping, dining, and entertainment!
Active
$699,000
556 Prescott Ln, Gurnee, IL 60031
5beds
3,860sqft
Single Family Residence
Built in 2000
0.27 Acres Lot
$-- Zestimate®
$181/sqft
$-- HOA
What's special
Gas fireplaceFully finished basementFully fenced yardLush landscapingMature treesFresh paintBreakfast area
- --
- 771
- views
- 50
- saves
Zillow last checked:
Listing updated:
Listed by:
Peggy Cobrin (847)275-4503,
Coldwell Banker Realty
Source: MRED as distributed by MLS GRID,MLS#: 12764094
Facts & features
Interior
Bedrooms & bathrooms
- Bedrooms: 5
- Bathrooms: 4
- Full bathrooms: 3
- 1/2 bathrooms: 1
Rooms
- Room types: Bedroom 5, Eating Area, Den, Recreation Room, Play Room, Foyer, Storage, Walk In Closet, Other Room
Primary bedroom
- Features: Flooring (Carpet), Bathroom (Full)
- Level: Second
- Area: 425 Square Feet
- Dimensions: 17X25
Bedroom 2
- Features: Flooring (Carpet)
- Level: Second
- Area: 176 Square Feet
- Dimensions: 11X16
Bedroom 3
- Features: Flooring (Carpet)
- Level: Second
- Area: 168 Square Feet
- Dimensions: 12X14
Bedroom 4
- Features: Flooring (Carpet)
- Level: Second
- Area: 204 Square Feet
- Dimensions: 12X17
Bedroom 5
- Level: Basement
- Area: 143 Square Feet
- Dimensions: 13X11
Bar entertainment
- Level: Basement
- Area: 110 Square Feet
- Dimensions: 10X11
Den
- Features: Flooring (Carpet)
- Level: Main
- Area: 132 Square Feet
- Dimensions: 11X12
Dining room
- Features: Flooring (Hardwood)
- Level: Main
- Area: 140 Square Feet
- Dimensions: 14X10
Eating area
- Level: Main
- Area: 136 Square Feet
- Dimensions: 8X17
Family room
- Features: Flooring (Hardwood)
- Level: Main
- Area: 595 Square Feet
- Dimensions: 35X17
Foyer
- Features: Flooring (Hardwood)
- Level: Main
- Area: 377 Square Feet
- Dimensions: 13X29
Kitchen
- Features: Kitchen (Eating Area-Breakfast Bar, Eating Area-Table Space, Island, Updated Kitchen)
- Level: Main
- Area: 170 Square Feet
- Dimensions: 10X17
Laundry
- Features: Flooring (Vinyl)
- Level: Main
- Area: 72 Square Feet
- Dimensions: 6X12
Living room
- Features: Flooring (Hardwood)
- Level: Main
- Area: 208 Square Feet
- Dimensions: 13X16
Other
- Features: Flooring (Other)
- Level: Basement
- Area: 132 Square Feet
- Dimensions: 11X12
Play room
- Features: Flooring (Carpet)
- Level: Main
- Area: 187 Square Feet
- Dimensions: 17X11
Recreation room
- Features: Flooring (Carpet)
- Level: Basement
- Area: 525 Square Feet
- Dimensions: 21X25
Storage
- Features: Flooring (Other)
- Level: Basement
- Area: 160 Square Feet
- Dimensions: 10X16
Walk in closet
- Features: Flooring (Carpet)
- Level: Second
- Area: 45 Square Feet
- Dimensions: 5X9
Heating
- Natural Gas
Cooling
- Central Air
Appliances
- Included: Double Oven, Range, Microwave, Dishwasher, High End Refrigerator, Bar Fridge, Washer, Dryer, Disposal, Stainless Steel Appliance(s), Cooktop
- Laundry: In Unit
Features
- Vaulted Ceiling(s), High Ceilings, Special Millwork
- Flooring: Hardwood, Laminate, Carpet
- Windows: Screens, Window Treatments
- Basement: Finished,8 ft + pour,Concrete,Storage Space,Full
- Attic: Unfinished
- Number of fireplaces: 1
- Fireplace features: Gas Log, Gas Starter, Family Room
Interior area
- Total structure area: 7,370
- Total interior livable area: 3,860 sqft
Video & virtual tour
Property
Parking
- Total spaces: 3
- Parking features: Asphalt, Garage Door Opener, Yes, Garage Owned, Attached, Garage
- Attached garage spaces: 3
- Has uncovered spaces: Yes
Accessibility
- Accessibility features: No Disability Access
Features
- Stories: 2
- Patio & porch: Patio
- Exterior features: Balcony, Lighting
- Fencing: Fenced
Lot
- Size: 0.27 Acres
- Dimensions: 140X86
- Features: Landscaped, Wooded, Mature Trees
Details
- Parcel number: 07192120290000
- Special conditions: None
Construction
Type & style
- Home type: SingleFamily
- Architectural style: Colonial
- Property subtype: Single Family Residence
Materials
- Vinyl Siding, Brick
- Foundation: Concrete Perimeter
- Roof: Asphalt
Condition
- New construction: No
- Year built: 2000
Details
- Builder model: Expanded
Utilities & green energy
- Sewer: Public Sewer
- Water: Public
Community & HOA
Community
- Features: Park, Curbs, Gated, Sidewalks, Street Lights, Street Paved
- Subdivision: Timberwoods
HOA
- Services included: None
Location
- Region: Gurnee
Financial & listing details
- Price per square foot: $181/sqft
- Tax assessed value: $507,321
- Annual tax amount: $15,474
- Date on market: 9/18/2026
- Ownership: Fee Simple
Estimated market value
Not available
Estimated sales range
Not available
Not available
Price history
| Date | Event | Price |
|---|---|---|
| 9/18/2026 | Listing removed | $724,500$188/sqft |
Source:  MRED as distributed by MLS GRID #12690722 Report a problem MRED as distributed by MLS GRID #12690722 Report a problem | ||
| 7/28/2026 | Listed for sale | $724,500+66%$188/sqft |
Source: MRED as distributed by MLS GRID #12690722 Report a problem | ||
| 3/21/2001 | Sold | $436,500$113/sqft |
Source: Public Record Report a problem | ||
Public tax history
| Year | Property taxes | Tax assessment |
|---|---|---|
| 2024 | $14,247 -2.7% | $188,320 +11.4% |
| 2023 | $14,641 +7.1% | $169,090 +7.7% |
| 2022 | $13,669 +10.6% | $156,987 +7.4% |
| 2021 | $12,361 +3.3% | $146,236 +6.8% |
| 2020 | $11,966 +2.9% | $136,918 +3% |
| 2019 | $11,628 -8.5% | $132,943 -10.2% |
| 2018 | $12,714 | $147,975 +2.9% |
| 2017 | $12,714 +3.3% | $143,735 +4.7% |
| 2016 | $12,308 +0.2% | $137,335 +5.4% |
| 2015 | $12,284 +3% | $130,250 +2.4% |
| 2014 | $11,923 +5.6% | $127,239 -0.8% |
| 2012 | $11,292 -4.3% | $128,213 -15.4% |
| 2011 | $11,797 -0.3% | $151,523 -8.5% |
| 2010 | $11,838 +3% | $165,601 -5% |
| 2009 | $11,490 +1.1% | $174,406 -1.9% |
| 2008 | $11,367 -0.6% | $177,863 +0.8% |
| 2006 | $11,440 +11.8% | $176,372 |
| 2005 | $10,231 -2.6% | -- |
| 2004 | $10,500 +4% | -- |
| 2003 | $10,096 +4.2% | -- |
| 2002 | $9,691 +16.1% | -- |
| 2001 | $8,345 | $112,541 |
Find assessor info on the county website
Monthly payment
Est. payment
Payment breakdown
Explore the cost of this home by adjusting the details. Changes won't be saved.Climate risks
Neighborhood: 60031
Nearby schools
Schools provided by the listing agent
- Elementary: Woodland Elementary School
- Middle: Woodland Jr High School
- High: Warren Township High School
- District: 50
Source: MRED as distributed by MLS GRID. This data may not be complete. We recommend contacting the local school district to confirm school assignments for this home.
Similar homes
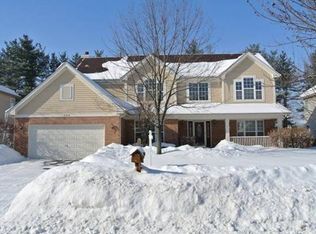
- $634,0006 bd4 ba2.6k sqft17334 W Westwind Dr, Gurnee, IL 60031New
 MLS ID #12787006, Corey Barker, Keller Williams North Shore West. MRED as distributed by MLS GRID
 - $585,0004 bd3 ba3.2k sqft17945 W Pond Ridge Cir, Gurnee, IL 60031Active
 MLS ID #12763465, Jim Starwalt, ABR,CRS,CSC,GRI, Better Homes and Garden Real Estate Star Homes. MRED as distributed by MLS GRID
 - $649,9004 bd5 ba2k sqft1036 Charles Ave, Gurnee, IL 60031Active
 MLS ID #12761808, Annie Sullivan, Keller Williams North Shore West. MRED as distributed by MLS GRID
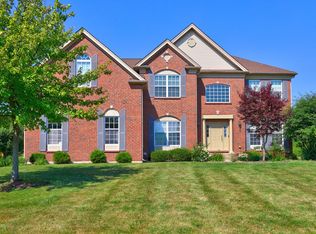
 - $665,0004 bd4 ba3.4k sqft5587 Notting Hill Rd, Gurnee, IL 60031Active
 MLS ID #12700182, Avi Sonar, Starting Point Realty, Inc.. MRED as distributed by MLS GRID
