Fantastic open design, sunlit, and majestic brick 4 BR 2.5 bath Hawthorn Woods Country Club home will delight you every step of the way. Grand 2-story foyer with a lovely chandelier. Main floor flex room can be home office, living room, playroom or more! Relax in the spacious vaulted family room with impressive brick to-ceiling wood burning fireplace, and hardwood oak floors. Tasteful columns and crown molding decorate the spacious formal dining and living rooms. The gourmet kitchen with granite countertops, 42" cherry cabinets, and hardwood floor is open to the family room and eating area as well as fabulous sunroom! Enjoy incredible 4-season views of the private backyard and wildlife sanctuary and pond while relaxing or entertaining. Step outside to enjoy the lovely backyard featuring underground sprinkler system. You will love entertaining, grilling, or simply relaxing in the sun on the spacious maintenance-free composite deck expanding entire width of the house. Second floor offers a sumptuous primary bedroom suite with adjacent bonus room and walk-in closet. Bath features Jacuzzi tub and oversized double shower. A huge unfinished 9' ceiling deep pour basement offers tremendous opportunities to add further finished spaces in the home. The attached 2-car garage is extra deep to store both tools and toys and allows secure access to the kitchen via the laundry/mud room featuring 2022 washer and July 2026 dryer. Extensively recently painted throughout interior. New roof & gutters Dec 2024. 2 new furnaces Oct 2026. A section of Brand new "slate" gray Hardie Plank siding has been recently installed too! Enjoy the lovely 2026 front landscape refresh. Bsmt upgrades include addtl outlets and lighting and routing data cable from basement to the top floor. Hawthorn Woods CC features fabulous neighborhood amenities including full service restaurant, clubhouse, pool, Arnold Palmer golf course, tennis, pickleball, paddle tennis, bocce ball, and year round activities. Lovely Gated community. Don't miss this exceptional opportunity to make this fabulous home yours!
Active
$699,000
16 Eagle Ridge Dr, Hawthorn Woods, IL 60047
4beds
3,263sqft
Single Family Residence
Built in 2005
0.29 Acres Lot
$-- Zestimate®
$214/sqft
$416/mo HOA
What's special
Majestic brickOpen designSumptuous primary bedroom suiteAdjacent bonus roomSpacious vaulted family roomFabulous sunroomLovely chandelier
- --
- 1,091
- views
- 87
- saves
Likely to sell faster than
Zillow last checked:
Listing updated:
Listed by:
Maria Etling 847-962-7085,
Berkshire Hathaway HomeServices Chicago
Source: MRED as distributed by MLS GRID,MLS#: 12768988
Facts & features
Interior
Bedrooms & bathrooms
- Bedrooms: 4
- Bathrooms: 3
- Full bathrooms: 2
- 1/2 bathrooms: 1
Rooms
- Room types: Office, Bonus Room, Heated Sun Room, Walk In Closet
Primary bedroom
- Features: Flooring (Carpet), Bathroom (Full)
- Level: Second
- Area: 260 Square Feet
- Dimensions: 20X13
Bedroom 2
- Features: Flooring (Carpet)
- Level: Second
- Area: 143 Square Feet
- Dimensions: 13X11
Bedroom 3
- Features: Flooring (Carpet)
- Level: Second
- Area: 143 Square Feet
- Dimensions: 13X11
Bedroom 4
- Features: Flooring (Carpet)
- Level: Second
- Area: 110 Square Feet
- Dimensions: 11X10
Bonus room
- Features: Flooring (Carpet)
- Level: Second
- Area: 260 Square Feet
- Dimensions: 20X13
Dining room
- Features: Flooring (Carpet)
- Level: Main
- Area: 208 Square Feet
- Dimensions: 16X13
Family room
- Features: Flooring (Hardwood)
- Level: Main
- Area: 272 Square Feet
- Dimensions: 17X16
Other
- Features: Flooring (Hardwood)
- Level: Main
- Area: 200 Square Feet
- Dimensions: 20X10
Kitchen
- Features: Kitchen (Eating Area-Breakfast Bar, Eating Area-Table Space, Island, Pantry-Closet, Granite Counters), Flooring (Hardwood)
- Level: Main
- Area: 375 Square Feet
- Dimensions: 25X15
Laundry
- Level: Main
- Area: 54 Square Feet
- Dimensions: 9X6
Living room
- Features: Flooring (Carpet)
- Level: Main
- Area: 208 Square Feet
- Dimensions: 16X13
Office
- Features: Flooring (Carpet)
- Level: Main
- Area: 140 Square Feet
- Dimensions: 14X10
Walk in closet
- Level: Second
- Area: 80 Square Feet
- Dimensions: 10X8
Heating
- Natural Gas
Cooling
- Central Air
Appliances
- Included: Range, Microwave, Dishwasher, Refrigerator, Washer, Dryer, Disposal, Stainless Steel Appliance(s), Humidifier
- Laundry: Main Level
Features
- Vaulted Ceiling(s), Walk-In Closet(s), Open Floorplan
- Flooring: Hardwood, Carpet
- Windows: Screens
- Basement: Unfinished,Full
- Number of fireplaces: 1
- Fireplace features: Gas Log, Gas Starter, Family Room
Interior area
- Total structure area: 0
- Total interior livable area: 3,263 sqft
Video & virtual tour
Property
Parking
- Total spaces: 2
- Parking features: Asphalt, Garage Door Opener, Yes, Garage Owned, Attached, Garage
- Attached garage spaces: 2
- Has uncovered spaces: Yes
Accessibility
- Accessibility features: No Disability Access
Features
- Stories: 2
- Patio & porch: Deck
- Has view: Yes
- View description: Back of Property
- Has water view: Yes
- Water view: Back of Property
- Waterfront features: Pond
- Body of water: HWCC HOA PROPERTY
Lot
- Size: 0.29 Acres
- Dimensions: 90 x 140
- Features: Landscaped
Details
- Parcel number: 10341020030000
- Special conditions: None
- Other equipment: Sump Pump
Construction
Type & style
- Home type: SingleFamily
- Property subtype: Single Family Residence
Materials
- Brick, Other
- Foundation: Concrete Perimeter
- Roof: Asphalt
Condition
- New construction: No
- Year built: 2005
Utilities & green energy
- Sewer: Public Sewer
- Water: Shared Well
Community & HOA
Community
- Features: Clubhouse, Park, Pool, Tennis Court(s), Lake, Curbs, Gated, Sidewalks, Street Paved
- Security: Carbon Monoxide Detector(s)
- Subdivision: Hawthorn Woods Country Club
HOA
- Has HOA: Yes
- Services included: Insurance, Security, Clubhouse, Exercise Facilities, Pool
- HOA fee: $416 monthly
Location
- Region: Hawthorn Woods
Financial & listing details
- Price per square foot: $214/sqft
- Tax assessed value: $594,969
- Annual tax amount: $15,164
- Date on market: 9/24/2026
- Ownership: Fee Simple
Estimated market value
Not available
Estimated sales range
Not available
Not available
Price history
| Date | Event | Price |
|---|---|---|
| 9/24/2026 | Listing removed | $699,000$214/sqft |
Source: MRED as distributed by MLS GRID #12729842 Report a problem | ||
| 9/2/2026 | Contingent | $699,000$214/sqft |
Source:  MRED as distributed by MLS GRID #12729842 Report a problem MRED as distributed by MLS GRID #12729842 Report a problem | ||
| 8/21/2026 | Listed for sale | $699,000+13.7%$214/sqft |
Source: MRED as distributed by MLS GRID #12729842 Report a problem | ||
| 6/27/2023 | Sold | $614,900$188/sqft |
Source: MRED as distributed by MLS GRID #11780315 Report a problem | ||
| 5/12/2023 | Contingent | $614,900$188/sqft |
Source: MRED as distributed by MLS GRID #11780315 Report a problem | ||
| 5/11/2023 | Listed for sale | $614,900+0.4%$188/sqft |
Source: MRED as distributed by MLS GRID #11780315 Report a problem | ||
| 1/10/2006 | Sold | $612,500$188/sqft |
Source: Public Record Report a problem | ||
Public tax history
| Year | Property taxes | Tax assessment |
|---|---|---|
| 2024 | $14,496 +8.9% | $207,187 +4.5% |
| 2023 | $13,313 +21.3% | $198,303 +14.6% |
| 2022 | $10,979 -2.2% | $173,044 +19.5% |
| 2021 | $11,228 +0.2% | $144,866 +6.6% |
| 2020 | $11,209 -4.2% | $135,945 -4% |
| 2019 | $11,697 -12.2% | $141,652 -7.6% |
| 2018 | $13,323 | $153,318 -4.5% |
| 2017 | $13,323 +2.9% | $160,556 +5.3% |
| 2016 | $12,952 -3.1% | $152,490 +6.7% |
| 2015 | $13,371 -0.9% | $142,955 -0.9% |
| 2014 | $13,487 -3.2% | $144,234 -4.1% |
| 2012 | $13,940 +7.1% | $150,464 -10.6% |
| 2011 | $13,013 +4.9% | $168,231 -6.1% |
| 2010 | $12,403 +6.7% | $179,072 -3.4% |
| 2009 | $11,627 +1.3% | $185,329 |
| 2008 | $11,478 +2.2% | $185,329 +2.9% |
| 2006 | $11,232 | $180,020 |
Find assessor info on the county website
Monthly payment
Est. payment
Payment breakdown
Explore the cost of this home by adjusting the details. Changes won't be saved.Climate risks
Neighborhood: 60047
Nearby schools
Schools provided by the listing agent
- Elementary: Fremont Elementary School
- Middle: Fremont Middle School
- High: Mundelein Cons High School
- District: 79
Source: MRED as distributed by MLS GRID. This data may not be complete. We recommend contacting the local school district to confirm school assignments for this home.
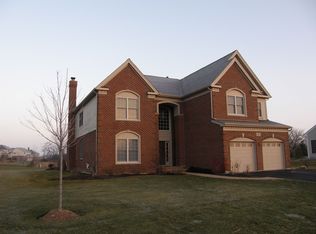
- $725,6005 bd4 ba3k sqft14 Eagle Ridge Dr, Hawthorn Woods, IL 60047Off Market

- $717,8004 bd3 ba2.9k sqft2 Ruffled Feathers Ct, Hawthorn Woods, IL 60047Off Market
- $754,5004 bd4 ba3.3k sqft4 Ruffled Feathers Ct, Hawthorn Woods, IL 60047Off Market
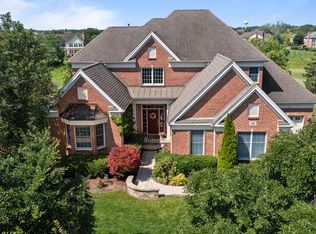
- $1,000,0005 bd5 ba5.3k sqft15 Eagle Ridge Dr, Hawthorn Woods, IL 60047Sold
Similar homes
- $619,0004 bd3 ba3.1k sqft88 Open Pkwy S, Hawthorn Woods, IL 60047New
 MLS ID #12778145, Helen Oliveri, Helen Oliveri Real Estate. MRED as distributed by MLS GRID
 - $529,9003 bd4 ba2.8k sqft27 Harborside Way, Hawthorn Woods, IL 60047New
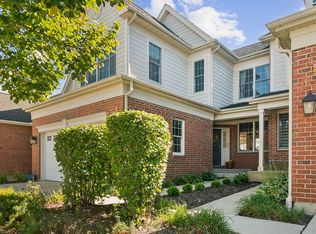 MLS ID #12777912, Samantha Kalamaras, SFR, @properties Christie's International Real Estate. MRED as distributed by MLS GRID
 - $899,5004 bd4 ba3.3k sqft5 Kensington Ct, Hawthorn Woods, IL 60047Active
 MLS ID #12743672, Lynn Fairfield, ABR,CNC,CRS,GRI, RE/MAX Suburban. MRED as distributed by MLS GRID
 - $695,0005 bd4 ba3.1k sqft2221 Somerset Ln, Mundelein, IL 60060Active
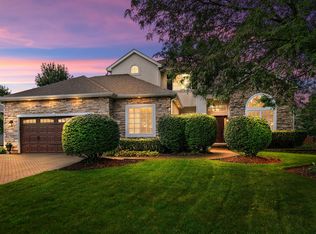 MLS ID #12734552, Nathan Jacobs, @properties Christie's International Real Estate. MRED as distributed by MLS GRID
