Skip main navigation
Off market
  • $952,600

    15 Eagle Ridge Dr, Hawthorn Woods, IL 60047

    5beds
    5,370sqft
    SingleFamily
    Built in 2005
    0.29 Acres Lot
    $952,600 Zestimate®
    $177/sqft
    $6,647 Estimated rent

    Home value

    $952,600

    $905,000 - $1.01M

    $6,647/mo

    Zestimate® history
    Loading
    Loading...

    Owner options

    List your home for rent

    $6,647/mo

    Rent Zestimate®

    Find your next renter with Zillow Rental Manager. Plus, with online applications, you can quickly screen prospective tenants – for free.

    Learn more

    $6,647/mo

    Rent Zestimate®

    Refinance and save

    $7,651/mo

    Est. payment

    Refinancing to a lower rate could help reduce your monthly payments and save thousands over the life of the loan.

    See today's rates

    $7,651/mo

    Est. payment

    Explore your selling options

    Work with a Zillow partner agent

    Leverage their expertise and Zillow's premium Showcase listings to get your home seen by more buyers.

    Get started

    List with your own agent

    Get your home in front of millions of buyers by listing it on Zillow.

    Learn how to do it

    Sell it yourself

    Take full control of how buyers see your home on Zillow by listing For Sale by Owner (FSBO).

    List your home

    What's special

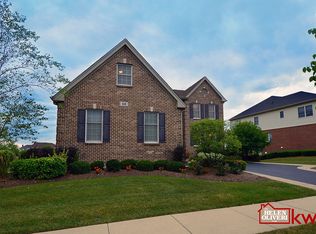
    Amazing Hawthorn Woods Country Club 5 bedroom 4.1 bath home with expanded floor plan includes every upgrade and an incredible golf course view. Chef's kitchen includes new KitchenAid built-in double ovens, KitchenAid cooktop, new dishwasher, new wine refrigerator, pantry, double-sized island with breakfast bar and large eating area. Formal dining room with butlers pantry. Kitchen opens to two-story great room with fireplace and wall of windows looking out over the 14th tee. First floor office with built-ins and bay window with copper roof. Hardwood floors and upgraded crown molding throughout. Spacious first floor primary bedroom suite with luxurious spa bathroom. The second floor includes 3 oversized bedrooms and 2 additional full bathrooms. Full finished walkout basement with solid cherry bar and huge recreation room is an entertainers dream. Lower level also includes an additional bedroom and full bathroom, walk-in cedar closet, and an enormous storage room with built-in shelving. Enjoy the lovely outdoors on the large deck with Durasol awnings and private paver patio. LED exterior landscape lighting both front and back including deck lighting. New HVAC, new interior and exterior paint, new hot water heater. Enjoy Country Club amenities and maintenance free living, with 5370 square feet of beautiful custom finishes, this home is truly one of a kind.

    This property is off market, which means it's not currently listed for sale or rent on Zillow. This may be different from what's available on other websites or public sources.

    Facts & features

    Interior

    Bedrooms & bathrooms
    • Bedrooms: 5
    • Bathrooms: 5
    • Full bathrooms: 4
    • 1/2 bathrooms: 1
    Heating
    • Forced air, Solar
    Cooling
    • Central
    Appliances
    • Included: Dishwasher, Dryer, Freezer, Microwave, Refrigerator, Washer
    Features
    • Flooring: Hardwood
    • Basement: Partially finished
    • Has fireplace: Yes
    Interior area
    • Total interior livable area: 5,370 sqft

    Property

    Parking
    • Total spaces: 2
    • Parking features: Garage - Attached
    Features
    • Exterior features: Other, Brick
    Lot
    • Size: 0.29 Acres
    Details
    • Parcel number: 1033201057

    Construction

    Type & style
    • Home type: SingleFamily
    Materials
    • Roof: Asphalt
    Condition
    • Year built: 2005

    Utilities & green energy

    • Sewer: Sewer-Public

    Community & neighborhood

    Location
    • Region: Hawthorn Woods

    HOA & financial

    HOA
    • Has HOA: Yes
    • HOA fee: $499 monthly

    Other

    Other facts
    • Air Conditioning: Zoned
    • 2nd Bedroom Level: 2nd Level
    • Driveway: Asphalt
    • Electricity: Circuit Breakers
    • Foundation: Concrete
    • Heat/Fuel: Zoned
    • Sewer: Sewer-Public
    • Listing Type: Exclusive Right To Sell
    • Parking Type: Garage
    • Equipment: Ceiling Fan, Water-Softener Owned, Sump Pump, Humidifier, Central Vacuum, Air Cleaner, Sprinkler-Lawn, TV-Dish, TV Antenna
    • Kitchen Type: Eating Area-Breakfast Bar, Eating Area-Table Space, Island, Pantry-Butler
    • Kitchen Level: Main Level
    • Lot Description: Landscaped Professionally, Golf Course Lot
    • Master Bedroom Level: Main Level
    • Assessment Includes: Clubhouse, Exercise Facilities, Other
    • 3rd Bedroom Level: 2nd Level
    • Other Information: School Bus Service
    • Master Association Fee: Yes
    • Water: Well-Community
    • Basement Bathrooms (Y/N): Yes
    • Addtl Room 2 Level: Main Level
    • Bath Amenities: Separate Shower, Double Sink, Double Shower, Whirlpool
    • Addtl Room 3 Level: Main Level
    • Family Room Level: Main Level
    • Addtl Room 1 Level: Walkout Basement
    • Addtl Room 2 Name: Eating Area
    • Living Room Level: Not Applicable
    • 4th Bedroom Level: 2nd Level
    • Addtl Room 5 Level: Main Level
    • Addtl Room 5 Name: Foyer
    • Addtl Room 4 Level: Walkout Basement
    • Addtl Room 4 Name: Recreation Rm
    • Addtl Room 3 Name: Office
    • Addtl Room 1 Name: 5th Bdrm
    • Addtl Room 10 Level: Not Applicable
    • Addtl Room 7 Level: Not Applicable
    • Addtl Room 8 Level: Not Applicable
    • Addtl Room 9 Level: Not Applicable
    • Area Amenities: Street Paved, Park/Playground, Pool, Clubhouse
    • Frequency: Monthly
    • Status: Pending
    • Addtl Room 6 Level: Walkout Basement
    • Addtl Room 6 Name: Bar
    • Square Feet Source: Landlord/Tenant/Seller
    • Master Bedroom Bath (Y/N): Full
    • Addtl Room 4 Window Treatments (Y/N): Blinds
    • Kitchen Window Treatments (Y/N): Blinds
    • Addtl Room 1 Window Treatments (Y/N): Blinds
    • Master Bedroom Window Treatments (Y/N): Blinds
    • 2nd Bedroom Window Treatments (Y/N): Blinds
    • Age: 11-15 Years
    • Addtl Room 2 Window Treatments (Y/N): Blinds
    • 3rd Bedroom Window Treatments (Y/N): Blinds
    • Family Room Window Treatments (Y/N): Blinds
    • Addtl Room 3 Window Treatments (Y/N): Blinds
    • 4th Bedroom Window Treatments (Y/N): Blinds
    • Garage On-Site: Yes
    • Interior Property Features: 1st Floor Bedroom, 1st Floor Laundry, Bar-Wet, 1st Floor Full Bath
    • Additional Rooms: Recreation Room, 5th Bedroom
    • Exterior Property Features: Storms/Screens, Dog Run and/or Invisible Fence
    • Is Parking Included in Price: Yes
    • Type of House 2: 2 Stories
    • Lot Dimensions: 90X140
    • Laundry Level: Main Level
    • Additional Rooms: Foyer, Eating Area, Office
    • Garage Ownership: Owned
    • Tax Year: 2016
    • Parcel Identification Number: 10332010570000

    Price history

    DateEventPrice
    7/6/2022Sold$785,000+0.7%$146/sqft
    Source: MRED as distributed by MLS GRID #11414463 Report a problem
    6/6/2022Pending sale$779,900$145/sqft
    Source: Weichert Pro #11414463 Report a problem
    6/6/2022Contingent$779,900$145/sqft
    Source: MRED as distributed by MLS GRID #11414463 Report a problem
    5/25/2022Listed for sale$779,900+36.8%$145/sqft
    Source: MRED as distributed by MLS GRID #11414463 Report a problem
    7/16/2018Sold$570,000-4.8%$106/sqft
    Source: MRED as distributed by MLS GRID #09933563 Report a problem
    5/12/2018Pending sale$599,000$112/sqft
    Source: Keller Williams Realty Partners #09933563 Report a problem
    5/1/2018Price change$599,000-6.3%$112/sqft
    Source: Keller Williams Realty Partners #09933563 Report a problem
    3/5/2018Price change$639,000-5.3%$119/sqft
    Source: Park Ridge #09933563 Report a problem
    11/27/2017Price change$675,000-2.9%$126/sqft
    Source: Park Ridge #09933563 Report a problem
    6/2/2017Listed for sale$695,000-22%$129/sqft
    Source: Keller Williams Realty Partners LLC #09638274 Report a problem
    11/29/2005Sold$891,000$166/sqft
    Source: Public Record Report a problem

    Public tax history

    YearProperty taxesTax assessment
    2023$17,751 +15.2%$249,130 +14.6%
    2022$15,411 +5.4%$217,397 +16.4%
    2021$14,627 +0.2%$186,781 +6.6%
    2020$14,602 -1.9%$175,279 -1.8%
    2019$14,877 -4%$178,495 -7%
    2018$15,504 $191,895 +3.2%
    2017$15,504 +2.8%$185,855 +5.3%
    2016$15,082 -3.1%$176,518 +6.7%
    2015$15,570 -4.1%$165,480 -0.9%
    2014$16,243 +5.7%$166,968 -7.2%
    2012$15,367 -8.6%$179,982 -16.5%
    2011$16,805 +1.7%$215,551 -7.9%
    2010$16,530 +4.3%$233,995 -5.5%
    2009$15,854 +0.1%$247,706 -1.3%
    2008$15,845 -0.4%$250,892 +1.7%
    2006$15,908 $246,650

    Find assessor info on the county website

    Neighborhood: 60047

    Nearby schools

    GreatSchools rating
    Schools provided by the listing agent
    • Elementary: Fremont Elementary School
    • Middle: FREMONT MIDDLE SCHOOL
    • High: Mundelein Cons High School

    Source: The MLS. This data may not be complete. We recommend contacting the local school district to confirm school assignments for this home.

    Get a cash offer in 3 minutes
    Find out how much your home could sell for in as little as 3 minutes with a no-obligation cash offer.
    Estimated market value
    $952,600
    Get a cash offer in 3 minutes
    Find out how much your home could sell for in as little as 3 minutes with a no-obligation cash offer.
    Estimated market value
    $952,600