Set within Hawthorn Woods Country Club, this exceptional ranch offers a rare combination of sophisticated single-level living, beautiful golf course views, and an expansive walkout lower level. Overlooking the 14th tee, the home enjoys a picturesque setting that creates a beautiful backdrop for everyday living. Inside, the thoughtfully designed floor plan creates an effortless connection between the dining room, living room, and kitchen, giving the heart of the home an open and inviting feel. The kitchen features new appliances and flows naturally into the surrounding living spaces, making it easy to move from preparing dinner to gathering around the table or relaxing in the living room. Whether entertaining a crowd or enjoying a quiet evening at home, the layout feels connected, comfortable, and designed for spending time together. The home features three bedrooms, 2.1 baths, and a dedicated office, offering wonderful flexibility for everyday living and working from home. The full unfinished walkout basement adds another exciting dimension, with abundant potential to create additional living, entertaining, recreation, fitness, or hobby space tailored to your lifestyle. Beyond the home, the Hawthorn Woods Country Club lifestyle brings even more to enjoy, with golf, a pool, pickleball, a fitness center, clubhouse, amazing community events, and more. With its desirable ranch design, seamless main-level flow, golf course setting, dedicated office, and incredible walkout lower level, this home offers an exciting opportunity to enjoy both a beautiful residence and an amenity-rich community. Schedule your private showing and experience everything this Hawthorn Woods Country Club home has to offer.
Active
$649,000
19 Eagle Ridge Dr, Hawthorn Woods, IL 60047
3beds
2,929sqft
Single Family Residence
Built in 2005
0.36 Acres Lot
$-- Zestimate®
$222/sqft
$632/mo HOA
What's special
- 7 days
- 909
- 47
Likely to sell faster than
Zillow last checked:
Listing updated:
Listed by:
Helen Oliveri 847-967-0022,
Helen Oliveri Real Estate
Source: MRED as distributed by MLS GRID,MLS#: 12773415
Facts & features
Interior
Bedrooms & bathrooms
- Bedrooms: 3
- Bathrooms: 3
- Full bathrooms: 2
- 1/2 bathrooms: 1
Rooms
- Room types: Breakfast Room, Eating Area, Foyer, Study, Sun Room, Walk In Closet
Primary bedroom
- Features: Flooring (Carpet), Window Treatments (Blinds), Bathroom (Full, Double Sink, Whirlpool & Sep Shwr)
- Level: Main
- Area: 384 Square Feet
- Dimensions: 24X16
Bedroom 2
- Features: Flooring (Carpet), Window Treatments (Blinds)
- Level: Main
- Area: 143 Square Feet
- Dimensions: 13X11
Bedroom 3
- Features: Flooring (Carpet), Window Treatments (Blinds)
- Level: Main
- Area: 132 Square Feet
- Dimensions: 12X11
Breakfast room
- Features: Flooring (Hardwood), Window Treatments (Blinds)
- Level: Main
- Area: 156 Square Feet
- Dimensions: 13X12
Dining room
- Features: Flooring (Carpet)
- Level: Main
- Area: 165 Square Feet
- Dimensions: 15X11
Eating area
- Features: Flooring (Hardwood), Window Treatments (Blinds)
- Level: Main
- Area: 156 Square Feet
- Dimensions: 13X12
Family room
- Features: Flooring (Carpet), Window Treatments (Window Treatments)
- Level: Main
- Area: 399 Square Feet
- Dimensions: 21X19
Foyer
- Features: Flooring (Hardwood)
- Level: Main
- Area: 96 Square Feet
- Dimensions: 12X8
Kitchen
- Features: Kitchen (Eating Area-Table Space, Pantry-Closet), Flooring (Hardwood)
- Level: Main
- Area: 204 Square Feet
- Dimensions: 17X12
Laundry
- Features: Flooring (Vinyl), Window Treatments (Blinds)
- Level: Main
- Area: 63 Square Feet
- Dimensions: 9X7
Study
- Features: Flooring (Carpet), Window Treatments (Blinds)
- Level: Main
- Area: 192 Square Feet
- Dimensions: 16X12
Sun room
- Features: Flooring (Hardwood), Window Treatments (Blinds)
- Level: Main
- Area: 198 Square Feet
- Dimensions: 18X11
Walk in closet
- Features: Flooring (Carpet)
- Level: Main
- Area: 90 Square Feet
- Dimensions: 15X6
Heating
- Natural Gas, Forced Air
Cooling
- Central Air
Appliances
- Included: Range, Microwave, Dishwasher, Refrigerator, Disposal
- Laundry: Main Level, Gas Dryer Hookup, Electric Dryer Hookup, Sink
Features
- Cathedral Ceiling(s), 1st Floor Bedroom, 1st Floor Full Bath, Walk-In Closet(s), High Ceilings, Open Floorplan, Separate Dining Room
- Flooring: Hardwood
- Basement: Unfinished,Exterior Entry,Bath/Stubbed,Roughed-In Fireplace,Walk-Up Access,Full,Walk-Out Access
- Number of fireplaces: 2
- Fireplace features: Wood Burning, Gas Starter, Family Room, Basement
Interior area
- Total structure area: 5,858
- Total interior livable area: 2,929 sqft
Property
Parking
- Total spaces: 2
- Parking features: Asphalt, Garage Door Opener, Garage, Yes, Garage Owned, Attached
- Attached garage spaces: 2
- Has uncovered spaces: Yes
Accessibility
- Accessibility features: No Disability Access
Features
- Stories: 1
- Patio & porch: Patio
Lot
- Size: 0.36 Acres
- Dimensions: 135X115X125X100
- Features: On Golf Course, Landscaped
Details
- Parcel number: 10332010590000
- Special conditions: Exceptions-Call List Office
- Other equipment: Water-Softener Owned, Ceiling Fan(s), Sump Pump, Sprinkler-Lawn
Construction
Type & style
- Home type: SingleFamily
- Architectural style: Ranch
- Property subtype: Single Family Residence
Materials
- Brick, Other
- Foundation: Concrete Perimeter
- Roof: Asphalt
Condition
- New construction: No
- Year built: 2005
Details
- Builder model: BRAEMORE
Utilities & green energy
- Electric: Circuit Breakers, 200+ Amp Service
- Sewer: Public Sewer
- Water: Shared Well
Community & HOA
Community
- Features: Clubhouse, Park, Pool, Tennis Court(s), Curbs, Gated, Sidewalks, Street Lights, Street Paved
- Security: Carbon Monoxide Detector(s)
- Subdivision: Hawthorn Woods Country Club
HOA
- Has HOA: Yes
- Services included: Clubhouse, Exercise Facilities, Pool, Exterior Maintenance, Lawn Care, Snow Removal
- HOA fee: $632 monthly
Location
- Region: Hawthorn Woods
Financial & listing details
- Price per square foot: $222/sqft
- Tax assessed value: $691,147
- Annual tax amount: $17,820
- Date on market: 10/1/2026
- Ownership: Fee Simple w/ HO Assn.
Estimated market value
Not available
Estimated sales range
Not available
Not available
Price history
| Date | Event | Price |
|---|---|---|
| 10/1/2026 | Listed for sale | $649,000+73.1%$222/sqft |
Source:  MRED as distributed by MLS GRID #12773415 Report a problem MRED as distributed by MLS GRID #12773415 Report a problem | ||
| 4/12/2011 | Sold | $375,000-6%$128/sqft |
Source: MRED as distributed by MLS GRID #07694464 Report a problem | ||
| 3/18/2011 | Listed for sale | $399,000$136/sqft |
Source: Realty Partners, LLC #07694464 Report a problem | ||
| 3/16/2011 | Pending sale | $399,000$136/sqft |
Source: Realty Partners, LLC #07694464 Report a problem | ||
| 12/17/2010 | Price change | $399,000-7%$136/sqft |
Source: Realty Partners, LLC #07694464 Report a problem | ||
| 6/23/2010 | Price change | $429,000-10.4%$146/sqft |
Source: Baird & Warner - Lake County #07469671 Report a problem | ||
| 5/12/2010 | Price change | $479,000-9.5%$164/sqft |
Source: Baird & Warner - Lake County #07469671 Report a problem | ||
| 4/21/2010 | Price change | $529,000-3.6%$181/sqft |
Source: Baird & Warner - Lake County #07469671 Report a problem | ||
| 3/18/2010 | Listed for sale | $549,000$187/sqft |
Source: Baird & Warner - Lake County #07469671 Report a problem | ||
Public tax history
| Year | Property taxes | Tax assessment |
|---|---|---|
| 2024 | $17,046 +8.7% | $240,679 +4.5% |
| 2023 | $15,684 +12.9% | $230,359 +14.6% |
| 2022 | $13,896 +5.5% | $201,017 +15.5% |
| 2021 | $13,168 -4.2% | $174,008 +2.2% |
| 2020 | $13,738 -1.4% | $170,271 -1.3% |
| 2019 | $13,927 +2.9% | $172,460 -0.5% |
| 2018 | $13,528 | $173,395 +3.3% |
| 2017 | $13,528 +3.3% | $167,937 +5.3% |
| 2016 | $13,100 +20% | $159,499 +6.7% |
| 2015 | $10,920 +2.6% | $149,526 +20.7% |
| 2014 | $10,643 +4.7% | $123,900 -0.9% |
| 2012 | $10,167 +9.1% | $125,000 -39.7% |
| 2011 | $9,323 -27.5% | $207,218 -5.9% |
| 2010 | $12,857 -13.6% | $220,322 -5.4% |
| 2009 | $14,874 +1.8% | $232,778 +0.4% |
| 2008 | $14,612 +0.2% | $231,790 +2.6% |
| 2006 | $14,579 | $225,932 |
Find assessor info on the county website
Monthly payment
Est. payment
Payment breakdown
Explore the cost of this home by adjusting the details. Changes won't be saved.Climate risks
Neighborhood: 60047
Nearby schools
Schools provided by the listing agent
- Elementary: Fremont Elementary School
- Middle: Fremont Middle School
- High: Mundelein Cons High School
- District: 79
Source: MRED as distributed by MLS GRID. This data may not be complete. We recommend contacting the local school district to confirm school assignments for this home.
- $816,1004 bd4 ba3k sqft17 Eagle Ridge Dr, Hawthorn Woods, IL 60047Off Market
- $717,8004 bd3 ba2.9k sqft2 Ruffled Feathers Ct, Hawthorn Woods, IL 60047Off Market
- $1,000,0005 bd5 ba5.3k sqft15 Eagle Ridge Dr, Hawthorn Woods, IL 60047Sold
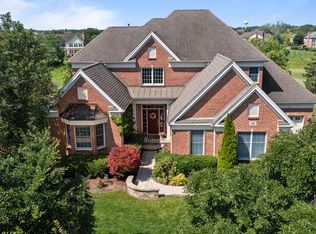
- $823,9003 bd2 ba2.7k sqft1 Ruffled Feathers Ct, Hawthorn Woods, IL 60047Off Market
Similar homes
- $619,0004 bd3 ba3.1k sqft88 Open Pkwy S, Hawthorn Woods, IL 60047New
 MLS ID #12778145, Helen Oliveri, Helen Oliveri Real Estate. MRED as distributed by MLS GRID
 - $699,0004 bd3 ba3.2k sqft16 Eagle Ridge Dr, Hawthorn Woods, IL 60047Active
 MLS ID #12768988, Maria Etling, Berkshire Hathaway HomeServices Chicago. MRED as distributed by MLS GRID
 - $649,9003 bd3 ba2.7k sqft7 Tournament Dr S, Hawthorn Woods, IL 60047New
 MLS ID #12774270, Vanessa Carlson, Elite Value Real Estate. MRED as distributed by MLS GRID
 - $769,9004 bd3 ba3.4k sqft10 Eagle Ridge Dr, Hawthorn Woods, IL 60047Active
 MLS ID #12689818, Doug Anderson, Blue Fence Real Estate Inc.. MRED as distributed by MLS GRID
