Welcome to this spacious home situated on a beautiful 1-acre lot, offering the perfect blend of comfort, space, and outdoor living. With 4 multiple generously sized bedrooms and 3.5 bathrooms, there's plenty of room for guests or a home office. The inviting floor plan is designed for both everyday living and entertaining. Drink your morning coffee or unwind in the evening on the large covered front porch overlooking the lush, well-maintained yard. Enjoy the large deck and balcony off the primary bedroom, expansive outdoor space provides endless opportunities for gardening, recreation, or simply enjoying the peaceful surroundings. Additional features of this home offer ceiling fans in every bedroom, on the main level, and basement, central humidifier, smart doorbell, and sump pump. A 3-car attached garage offers ample space for vehicles, storage, and hobbies. If you're looking for a property that combines spacious indoor living with a picturesque setting, this home is a must-see!
New
$689,000
6 Heather Ln, Hawthorn Woods, IL 60047
4beds
2,788sqft
Single Family Residence
Built in 1987
1 Acres Lot
$675,300 Zestimate®
$247/sqft
$-- HOA
What's special
Spacious indoor livingInviting floor planSpacious homeExpansive outdoor spaceLush well-maintained yardLarge covered front porchCentral humidifier
- 2 days
- 351
- 29
Zillow last checked:
Listing updated:
Listed by:
Stephen Davis (312)513-6314,
Real Broker LLC
Source: MRED as distributed by MLS GRID,MLS#: 12792545
Facts & features
Interior
Bedrooms & bathrooms
- Bedrooms: 4
- Bathrooms: 4
- Full bathrooms: 3
- 1/2 bathrooms: 1
Rooms
- Room types: Breakfast Room, Heated Sun Room, Storage, Other Room, Utility Room-Lower Level
Primary bedroom
- Features: Bathroom (Full)
- Area: 221 Square Feet
- Dimensions: 13X17
Bedroom 2
- Area: 120 Square Feet
- Dimensions: 10X12
Bedroom 3
- Area: 168 Square Feet
- Dimensions: 12X14
Bedroom 4
- Area: 195 Square Feet
- Dimensions: 15X13
Breakfast room
- Level: Main
- Area: 156 Square Feet
- Dimensions: 12X13
Dining room
- Level: Main
- Area: 132 Square Feet
- Dimensions: 12X11
Family room
- Level: Main
- Area: 252 Square Feet
- Dimensions: 18X14
Other
- Level: Main
- Area: 132 Square Feet
- Dimensions: 12X11
Kitchen
- Features: Kitchen (Eating Area-Breakfast Bar)
- Level: Main
- Area: 108 Square Feet
- Dimensions: 9X12
Laundry
- Level: Main
- Area: 54 Square Feet
- Dimensions: 9X6
Living room
- Level: Main
- Area: 225 Square Feet
- Dimensions: 15X15
Other
- Level: Basement
- Area: 312 Square Feet
- Dimensions: 24X13
Other
- Level: Basement
- Area: 195 Square Feet
- Dimensions: 15X13
Other
- Level: Basement
- Area: 312 Square Feet
- Dimensions: 24X13
Storage
- Level: Basement
- Area: 30 Square Feet
- Dimensions: 5X6
Other
- Level: Basement
- Area: 360 Square Feet
- Dimensions: 18X20
Heating
- Forced Air
Cooling
- Central Air
Appliances
- Included: Range, Microwave, Dishwasher, Refrigerator, Washer, Dryer
- Laundry: In Unit
Features
- Walk-In Closet(s), Separate Dining Room
- Basement: Finished,Partially Finished,Concrete,Storage Space,Full
- Attic: Pull Down Stair
- Number of fireplaces: 1
- Fireplace features: Gas Log, Gas Starter, Masonry, Family Room
Interior area
- Total structure area: 0
- Total interior livable area: 2,788 sqft
Property
Parking
- Total spaces: 3
- Parking features: Asphalt, Garage Door Opener, Garage, Yes, Garage Owned, Attached
- Attached garage spaces: 3
- Has uncovered spaces: Yes
Accessibility
- Accessibility features: No Disability Access
Features
- Stories: 2
- Patio & porch: Deck
- Fencing: Invisible
Lot
- Size: 1 Acres
- Features: Corner Lot, Mature Trees, Level
Details
- Parcel number: 14103100010000
- Special conditions: None
- Other equipment: Water-Softener Owned, Ceiling Fan(s), Fan-Attic Exhaust, Sump Pump, Backup Sump Pump;
Construction
Type & style
- Home type: SingleFamily
- Architectural style: Traditional
- Property subtype: Single Family Residence
Materials
- Cedar, Other
Condition
- New construction: No
- Year built: 1987
Utilities & green energy
- Sewer: Septic Tank
- Water: Shared Well
Community & HOA
Community
- Features: Street Paved
- Security: Carbon Monoxide Detector(s)
HOA
- Services included: None
Location
- Region: Hawthorn Woods
Financial & listing details
- Price per square foot: $247/sqft
- Tax assessed value: $536,054
- Annual tax amount: $12,566
- Date on market: 10/23/2026
- Ownership: Fee Simple
Estimated market value
$675,300
$642,000 - $709,000
$4,683/mo
Price history
| Date | Event | Price |
|---|---|---|
| 10/23/2026 | Listed for sale | $689,000$247/sqft |
Source:  MRED as distributed by MLS GRID #12792545 Report a problem MRED as distributed by MLS GRID #12792545 Report a problem | ||
| 10/23/2026 | Listing removed | $689,000$247/sqft |
Source: MRED as distributed by MLS GRID #12737988 Report a problem | ||
| 9/3/2026 | Price change | $689,000-4.3%$247/sqft |
Source: MRED as distributed by MLS GRID #12737988 Report a problem | ||
| 8/20/2026 | Price change | $720,000-2.6%$258/sqft |
Source: MRED as distributed by MLS GRID #12737988 Report a problem | ||
| 7/29/2026 | Price change | $739,000-4.6%$265/sqft |
Source: MRED as distributed by MLS GRID #12700929 Report a problem | ||
| 7/13/2026 | Listed for sale | $775,000+138.5%$278/sqft |
Source: MRED as distributed by MLS GRID #12700929 Report a problem | ||
| 2/24/1999 | Sold | $325,000+1.2%$117/sqft |
Source: Public Record Report a problem | ||
| 9/2/1994 | Sold | $321,000$115/sqft |
Source: Public Record Report a problem | ||
Public tax history
| Year | Property taxes | Tax assessment |
|---|---|---|
| 2024 | $12,566 +8.7% | $186,546 +4.4% |
| 2023 | $11,562 -1.3% | $178,667 +11% |
| 2022 | $11,713 +4.1% | $160,988 +2.5% |
| 2021 | $11,257 +1.8% | $157,094 +2.6% |
| 2020 | $11,054 +1.5% | $153,069 +0.9% |
| 2019 | $10,888 +3.7% | $151,734 +1.1% |
| 2018 | $10,498 | $150,034 +1.2% |
| 2017 | $10,498 +3.1% | $148,226 +3.3% |
| 2016 | $10,178 +6.7% | $143,532 +5% |
| 2015 | $9,537 +0.8% | $136,710 +9.9% |
| 2014 | $9,464 -0.4% | $124,355 -0.2% |
| 2012 | $9,503 +3.9% | $124,617 -6.1% |
| 2011 | $9,147 -18.1% | $132,642 -22.3% |
| 2010 | $11,168 +4.4% | $170,620 -4% |
| 2009 | $10,694 +2% | $177,730 +2.1% |
| 2008 | $10,482 -6.1% | $174,126 +2.1% |
| 2006 | $11,162 +3.1% | $170,493 |
| 2005 | $10,831 +12.6% | -- |
| 2004 | $9,619 +3.6% | -- |
| 2003 | $9,281 +19.4% | -- |
| 2002 | $7,772 +3.8% | -- |
| 2001 | $7,486 +11.6% | $113,415 +2.7% |
| 2000 | $6,708 | $110,432 |
Find assessor info on the county website
Monthly payment
Est. payment
Payment breakdown
Explore the cost of this home by adjusting the details. Changes won't be saved.Climate risks
Neighborhood: 60047
Nearby schools
Schools provided by the listing agent
- District: 95
Source: MRED as distributed by MLS GRID. This data may not be complete. We recommend contacting the local school district to confirm school assignments for this home.

Similar homes
- $670,0004 bd4 ba2k sqft6 Lagoon Dr, Hawthorn Woods, IL 60047Price Change
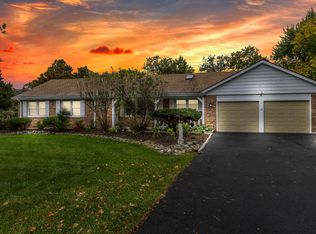 MLS ID #12785796, Jesse Singh, RE/MAX SAWA. MRED as distributed by MLS GRID
 - $599,0004 bd3 ba3.1k sqft88 Open Pkwy S, Hawthorn Woods, IL 60047New
 MLS ID #12790713, Helen Oliveri, Helen Oliveri Real Estate. MRED as distributed by MLS GRID
 - $730,0004 bd3 ba2.7k sqft15 Winding Branch Rd, Hawthorn Woods, IL 60047Active
 MLS ID #12774007, Peggy Bailey, Baird & Warner. MRED as distributed by MLS GRID
 - $675,0004 bd4 ba2.3k sqft860 Saugatuck Trl, Vernon Hills, IL 60061New
 MLS ID #12775203, Terry Wilkowski, @properties Christie's International Real Estate. MRED as distributed by MLS GRID
