Rare opportunity to own a beautifully maintained and remodeled home in the highly sought-after The Heights subdivision with lake rights and community dock access, including an annual lottery for a boat slip! Enjoy an exceptional location just a short walk to Lake Zurich, Paulus Park, and Zurites Park, with nearby Cuba Marsh Forest Preserve offering miles of scenic walking, running, and biking trails. This spacious 2,794 sq. ft. home features 4 bedrooms, 3.1 baths, a finished basement, and countless quality updates throughout. The welcoming family room showcases hardwood floors, a knotty pine ceiling, a gas-start brick fireplace, and sliding doors leading to a two-tier deck overlooking the fenced backyard. The beautifully remodeled kitchen offers hardwood flooring, recessed lighting, under- and over-cabinet LED lighting, pull-out shelving, Blue Ice Granite counters, GE double-oven gas range, Bosch dishwasher, and an adjoining eat-in area. The finished basement is perfect for entertaining with a custom oak bar, sink, wine storage, refrigerator, gas fireplace, screen and projector, full bath, office, storage and dual battery above ground sump pump. The impressive primary suite includes a vaulted bath with a steam shower, whirlpool tub, dual closets, private water closet, and adjoining office/workout room with French doors. A separate indoor 7-person Jacuzzi hot tub room with skylights creates a true year-round spa retreat. Recent improvements and premium features include Feldco high-efficiency windows, newer Trane furnace, Carrier furnace, newer A.O. Smith ProLine XE water heater, RainSoft whole-house water filtration and softener, 200-amp electrical service, LeafGuard gutters, solar panels (transferable contract), epoxy-coated front porch and garage floors, MyQ smart garage door opener, whole-house fire alarm system, dual-battery backup sump pump, AprilAire whole-house filtration, and more. Located within the highly rated Lake Zurich school district and close to shopping, restaurants, parks, and major commuter routes, this home combines an outstanding location with exceptional amenities, thoughtful upgrades, and lake living rarely available in this area.
Active
Price cut: $49K (8/28)
$650,000
125 N Pleasant Rd, Lake Zurich, IL 60047
4beds
2,794sqft
Single Family Residence
Built in 1991
8,820 Square Feet Lot
$639,200 Zestimate®
$233/sqft
$-- HOA
What's special
Gas fireplaceGas-start brick fireplaceFinished basementFenced backyardRecessed lightingImpressive primary suiteBosch dishwasher
- 42 days
- 844
- 37
Zillow last checked:
Listing updated:
Listed by:
Julie Anne (847)370-4509,
eXp Realty
Source: MRED as distributed by MLS GRID,MLS#: 12730852
Facts & features
Interior
Bedrooms & bathrooms
- Bedrooms: 4
- Bathrooms: 4
- Full bathrooms: 3
- 1/2 bathrooms: 1
Rooms
- Room types: Eating Area, Exercise Room, Other Room
Primary bedroom
- Features: Flooring (Carpet), Bathroom (Full, Tub & Separate Shwr)
- Level: Second
- Area: 238 Square Feet
- Dimensions: 17X14
Bedroom 2
- Features: Flooring (Carpet)
- Level: Second
- Area: 180 Square Feet
- Dimensions: 15X12
Bedroom 3
- Features: Flooring (Carpet)
- Level: Second
- Area: 160 Square Feet
- Dimensions: 16X10
Bedroom 4
- Features: Flooring (Carpet)
- Level: Second
- Area: 132 Square Feet
- Dimensions: 12X11
Dining room
- Features: Flooring (Carpet)
- Level: Main
- Area: 132 Square Feet
- Dimensions: 12X11
Eating area
- Features: Flooring (Hardwood)
- Level: Main
- Area: 99 Square Feet
- Dimensions: 11X9
Exercise room
- Features: Flooring (Carpet)
- Level: Second
- Area: 117 Square Feet
- Dimensions: 13X9
Family room
- Features: Flooring (Hardwood)
- Level: Main
- Area: 221 Square Feet
- Dimensions: 17X13
Kitchen
- Features: Flooring (Hardwood)
- Level: Main
- Area: 132 Square Feet
- Dimensions: 12X11
Laundry
- Features: Flooring (Laminate)
- Level: Main
- Area: 80 Square Feet
- Dimensions: 10X8
Living room
- Features: Flooring (Carpet)
- Level: Main
- Area: 260 Square Feet
- Dimensions: 20X13
Other
- Level: Second
- Area: 108 Square Feet
- Dimensions: 12X9
Heating
- Natural Gas, Forced Air, Sep Heating Systems - 2+
Cooling
- Central Air, Zoned
Appliances
- Included: Range, Microwave, Dishwasher, Refrigerator, Washer, Dryer, Disposal, Stainless Steel Appliance(s), Water Softener, Water Softener Owned, Humidifier
- Laundry: Main Level, In Unit
Features
- Vaulted Ceiling(s), Steam Room, Sauna, Wet Bar, Walk-In Closet(s), Dining Combo, Granite Counters, Pantry
- Flooring: Hardwood, Carpet, Wood
- Windows: Skylight(s)
- Basement: Partially Finished,Rec/Family Area,Storage Space,Full
- Number of fireplaces: 2
- Fireplace features: Family Room, Basement
Interior area
- Total structure area: 0
- Total interior livable area: 2,794 sqft
Property
Parking
- Total spaces: 2
- Parking features: Concrete, Garage Door Opener, Heated Garage, Yes, Attached, Garage
- Attached garage spaces: 2
- Has uncovered spaces: Yes
Accessibility
- Accessibility features: No Disability Access
Features
- Stories: 2
- Has spa: Yes
- Spa features: Indoor Hot Tub
Lot
- Size: 8,820 Square Feet
- Dimensions: 70 x 126
Details
- Additional structures: Shed(s)
- Parcel number: 14183220070000
- Special conditions: None
- Other equipment: Water-Softener Owned, TV-Cable, Ceiling Fan(s), Sump Pump, Backup Sump Pump;
Construction
Type & style
- Home type: SingleFamily
- Property subtype: Single Family Residence
Materials
- Vinyl Siding, Brick
- Foundation: Concrete Perimeter
- Roof: Asphalt
Condition
- New construction: No
- Year built: 1991
Utilities & green energy
- Sewer: Public Sewer
- Water: Public
Green energy
- Energy generation: Solar
Community & HOA
Community
- Features: Park, Lake, Dock, Water Rights, Street Paved
HOA
- Services included: None
Location
- Region: Lake Zurich
Financial & listing details
- Price per square foot: $233/sqft
- Tax assessed value: $551,125
- Annual tax amount: $13,441
- Date on market: 8/12/2026
- Ownership: Fee Simple
- Has irrigation water rights: Yes
Estimated market value
$639,200
$607,000 - $671,000
$3,989/mo
Price history
| Date | Event | Price |
|---|---|---|
| 8/28/2026 | Price change | $650,000-7%$233/sqft |
Source:  MRED as distributed by MLS GRID #12730852 Report a problem MRED as distributed by MLS GRID #12730852 Report a problem | ||
| 8/11/2026 | Price change | $699,000-1.5%$250/sqft |
Source: MRED as distributed by MLS GRID #12720779 Report a problem | ||
| 7/31/2026 | Listed for sale | $710,000+97.2%$254/sqft |
Source: MRED as distributed by MLS GRID #12720779 Report a problem | ||
| 5/1/2003 | Sold | $360,000+111.8%$129/sqft |
Source: Public Record Report a problem | ||
| 10/21/1998 | Sold | $170,000-32.9%$61/sqft |
Source: Public Record Report a problem | ||
| 4/24/1995 | Sold | $253,500$91/sqft |
Source: Public Record Report a problem | ||
Public tax history
| Year | Property taxes | Tax assessment |
|---|---|---|
| 2024 | $13,441 +15.9% | $191,790 +4.4% |
| 2023 | $11,599 +1.7% | $183,690 +18.2% |
| 2022 | $11,404 +3.6% | $155,440 +3.1% |
| 2021 | $11,011 +1.8% | $150,753 +2.6% |
| 2020 | $10,812 +1.6% | $146,890 +0.9% |
| 2019 | $10,646 +4.4% | $145,609 +3.2% |
| 2018 | $10,197 | $141,065 +1.2% |
| 2017 | $10,197 +3.4% | $139,364 +3.3% |
| 2016 | $9,857 +17.3% | $134,951 +5% |
| 2015 | $8,401 +0.8% | $128,537 +18.5% |
| 2014 | $8,336 +5.1% | $108,469 -0.2% |
| 2012 | $7,932 -2.6% | $108,698 -10.5% |
| 2011 | $8,143 -9.5% | $121,390 -15.8% |
| 2010 | $8,996 +15.6% | $144,134 -5.2% |
| 2009 | $7,780 +1.7% | $151,983 +2.1% |
| 2008 | $7,649 -2.8% | $148,901 +2.4% |
| 2006 | $7,870 +10.8% | $145,426 |
| 2005 | $7,106 +14.8% | -- |
| 2004 | $6,188 -0.2% | -- |
| 2003 | $6,202 +7.4% | -- |
| 2002 | $5,777 +6.4% | -- |
| 2001 | $5,430 +10.8% | $78,524 +2.7% |
| 2000 | $4,900 | $76,460 |
Find assessor info on the county website
Monthly payment
Est. payment
Payment breakdown
Explore the cost of this home by adjusting the details. Changes won't be saved.Climate risks
Neighborhood: 60047
Nearby schools
Schools provided by the listing agent
- District: 95
Source: MRED as distributed by MLS GRID. This data may not be complete. We recommend contacting the local school district to confirm school assignments for this home.

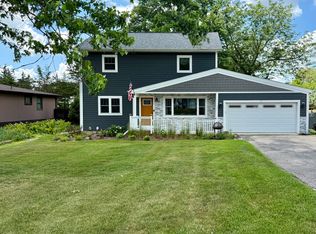
Similar homes
- $675,0004 bd3 ba2.9k sqft2330 Coach Rd, Long Grove, IL 60047Active
 MLS ID #12759466, Peter Babjak, Sky High Real Estate Inc.. MRED as distributed by MLS GRID
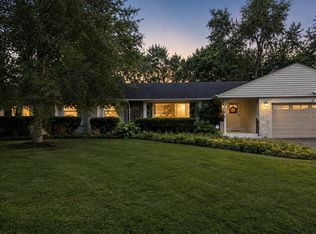
 - $669,0004 bd3 ba2.2k sqft16 Falkirk Rd, Hawthorn Woods, IL 60047Re-activated
 MLS ID #12682647, Philip Reaume, Solid Realty Services, Inc.. MRED as distributed by MLS GRID
 - $679,0004 bd3 ba3.4k sqft2203 Crystal Way, Crystal Lake, IL 60012New
 MLS ID #12764347, Kim Alden, Compass. MRED as distributed by MLS GRID
 - $799,9004 bd4 ba2.8k sqft5544 Oak Grove Dr, Long Grove, IL 60047Active
 MLS ID #12739395, Jane Lee, RE/MAX Top Performers. MRED as distributed by MLS GRID
