Nestled on nearly an acre at the end of a private cul-de-sac, this elegant custom-built residence combines timeless craftsmanship with exceptional design. Constructed with durable 2x6 exterior walls, the home offers outstanding quality and comfort throughout. A grand two-story foyer welcomes you into a thoughtfully designed floor plan ideal for both everyday living and entertaining. The main level features a spacious living room, formal dining room, private office/den, full bath, walk-in closet, and an oversized laundry room. The chef's kitchen is appointed with granite countertops, a walk-in pantry, and generous dining space, flowing seamlessly into the sun-filled family room with soaring vaulted ceilings, a striking brick fireplace, and French doors opening to a large brick paver patio overlooking the beautifully landscaped grounds. Upstairs, the luxurious primary suite offers a private balcony, expansive walk-in closet, and spa-inspired bath with double vanities and a jetted soaking tub. Three additional spacious bedrooms complete the second level. The enormous finished lower level provides endless flexibility for recreation, guests, work, or entertaining. Additional highlights include a 3-car garage with extra storage. This extraordinary home offers privacy, space, and refined living in a truly exceptional setting.
Active
Price cut: $10K (7/29)
$679,999
40322 N Golden Eagle Ct, Antioch, IL 60002
4beds
4,088sqft
Single Family Residence
Built in 1989
0.95 Acres Lot
$-- Zestimate®
$166/sqft
$-- HOA
What's special
Striking brick fireplaceBeautifully landscaped groundsPrivate balconyThree additional spacious bedroomsLuxurious primary suiteWalk-in pantryNearly an acre
- 95 days |
- 1,229 |
- 26 |
Zillow last checked:
Listing updated:
Listed by:
Daksha Patel (847)931-4663,
Berkshire Hathaway HomeServices Starck Real Estate
Source: MRED as distributed by MLS GRID,MLS#: 12634887
Facts & features
Interior
Bedrooms & bathrooms
- Bedrooms: 4
- Bathrooms: 5
- Full bathrooms: 5
Rooms
- Room types: Eating Area, Office, Loft, Recreation Room, Exercise Room, Storage, Pantry, Foyer, Other Room, Walk In Closet
Primary bedroom
- Features: Flooring (Carpet), Window Treatments (Blinds, Curtains/Drapes), Bathroom (Full)
- Level: Second
- Area: 240 Square Feet
- Dimensions: 16X15
Bedroom 2
- Features: Flooring (Carpet), Window Treatments (Blinds, Curtains/Drapes)
- Level: Second
- Area: 208 Square Feet
- Dimensions: 16X13
Bedroom 3
- Features: Flooring (Carpet), Window Treatments (Blinds, Curtains/Drapes)
- Level: Second
- Area: 168 Square Feet
- Dimensions: 14X12
Bedroom 4
- Features: Flooring (Carpet), Window Treatments (Blinds, Curtains/Drapes)
- Level: Second
- Area: 182 Square Feet
- Dimensions: 14X13
Dining room
- Features: Flooring (Hardwood), Window Treatments (Blinds, Curtains/Drapes)
- Level: Main
- Area: 208 Square Feet
- Dimensions: 16X13
Eating area
- Features: Flooring (Ceramic Tile), Window Treatments (Blinds, Curtains/Drapes)
- Level: Main
- Area: 216 Square Feet
- Dimensions: 18X12
Exercise room
- Features: Flooring (Carpet)
- Level: Basement
- Area: 528 Square Feet
- Dimensions: 33X16
Family room
- Features: Flooring (Hardwood), Window Treatments (Blinds, Curtains/Drapes)
- Level: Main
- Area: 396 Square Feet
- Dimensions: 22X18
Foyer
- Features: Flooring (Marble)
- Level: Main
- Area: 304 Square Feet
- Dimensions: 19X16
Kitchen
- Features: Kitchen (Eating Area-Breakfast Bar, Island, Pantry-Walk-in), Flooring (Ceramic Tile), Window Treatments (Blinds)
- Level: Main
- Area: 224 Square Feet
- Dimensions: 16X14
Laundry
- Features: Flooring (Ceramic Tile)
- Level: Main
- Area: 132 Square Feet
- Dimensions: 12X11
Living room
- Features: Flooring (Carpet), Window Treatments (Blinds, Curtains/Drapes)
- Level: Main
- Area: 252 Square Feet
- Dimensions: 18X14
Loft
- Features: Flooring (Carpet)
- Level: Second
- Area: 72 Square Feet
- Dimensions: 12X6
Office
- Features: Flooring (Carpet), Window Treatments (Blinds, Curtains/Drapes)
- Level: Main
- Area: 168 Square Feet
- Dimensions: 14X12
Other
- Features: Flooring (Carpet)
- Level: Basement
- Area: 168 Square Feet
- Dimensions: 14X12
Pantry
- Features: Flooring (Ceramic Tile)
- Level: Main
- Area: 54 Square Feet
- Dimensions: 9X6
Recreation room
- Features: Flooring (Carpet)
- Level: Basement
- Area: 594 Square Feet
- Dimensions: 33X18
Storage
- Level: Basement
- Area: 522 Square Feet
- Dimensions: 29X18
Walk in closet
- Features: Flooring (Marble), Window Treatments (Blinds)
- Level: Main
- Area: 30 Square Feet
- Dimensions: 6X5
Heating
- Natural Gas
Cooling
- Central Air, Zoned
Appliances
- Included: Range, Dishwasher, Refrigerator, Washer, Dryer, Stainless Steel Appliance(s), Range Hood, Humidifier, Multiple Water Heaters
- Laundry: Main Level, Laundry Chute
Features
- Cathedral Ceiling(s), Sauna, Wet Bar, 1st Floor Full Bath, Walk-In Closet(s)
- Flooring: Hardwood
- Windows: Skylight(s)
- Basement: Finished,Full
Interior area
- Total structure area: 0
- Total interior livable area: 4,088 sqft
Property
Parking
- Total spaces: 3
- Parking features: Asphalt, Garage Door Opener, Garage, Yes, Garage Owned, Attached
- Attached garage spaces: 3
- Has uncovered spaces: Yes
Accessibility
- Accessibility features: No Disability Access
Features
- Stories: 2
- Patio & porch: Patio
- Exterior features: Balcony
Lot
- Size: 0.95 Acres
Details
- Parcel number: 02203050080000
- Special conditions: None
- Other equipment: Water-Softener Owned, Intercom, Ceiling Fan(s), Sump Pump
Construction
Type & style
- Home type: SingleFamily
- Property subtype: Single Family Residence
Materials
- Brick
Condition
- New construction: No
- Year built: 1989
Utilities & green energy
- Sewer: Septic Tank
- Water: Well
Community & HOA
Community
- Features: Street Paved
- Security: Security System
- Subdivision: Eagles Nest
HOA
- Services included: None
Location
- Region: Antioch
Financial & listing details
- Price per square foot: $166/sqft
- Annual tax amount: $19,000
- Date on market: 5/14/2026
- Ownership: Fee Simple
Estimated market value
Not available
Estimated sales range
Not available
Not available
Price history
| Date | Event | Price |
|---|---|---|
| 7/29/2026 | Price change | $679,999-1.4%$166/sqft |
Source:  MRED as distributed by MLS GRID #12634887 Report a problem MRED as distributed by MLS GRID #12634887 Report a problem | ||
| 6/30/2026 | Price change | $689,999-2.8%$169/sqft |
Source: MRED as distributed by MLS GRID #12634887 Report a problem | ||
| 5/25/2026 | Price change | $709,999-5.3%$174/sqft |
Source: MRED as distributed by MLS GRID #12634887 Report a problem | ||
| 5/14/2026 | Listed for sale | $749,999+66.7%$183/sqft |
Source: MRED as distributed by MLS GRID #12634887 Report a problem | ||
| 10/13/2020 | Sold | $450,000$110/sqft |
Source: MRED as distributed by MLS GRID #10765592 Report a problem | ||
Public tax history
Tax history is unavailable.
Monthly payment
Est. payment
Payment breakdown
Explore the cost of this home by adjusting the details. Changes won't be saved.Climate risks
Neighborhood: 60002
Nearby schools
GreatSchools rating
- 8/10Emmons Grade SchoolGrades: K-8Distance: 0.9 mi
- 9/10Antioch Community High SchoolGrades: 9-12Distance: 1.6 mi
Schools provided by the listing agent
- Elementary: Emmons Grade School
- Middle: Emmons Grade School
- High: Antioch Community High School
- District: 33
Source: MRED as distributed by MLS GRID. This data may not be complete. We recommend contacting the local school district to confirm school assignments for this home.
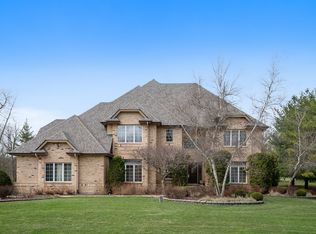
- $752,9004 bd5 ba4k sqft40322 N Golden Eagle Rd, Antioch, IL 60002Off Market
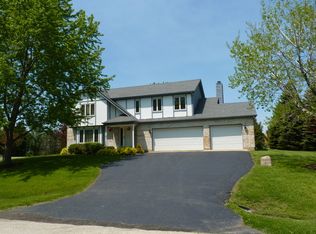
- $540,5004 bd3 ba2.8k sqft40350 N Golden Eagle Ct, Antioch, IL 60002Off Market
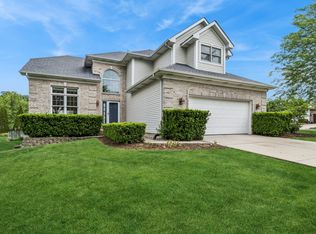
- $479,7004 bd2 ba2.4k sqft40345 N Bald Eagle Rd, Antioch, IL 60002Off Market
- $614,7003 bd3 ba2.8k sqft40300 N Golden Eagle Rd, Antioch, IL 60002Off Market
- $---- bd-- ba-- sqft40300 N Golden Eagle Ct, Antioch, IL 60002Off Market
- $612,4003 bd3 ba3k sqft40369 N Bald Eagle Rd, Antioch, IL 60002Off Market
- $544,7004 bd2 ba2.5k sqft40319 N Bald Eagle Rd, Antioch, IL 60002Off Market
- $564,5005 bd3 ba3.1k sqft23639 W Eagles Nest Rd, Antioch, IL 60002Off Market
A local agent can set up tours, give advice and negotiate with sellers.
Similar homes
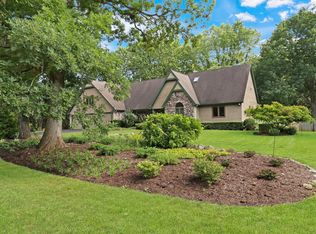
- $436,9004 bd3 ba3k sqft615 Wood Creek Dr, Antioch, IL 60002New
 MLS ID #12734669, John Worklan, Baird & Warner. MRED as distributed by MLS GRID
 - $695,0004 bd4 ba3.8k sqft36897 N Nathan Hale Dr, Lake Villa, IL 60046Active
 MLS ID #12727713, Amber Cawley, HomeSmart Connect LLC. MRED as distributed by MLS GRID
 - $685,0005 bd4 ba5.1k sqft25139 W Caine Rd, Ingleside, IL 60041Active
 MLS ID #12725288, Lisa Wolf, Keller Williams North Shore West. MRED as distributed by MLS GRID
 - $605,0004 bd3 ba3.4k sqft11709 242nd AVENUE, Trevor, WI 53179Active
 MLS ID #1975729, Melissa Treichel. WIREX MLS
 - $450,0003 bd3 ba2.5k sqft39988 N Trevino Ln, Antioch, IL 60002Price ChangeMLS ID #12717210, Kate Kelly, Baird & Warner. MRED as distributed by MLS GRID
- $699,0004 bd4 ba2.6k sqft36701 N Lake St, Ingleside, IL 60041ActiveMLS ID #12707217, Dana Pierson-Emering, @properties Christie's International Real Estate. MRED as distributed by MLS GRID
- $475,0004 bd3 ba2.5k sqft334 Sequoia Ct, Antioch, IL 60002ActiveMLS ID #12685326, Carolyn Schartz, CNC,CSC,SFR,SRES, Baird & Warner. MRED as distributed by MLS GRID
- $430,0005 bd4 ba4.1k sqft992 Curran Pl, Antioch, IL 60002ActiveMLS ID #12681704, Tammy Washer, Grand Realty Group, Inc.. MRED as distributed by MLS GRID
- $600,0004 bd5 ba4.5k sqft8420 Saint Moritz Dr, Spring Grove, IL 60081ActiveMLS ID #12700323, Erin Weber, ABR,CRS,GRI,SFR, RE/MAX Plaza. MRED as distributed by MLS GRID
- $569,9005 bd4 ba2.2k sqft1375 Dunns Ct, Fox Lake, IL 60020ActiveMLS ID #12718603, Stephanie Liscomb, ABR,E-PRO,MRP,PSA,RSPS, Lakes Realty Group. MRED as distributed by MLS GRID
- $708,0004 bd3 ba3.1k sqft88 Open Pkwy S, Hawthorn Woods, IL 60047NewMLS ID #12729577, Helen Oliveri, Helen Oliveri Real Estate. MRED as distributed by MLS GRID
- $749,9995 bd5 ba4.1k sqft37100 N Thoroughbred Dr, Wadsworth, IL 60083ActiveMLS ID #12677430, Liz Anderson, CRE, @properties Christie's International Real Estate. MRED as distributed by MLS GRID
- $725,0004 bd5 ba3.8k sqft3206 Prairie View Dr, McHenry, IL 60050ActiveMLS ID #12717535, Michelle Gassensmith, Real Broker, LLC. MRED as distributed by MLS GRID
- $710,0003 bd4 ba4.9k sqft10605 Red Hawk Ln, Spring Grove, IL 60081ActiveMLS ID #12664136, Dina House, Brokerocity Inc. MRED as distributed by MLS GRID
- $649,0004 bd3 ba3.3k sqft9240 400th AVENUE, Genoa City, WI 53128ActiveMLS ID #1967694, Dennis Elverman. WIREX MLS
- $499,9005 bd4 ba3.6k sqft2529 W Autumn Dr, Round Lake, IL 60073NewMLS ID #12732205, Agnes Fafrowicz, Coldwell Banker Realty. MRED as distributed by MLS GRID
- $729,0005 bd4 ba4.2k sqft17325 W Westwind Dr, Gurnee, IL 60031ActiveMLS ID #12611799, Corey Barker, Keller Williams North Shore West. MRED as distributed by MLS GRID
- $649,9005 bd5 ba3.2k sqft1183 Silo Hill Dr, Grayslake, IL 60030ActiveMLS ID #12636830, Nadine Kilpatrick, RE/MAX Plaza. MRED as distributed by MLS GRID
- $749,0005 bd3 ba3k sqft24941 W Forest Dr, Lake Villa, IL 60046ActiveMLS ID #12711766, Tracy McBreen, SFR, @properties Christie's International Real Estate. MRED as distributed by MLS GRID
- $700,0005 bd3 ba3.2k sqft1191 Hunters Ln, Libertyville, IL 60048ActiveMLS ID #12684921, Jim Starwalt, ABR,CRS,CSC,GRI, Better Homes and Garden Real Estate Star Homes. MRED as distributed by MLS GRID
