Welcome to this gorgeous and spacious home nestled perfectly on the Antioch golf course! Step inside to the grand foyer with lofty cathedral ceilings and an elegantly designed layout. The first-floor master suite offers a private retreat tucked away just beyond the staircase. A walk-in closet and beautifully updated luxury bath create a spa-like escape, complete with a whirlpool tub, double vanity, and new separate shower and toilet area. The master bedroom opens through double sliding glass doors with built-in blinds to a newer patio overlooking the expansive yard and beautiful golf-course greens. An oversized screened porch provides another perfect retreat for morning coffee, evening drinks, or simply relaxing while taking in the views. Open-concept living and dining areas complement the fully updated kitchen, featuring all new stainless-steel appliances and a spacious walk-in pantry. Upstairs, a versatile loft currently serves as an office and provides additional flexible living space, along with two generously sized bedrooms and a full bath. The full basement, featuring new carpeting, an extra room, and egress window, offers abundant storage and endless possibilities for additional living, recreation, or workspace. A conveniently located first-floor laundry room sits adjacent to the attached two-car garage. The freshly painted interior is enhanced by brand-new wood laminate flooring throughout, creating a clean, updated, and inviting feel. Peaceful golf-course living, spacious rooms, thoughtful updates, and an abundance of flexible living space come together to make this property a truly special place to call home. Don't miss the opportunity to experience it for yourself!
Price change
$450,000
39988 N Trevino Ln, Antioch, IL 60002
3beds
2,530sqft
Single Family Residence
Built in 1999
10,018 Square Feet Lot
$-- Zestimate®
$178/sqft
$62/mo HOA
What's special
Beautifully updated luxury bathTwo generously sized bedroomsFreshly painted interiorAttached two-car garageSpacious walk-in pantrySpa-like escapeAbundant storage
- --
- on Zillow |
- 726
- views |
- 28
- saves |
Zillow last checked:
Listing updated:
Listed by:
Kate Kelly 773-949-3123,
Baird & Warner
Source: MRED as distributed by MLS GRID,MLS#: 12717210
Facts & features
Interior
Bedrooms & bathrooms
- Bedrooms: 3
- Bathrooms: 3
- Full bathrooms: 2
- 1/2 bathrooms: 1
Rooms
- Room types: Eating Area, Loft, Pantry, Screened Porch
Primary bedroom
- Features: Flooring (Carpet), Bathroom (Full, Double Sink, Whirlpool & Sep Shwr)
- Level: Main
- Area: 221 Square Feet
- Dimensions: 17X13
Bedroom 2
- Features: Flooring (Carpet)
- Level: Second
- Area: 143 Square Feet
- Dimensions: 13X11
Bedroom 3
- Features: Flooring (Carpet)
- Level: Second
- Area: 165 Square Feet
- Dimensions: 15X11
Dining room
- Features: Flooring (Vinyl)
- Level: Main
- Area: 168 Square Feet
- Dimensions: 14X12
Eating area
- Features: Flooring (Vinyl)
- Level: Main
- Area: 143 Square Feet
- Dimensions: 13X11
Family room
- Features: Flooring (Carpet)
- Level: Main
- Area: 252 Square Feet
- Dimensions: 18X14
Kitchen
- Features: Kitchen (Eating Area-Table Space, Pantry-Walk-in, Custom Cabinetry, Updated Kitchen), Flooring (Vinyl)
- Level: Main
- Area: 120 Square Feet
- Dimensions: 12X10
Laundry
- Features: Flooring (Vinyl)
- Level: Main
- Area: 54 Square Feet
- Dimensions: 9X6
Living room
- Features: Flooring (Carpet)
- Level: Main
- Area: 216 Square Feet
- Dimensions: 18X12
Loft
- Features: Flooring (Carpet)
- Level: Second
- Area: 165 Square Feet
- Dimensions: 15X11
Pantry
- Level: Main
- Area: 66 Square Feet
- Dimensions: 11X6
Screened porch
- Features: Flooring (Other)
- Level: Main
- Area: 165 Square Feet
- Dimensions: 11X15
Heating
- Natural Gas, Forced Air
Cooling
- Central Air
Appliances
- Included: Range, Microwave, Dishwasher, Refrigerator, High End Refrigerator, Washer, Dryer, Disposal, Stainless Steel Appliance(s), Water Softener Owned, Gas Oven, Gas Water Heater
- Laundry: Main Level, In Unit
Features
- Cathedral Ceiling(s), 1st Floor Bedroom, 1st Floor Full Bath, Walk-In Closet(s), Center Hall Plan, Separate Dining Room, Pantry
- Flooring: Laminate, Carpet
- Windows: Window Treatments, Drapes, Insulated Windows
- Basement: Egress Window,Concrete,Rec/Family Area,Sleeping Area,Storage Space,Full
- Attic: Pull Down Stair,Unfinished
- Number of fireplaces: 1
- Fireplace features: Attached Fireplace Doors/Screen, Gas Log, Heatilator, Family Room
Interior area
- Total structure area: 3,948
- Total interior livable area: 2,530 sqft
Video & virtual tour
Property
Parking
- Total spaces: 4
- Parking features: Asphalt, Garage Door Opener, Yes, Garage Owned, Attached, Off Street, Driveway, Owned, Garage
- Attached garage spaces: 2
- Has uncovered spaces: Yes
Accessibility
- Accessibility features: No Disability Access
Features
- Stories: 2
- Patio & porch: Patio, Screened
- Exterior features: Lighting
- Has view: Yes
Lot
- Size: 10,018 Square Feet
- Dimensions: 65X158
- Features: Forest Preserve Adjacent, On Golf Course, Landscaped, Mature Trees, Views
Details
- Parcel number: 02301110010000
- Special conditions: None
- Other equipment: Water-Softener Owned, Central Vacuum, TV-Dish, Ceiling Fan(s), Sump Pump
Construction
Type & style
- Home type: SingleFamily
- Property subtype: Single Family Residence
Materials
- Brick, Cedar
- Foundation: Concrete Perimeter
- Roof: Asphalt
Condition
- New construction: No
- Year built: 1999
Details
- Builder model: 2 STORY
Utilities & green energy
- Electric: Circuit Breakers, 200+ Amp Service
- Sewer: Public Sewer
- Water: Public
Community & HOA
Community
- Security: Carbon Monoxide Detector(s), Closed Circuit Camera(s)
HOA
- Has HOA: Yes
- Services included: Insurance
- HOA fee: $748 annually
Location
- Region: Antioch
Financial & listing details
- Price per square foot: $178/sqft
- Tax assessed value: $382,418
- Annual tax amount: $10,169
- Date on market: 7/31/2026
- Ownership: Fee Simple
Estimated market value
Not available
Estimated sales range
Not available
Not available
Price history
| Date | Event | Price |
|---|---|---|
| 6/8/2023 | Sold | $336,000+6.7%$133/sqft |
Source:  MRED as distributed by MLS GRID #11765555 Report a problem MRED as distributed by MLS GRID #11765555 Report a problem | ||
| 4/22/2023 | Listed for sale | $315,000-3.1%$125/sqft |
Source: MRED as distributed by MLS GRID #11765555 Report a problem | ||
| 4/13/2023 | Listing removed | -- |
Source: MRED as distributed by MLS GRID #11734755 Report a problem | ||
| 4/3/2023 | Contingent | $325,000$128/sqft |
Source: MRED as distributed by MLS GRID #11734755 Report a problem | ||
| 3/29/2023 | Listed for sale | $325,000-3%$128/sqft |
Source: MRED as distributed by MLS GRID #11734755 Report a problem | ||
| 3/23/2023 | Contingent | $335,000$132/sqft |
Source: MRED as distributed by MLS GRID #11734755 Report a problem | ||
| 3/10/2023 | Listed for sale | $335,000+24.1%$132/sqft |
Source: MRED as distributed by MLS GRID #11734755 Report a problem | ||
| 10/22/2010 | Listing removed | $269,900$107/sqft |
Source: RE/MAX Top Performers #07586561 Report a problem | ||
| 7/22/2010 | Listed for sale | $269,900-1.9%$107/sqft |
Source: RE/MAX Top Performers #07586561 Report a problem | ||
| 4/7/2008 | Sold | $275,000-5.1%$109/sqft |
Source: Public Record Report a problem | ||
| 3/5/2008 | Listed for sale | $289,900-8.8%$115/sqft |
Source: Century 21 Report a problem | ||
| 12/19/2007 | Sold | $318,000-6.5%$126/sqft |
Source: Public Record Report a problem | ||
| 7/13/2006 | Sold | $340,000+53.5%$134/sqft |
Source: Public Record Report a problem | ||
| 8/18/1999 | Sold | $221,500+162.1%$88/sqft |
Source: Public Record Report a problem | ||
| 1/7/1999 | Sold | $84,500$33/sqft |
Source: Public Record Report a problem | ||
Public tax history
| Year | Property taxes | Tax assessment |
|---|---|---|
| 2024 | $10,502 +10.3% | $136,727 +7.3% |
| 2023 | $9,518 -2.3% | $127,460 +13.2% |
| 2022 | $9,742 +5.9% | $112,617 +5.3% |
| 2021 | $9,198 +2.3% | $106,932 +11.2% |
| 2020 | $8,989 -3.5% | $96,151 +4.1% |
| 2019 | $9,313 +11.1% | $92,408 +2.6% |
| 2018 | $8,380 | $90,100 +2.7% |
| 2017 | $8,380 -4.4% | $87,697 -1.4% |
| 2016 | $8,767 +4.1% | $88,967 +7.1% |
| 2015 | $8,424 +3.8% | $83,092 +3% |
| 2014 | $8,119 +6.8% | $80,710 -0.5% |
| 2012 | $7,600 -1% | $81,099 -19.2% |
| 2011 | $7,674 +11.6% | $100,388 +0.7% |
| 2010 | $6,878 -7.4% | $99,690 -16.3% |
| 2009 | $7,424 +5.5% | $119,060 -2.5% |
| 2008 | $7,036 -8.2% | $122,137 +3% |
| 2006 | $7,665 +29.7% | $118,614 |
| 2005 | $5,911 +6% | -- |
| 2004 | $5,574 +0.8% | -- |
| 2003 | $5,532 +4.5% | -- |
| 2002 | $5,294 +123.7% | -- |
| 2001 | $2,367 -50.2% | $78,231 +0.8% |
| 2000 | $4,750 | $77,610 |
Find assessor info on the county website
Monthly payment
Est. payment
Payment breakdown
Explore the cost of this home by adjusting the details. Changes won't be saved.Climate risks
Neighborhood: 60002
Getting around
13 / 100
Car-DependentNearby schools
GreatSchools rating
- 8/10Emmons Grade SchoolGrades: K-8Distance: 1.1 mi
- 9/10Antioch Community High SchoolGrades: 9-12Distance: 2.2 mi
Schools provided by the listing agent
- Elementary: Emmons Grade School
- Middle: Emmons Grade School
- High: Antioch Community High School
- District: 33
Source: MRED as distributed by MLS GRID. This data may not be complete. We recommend contacting the local school district to confirm school assignments for this home.
- $534,7003 bd2 ba3.1k sqft39972 N Trevino Ln, Antioch, IL 60002Off Market
- $438,5003 bd2 ba2.4k sqft40008 N Trevino Ln, Antioch, IL 60002Off Market
- $482,3004 bd4 ba3.7k sqft39956 N Trevino Ln, Antioch, IL 60002Off Market
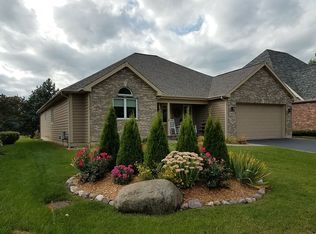
- $475,3004 bd4 ba3.5k sqft40020 N Trevino Ln, Antioch, IL 60002Off Market

- $465,2003 bd3 ba2.4k sqft39940 N Trevino Ln, Antioch, IL 60002Off Market
- $479,0004 bd3 ba2.4k sqft40032 N Trevino Ln, Antioch, IL 60002For Sale
- $469,6006 bd3 ba2.2k sqft40040 N Trevino Ln, Antioch, IL 60002Off Market
- $12-- bd-- ba-- sqft40019 N Trevino Ln, Antioch, IL 60002Off Market
A local agent can set up tours, give advice and negotiate with sellers.
Similar homes
- $436,9004 bd3 ba3k sqft615 Wood Creek Dr, Antioch, IL 60002New
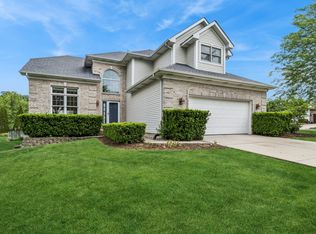 MLS ID #12734669, John Worklan, Baird & Warner. MRED as distributed by MLS GRID
 - $435,0004 bd3 ba2.2k sqft1056 Dana Ct, Antioch, IL 60002Active
 MLS ID #12718898, Jodi Cinq-Mars, Keller Williams North Shore West. MRED as distributed by MLS GRID
 - $475,0004 bd3 ba2.5k sqft334 Sequoia Ct, Antioch, IL 60002Active
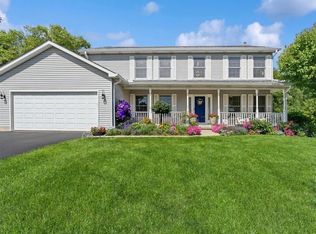 MLS ID #12685326, Carolyn Schartz, CNC,CSC,SFR,SRES, Baird & Warner. MRED as distributed by MLS GRID
 - $475,0004 bd3 ba1.9k sqft93 Old Farm Ct, Lindenhurst, IL 60046New
 MLS ID #12732436, Annie Sullivan, Keller Williams North Shore West. MRED as distributed by MLS GRID
 - $450,0004 bd4 ba2.2k sqft11240 308th Ave, Wilmot, WI 53181ActiveMLS ID #12730069, Erin Weber, ABR,CRS,GRI,SFR, RE/MAX Plaza. MRED as distributed by MLS GRID
- $350,0003 bd2 ba1.8k sqft611 Parkway Ave, Antioch, IL 60002Price ChangeMLS ID #12721397, Jerry Cox, Vylla Home. MRED as distributed by MLS GRID
- $439,9004 bd3 ba2.2k sqft88 Stable Way, Lindenhurst, IL 60046ActiveMLS ID #12716067, Diane Kuhfuss, Keller Williams North Shore West. MRED as distributed by MLS GRID
- $425,0004 bd3 ba2.3k sqft1999 Sparrow Cir, Round Lake, IL 60073ActiveMLS ID #12722929, Jim Starwalt, ABR,CRS,CSC,GRI, Better Homes and Garden Real Estate Star Homes. MRED as distributed by MLS GRID
- $459,9004 bd4 ba3.3k sqft139 N Crooked Lake Ln, Lindenhurst, IL 60046ActiveMLS ID #12649669, Carolyn Schartz, CNC,CSC,SFR,SRES, Baird & Warner. MRED as distributed by MLS GRID
- $490,0003 bd3 ba2.5k sqft221 S Dawn Marie Dr, Round Lake, IL 60073ActiveMLS ID #12713370, Joy Rossman, Berkshire Hathaway HomeServices Starck Real Estate. MRED as distributed by MLS GRID
- $499,9005 bd4 ba3.6k sqft2529 W Autumn Dr, Round Lake, IL 60073NewMLS ID #12732205, Agnes Fafrowicz, Coldwell Banker Realty. MRED as distributed by MLS GRID
- $349,9003 bd4 ba2k sqft17 Hillcrest Ave, Fox Lake, IL 60020NewMLS ID #12733065, Jack Sheetz, Baird & Warner. MRED as distributed by MLS GRID
- $442,0003 bd3 ba3k sqft1207 Main Street Rd, Spring Grove, IL 60081ActiveMLS ID #12717445, Deborah O'Brien, Coldwell Banker Real Estate Group. MRED as distributed by MLS GRID
- $410,0003 bd2 ba2k sqft3715 Live Oak Rd, Crystal Lake, IL 60012NewMLS ID #12730810, Mandy Montford, Baird & Warner. MRED as distributed by MLS GRID
- $375,0004 bd2 ba2k sqft1817 Elmwood Dr, Lindenhurst, IL 60046Re-activatedMLS ID #12727356, Jamie Hering, CSC, Coldwell Banker Realty. MRED as distributed by MLS GRID
- $459,0003 bd3 ba2k sqft341 Dorchester Ln, Grayslake, IL 60030Price ChangeMLS ID #12705096, Theodoros Apostolopoulos, Redfin Corporation. MRED as distributed by MLS GRID
- $549,9003 bd2 ba2.3k sqft1080 Cardinal Dr S, Lake Zurich, IL 60047NewMLS ID #12734121, Julie Pawl, @properties Christie's International Real Estate. MRED as distributed by MLS GRID
- $448,5003 bd3 ba2.2k sqft2408 N Spojnia Rd, McHenry, IL 60050Price ChangeMLS ID #12716574, Elizabeth Goodchild, CSC,GRI, Realty of America. MRED as distributed by MLS GRID
- $429,9005 bd4 ba1.9k sqft33672 N Greentree Rd, Grayslake, IL 60030NewMLS ID #12724810, Jamie Hering, CSC, Coldwell Banker Realty. MRED as distributed by MLS GRID
- $379,9003 bd3 ba1.5k sqft38312 Imperial Ln, Beach Park, IL 60087NewMLS ID #12735485, Lisa Wolf, Keller Williams North Shore West. MRED as distributed by MLS GRID
