MORTGAGE IS VA ASSUMABLE - a rare opportunity for qualified buyers to step into an attractive rate and a beautifully maintained home in an ideal intown location. Nestled on a quiet street with a wooded median, this property offers the perfect blend of charm, convenience, and everyday comfort. Enjoy an easy walk to schools, parks, the village pool, library, and all the amenities that make this neighborhood so special. The home's maintenancefree exterior delivers standout curb appeal, enhanced by two mature fruit trees that provide fresh apples and apricots right in your own yard. Inside, the thoughtful floor plan features a kitchen and eating area that open directly to a nicely sized living room-perfect for gathering, relaxing, or entertaining. A sliding door off the kitchen leads to your landscaped backyard and deck, offering plenty of space for gardening, grilling, or simply unwinding outdoors. Wild strawberries grow nearby, adding to the natural charm. A cozy family room with a woodburning fireplace provides an inviting second living space, and the attached 2car garage adds everyday convenience. Recent updates include a newer furnace (2019), new kitchen and upstairs windows (2021), radon mitigation system (2021), hot water heater (2024), and AC condenser (2024). Sellers will repaint the back deck on August 10th. A wonderful option for firsttime buyers or those looking to downsize-this home offers comfort, updates, and a location that's hard to beat.
Active
$360,000
611 Parkway Ave, Antioch, IL 60002
3beds
1,824sqft
:
Get pre-qualified$2,608/mo
Single Family Residence
Built in 1997
8,712 Square Feet Lot
$355,100 Zestimate®
$197/sqft
$-- HOA
What's special
Standout curb appeal
- 7 days |
- 681 |
- 29 |
Likely to sell faster than
Zillow last checked:
Listing updated:
Listed by:
Jerry Cox 877-330-2773,
Vylla Home
Source: MRED as distributed by MLS GRID,MLS#: 12721397
Facts & features
Interior
Bedrooms & bathrooms
- Bedrooms: 3
- Bathrooms: 2
- Full bathrooms: 2
Rooms
- Room types: Storage
Primary bedroom
- Level: Second
- Area: 182 Square Feet
- Dimensions: 14X13
Bedroom 2
- Level: Second
- Area: 132 Square Feet
- Dimensions: 12X11
Bedroom 3
- Level: Second
- Area: 132 Square Feet
- Dimensions: 12X11
Dining room
- Dimensions: COMBO
Family room
- Level: Lower
- Area: 340 Square Feet
- Dimensions: 20X17
Kitchen
- Features: Kitchen (Updated Kitchen)
- Level: Main
- Area: 364 Square Feet
- Dimensions: 26X14
Laundry
- Level: Lower
- Area: 100 Square Feet
- Dimensions: 10X10
Living room
- Level: Main
- Area: 234 Square Feet
- Dimensions: 18X13
Storage
- Level: Lower
- Area: 1 Square Feet
- Dimensions: 1X1
Heating
- Natural Gas
Cooling
- Central Air
Appliances
- Included: Range, Dishwasher, Refrigerator, Washer, Dryer, Stainless Steel Appliance(s), Water Softener Owned, Gas Water Heater
- Laundry: In Unit
Features
- Basement: Finished,Full
- Attic: Full
- Number of fireplaces: 1
- Fireplace features: Wood Burning, Gas Starter, Living Room
Interior area
- Total structure area: 0
- Total interior livable area: 1,824 sqft
Property
Parking
- Total spaces: 2
- Parking features: Asphalt, Garage Door Opener, Yes, Garage Owned, Attached, Garage
- Attached garage spaces: 2
- Has uncovered spaces: Yes
Accessibility
- Accessibility features: No Disability Access
Features
- Levels: Tri-Level
- Patio & porch: Deck
Lot
- Size: 8,712 Square Feet
- Dimensions: 99x90
Details
- Additional structures: Shed(s)
- Parcel number: 02081070150000
- Special conditions: None
- Other equipment: Water-Softener Owned, Sump Pump, Radon Mitigation System
Construction
Type & style
- Home type: SingleFamily
- Property subtype: Single Family Residence
Materials
- Frame
- Roof: Asphalt
Condition
- New construction: No
- Year built: 1997
Utilities & green energy
- Electric: Circuit Breakers
- Sewer: Public Sewer
- Water: Public
Community & HOA
HOA
- Services included: None
Location
- Region: Antioch
Financial & listing details
- Price per square foot: $197/sqft
- Tax assessed value: $275,701
- Annual tax amount: $9,057
- Date on market: 8/1/2026
- Ownership: Fee Simple
Estimated market value
$355,100
$337,000 - $373,000
$2,835/mo
Price history
| Date | Event | Price |
|---|---|---|
| 8/1/2026 | Listed for sale | $360,000+53.2%$197/sqft |
Source:  MRED as distributed by MLS GRID #12721397 Report a problem MRED as distributed by MLS GRID #12721397 Report a problem | ||
| 6/18/2021 | Sold | $235,000+30.6%$129/sqft |
Source: Public Record Report a problem | ||
| 3/9/2020 | Listing removed | $179,888$99/sqft |
Source: RE/MAX Advantage Realty #10610234 Report a problem | ||
| 3/9/2020 | Listed for sale | $179,888+3.4%$99/sqft |
Source: RE/MAX Advantage Realty #10610234 Report a problem | ||
| 3/6/2020 | Sold | $174,000-3.3%$95/sqft |
Source: MRED as distributed by MLS GRID #10610234 Report a problem | ||
| 1/19/2020 | Pending sale | $179,888$99/sqft |
Source: RE/MAX Advantage Realty #10610234 Report a problem | ||
| 1/14/2020 | Listed for sale | $179,888+12.8%$99/sqft |
Source: RE/MAX Advantage Realty #10610234 Report a problem | ||
| 8/21/2014 | Sold | $159,500-3.3%$87/sqft |
Source: MRED as distributed by MLS GRID #08652092 Report a problem | ||
| 6/28/2014 | Pending sale | $164,900$90/sqft |
Source: ReMax Advantage Realty #08652092 Report a problem | ||
| 6/22/2014 | Listed for sale | $164,900-5.2%$90/sqft |
Source: ReMax Advantage Realty #08652092 Report a problem | ||
| 2/6/2013 | Listing removed | $173,900$95/sqft |
Source: Results Realty #08001473 Report a problem | ||
| 7/12/2012 | Listed for sale | $173,900$95/sqft |
Source: Results Realty #08001473 Report a problem | ||
| 5/22/2012 | Listing removed | $173,900$95/sqft |
Source: Results Realty #08001473 Report a problem | ||
| 2/29/2012 | Listed for sale | $173,900+324.1%$95/sqft |
Source: Results Realty #08001473 Report a problem | ||
| 4/25/1997 | Sold | $41,000$22/sqft |
Source: Public Record Report a problem | ||
Public tax history
| Year | Property taxes | Tax assessment |
|---|---|---|
| 2024 | $9,385 +3.6% | $99,252 +8% |
| 2023 | $9,057 +9.2% | $91,891 +11.7% |
| 2022 | $8,297 +7.3% | $82,281 +11.4% |
| 2021 | $7,730 +11.9% | $73,866 +10.2% |
| 2020 | $6,909 -1.3% | $67,020 +4.6% |
| 2019 | $7,002 +7.4% | $64,091 +3.8% |
| 2018 | $6,517 | $61,726 +5.1% |
| 2017 | $6,517 +5.2% | $58,753 +3.6% |
| 2016 | $6,195 +5.6% | $56,700 +2.6% |
| 2015 | $5,864 +0.4% | $55,257 +1.9% |
| 2014 | $5,838 +1% | $54,249 -3.6% |
| 2012 | $5,783 +4% | $56,290 -9.2% |
| 2011 | $5,559 -3.3% | $62,027 -13.3% |
| 2010 | $5,748 +6.2% | $71,553 -2.9% |
| 2009 | $5,414 +5.4% | $73,663 -2.9% |
| 2008 | $5,137 +2.6% | $75,831 +5.1% |
| 2006 | $5,008 +2.5% | $72,165 |
| 2005 | $4,884 +4.8% | -- |
| 2004 | $4,660 +7.3% | -- |
| 2003 | $4,341 +11.2% | -- |
| 2002 | $3,904 +5.6% | -- |
| 2001 | $3,696 +2.6% | $53,525 +3.3% |
| 2000 | $3,602 | $51,820 |
Find assessor info on the county website
Monthly payment
Est. payment
Payment breakdown
Explore the cost of this home by adjusting the details. Changes won't be saved.Climate risks
Neighborhood: 60002
Nearby schools
GreatSchools rating
- 7/10Hillcrest Elementary SchoolGrades: K-5Distance: 1.6 mi
- 7/10Antioch Upper Grade SchoolGrades: 6-8Distance: 0.9 mi
- 9/10Antioch Community High SchoolGrades: 9-12Distance: 1 mi
Schools provided by the listing agent
- Elementary: Antioch Elementary School
- Middle: Antioch Elementary School
- High: Antioch Community High School
- District: 34
Source: MRED as distributed by MLS GRID. This data may not be complete. We recommend contacting the local school district to confirm school assignments for this home.
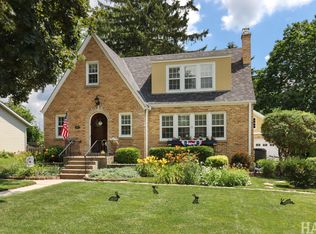
- $474,9005 bd3 ba2.2k sqft621 Parkway Ave, Antioch, IL 60002For Sale
- $301,1002 bd2 ba1.2k sqft601 Parkway Ave, Antioch, IL 60002Off Market

- $303,8003 bd1 ba1.1k sqft404 2nd St, Antioch, IL 60002Off Market
- $289,3002 bd1 ba1k sqft627 Parkway Ave, Antioch, IL 60002Off Market
- $324,6003 bd3 ba993 sqft614 Main St, Antioch, IL 60002Off Market
- $352,4004 bd2 ba1.8k sqft633 Parkway Ave, Antioch, IL 60002Off Market
- $305,9003 bd2 ba1.4k sqft622 Main St, Antioch, IL 60002Off Market
- $216,800-- bd-- ba-- sqftMain St, Antioch, IL 60002Off Market
A local agent can set up tours, give advice and negotiate with sellers.
Similar homes
- $285,0003 bd2 ba1.8k sqft911 David St, Antioch, IL 60002Price Change
 MLS ID #12688216, Diane Kelly, HomeSmart Connect LLC. MRED as distributed by MLS GRID
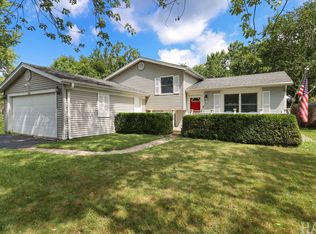
 - $369,0003 bd2 ba1.5k sqft385 Northgate Rd, Lindenhurst, IL 60046New
 MLS ID #12723835, Casey Cybul, Results Realty USA. MRED as distributed by MLS GRID
 - $463,9003 bd3 ba2.5k sqft39988 N Trevino Ln, Antioch, IL 60002Active
 MLS ID #12717210, Kate Kelly, Baird & Warner. MRED as distributed by MLS GRID
 - $370,0003 bd2 ba2.1k sqft3240 Mini Dr, Wadsworth, IL 60083New
 MLS ID #12710078, Nigel Gillett, Compass. MRED as distributed by MLS GRID
 - $389,9002 bd2 ba1.7k sqft39576 N Petite Pass, Antioch, IL 60002Re-activatedMLS ID #12677674, Ron Becker, Re/Max Advantage. MRED as distributed by MLS GRID
- $475,0004 bd3 ba2.5k sqft334 Sequoia Ct, Antioch, IL 60002ActiveMLS ID #12685326, Carolyn Schartz, CNC,CSC,SFR,SRES, Baird & Warner. MRED as distributed by MLS GRID
- $374,9003 bd4 ba2k sqft17 Hillcrest Ave, Fox Lake, IL 60020NewMLS ID #12724884, Jack Sheetz, Baird & Warner. MRED as distributed by MLS GRID
- $365,0003 bd3 ba1.7k sqft2259 N Orchard Ln, Round Lake Beach, IL 60073ActiveMLS ID #12710452, Herbert Straus, Keller Williams Thrive. MRED as distributed by MLS GRID
- $354,9003 bd3 ba2.2k sqft8566 Cedar St, Fox Lake, IL 60020ActiveMLS ID #12640273, Tracy Sibley, ABR, Stellar Results Realty. MRED as distributed by MLS GRID
- $340,0004 bd3 ba1.3k sqft4009 Ridge Rd, Zion, IL 60099NewMLS ID #12723902, Alyssa Pimentel, Compass. MRED as distributed by MLS GRID
- $499,0004 bd3 ba2.3k sqft27884 W Riverside Dr, Antioch, IL 60002ActiveMLS ID #12671627, Ashley Arzer, Redfin Corporation. MRED as distributed by MLS GRID
- $339,9004 bd2 ba1.7k sqft2359 High Point Dr, Lindenhurst, IL 60046ActiveMLS ID #12668396, Jim Starwalt, ABR,CRS,CSC,GRI, Better Homes and Garden Real Estate Star Homes. MRED as distributed by MLS GRID
- $384,9003 bd3 ba1.9k sqft6190 Brookstone Pl, Gurnee, IL 60031NewMLS ID #12725418, Kara Jones, REMAX Elite. MRED as distributed by MLS GRID
- $350,0003 bd2 ba1k sqft34983 Hickory Ave, Ingleside, IL 60041ActiveMLS ID #12665239, Jim Starwalt, ABR,CRS,CSC,GRI, Better Homes and Garden Real Estate Star Homes. MRED as distributed by MLS GRID
- $385,0004 bd4 ba2.6k sqft832 Fox Chase Dr, Round Lake Beach, IL 60073ActiveMLS ID #12711285, Jamie Hering, CSC, Coldwell Banker Realty. MRED as distributed by MLS GRID
- $359,9003 bd3 ba1.1k sqft2319 Springhill Ln, Lindenhurst, IL 60046ActiveMLS ID #12714142, Mary Wallace, Coldwell Banker Realty. MRED as distributed by MLS GRID
- $375,0004 bd2 ba1k sqft3715 Claremont Rd, Johnsburg, IL 60051NewMLS ID #12723771, Brittany Sanchez, Realty of America, LLC. MRED as distributed by MLS GRID
- $340,0003 bd2 ba1.7k sqft3411 Ridge Rd, Island Lake, IL 60042NewMLS ID #12727796, Maureen Parrish, RE/MAX Suburban. MRED as distributed by MLS GRID
- $359,0003 bd2 ba1.9k sqft33606 Bohner DRIVE, Burlington, WI 53105ActiveMLS ID #1973416, Jennifer Reesman. WIREX MLS
- $280,0003 bd2 ba1.6k sqft1316 Nippersink Dr, Spring Grove, IL 60081NewMLS ID #12726565, Amy Kite, ABR,CRS,E-PRO,SRES,TRC, Keller Williams Infinity. MRED as distributed by MLS GRID
