** DO NOT MISS OUT ON THIS GORGEOUS, ONE OF KIND, ALL BRICK TUDOR LOCATED IN THE HEART OF DOWNTOWN ANTIOCH**THIS HOME HAS BEEN REMODELED FROM TOP TO BOTTOM** ALL YOU HAVE TO DO IS MOVE IN, SIT BACK AND ENJOY ALL THE CHARACTER THIS HOME HAS TO OFFER** FROM THE ARCHED DOORWAYS AND WALLS, TO THE ARCHED FRONT DOOR, STONE COUNTERTOPS, THE GLASS PANE WINDOWS, ALL THE STUCCO AND BRICK WORK, ETC..... THIS HOME IS ABSOLUTELY STUNNING** WALK IN THROUGH THE ARCHED FRONT DOOR AND SEE YOUR HUGE OPEN FLOOR PLAN, GREAT FOR ENTERTAINING** THE MAIN FLOOR BOASTS ALL HARDWOOD FLOORS** A HALF BATH THAT WAS REMODELED WITH GRANITE FLOOR TILE, BEADBOARD WALL, CUSTOM MARBLE KOHLER SINK , FAUCET AND TOILET* THE KITCHEN IS REMODELED WITH ALL NEW CABINETS, NEW STONE COUNTERTOPS, KOHLER FAUCET, GRANITE SINK, NEW GARBAGE DISPOSAL, ALL KITCHENAID APPLIANCES** RIGHT OFF THE KITCHEN YOU HAVE A NICE LITTLE BUTLER/ COFFEE BAR THAT LEADS TO A NICE SIZED FORMAL DINING ROOM** ADJACENT TO THE DINING ROOM IS A LARGE LIVING ROOM, GREAT FOR ENTERTAINING** HEAD UPSTAIRS TO THE THREE OVERSIZED BEDROOMS** EACH BEDROOM HAS LOVELY REFINISHED HARDWOOD FLOORS** THE MASTER BATHROOM WAS NICELY REMODELED WITH HEATED MARBLE TILE AND CERAMIC TILE, GRANITE TILE IN SHOWER** ** NEW WINDOW IN SHOWER** KOHLER SINK, FAUCET AND TOILET** STUNNING HEATED MARBLE FLOOR** WALK ON DOWN TO THE COOL BASEMENT THAT HAS TWO OVERSIZED BEDROOMS (NICE AND COOL IN THE SUMMERTIME) AND ANOTHER GREAT LIVING SPACE** THE BASEMENT ALSO HAS ANOTHER FULL BATH AND A HUGE LAUNDRY ROOM** THE BASEMENT FLOOR IS ALL CERAMIC TILE TO HELP IT STAY COOL IN THE SUMMERTIME ** NICE SIZE BACKYARD, WITH A HEATED 2.5 CAR GARAGE**BACKYARD IS SO SERENE, PEACEFUL AND PRIVATE** THE YARD IS BEAUTIFULLY LANDSCAPED AND WELL TAKEN CARE OF** TO HAVE ALL THIS WITHIN WALKING DISTANCE TO DOWNTOWN ANTIOCH, WHICH OFFERS PARADES, RESTAURANTS, BOUTIQUES, SHOPS, BAND SHELL CONCERTS, PUBLIC SWIMMING POOL, PUBLIC TRANSPORTATION, PARKS, DOWNTOWN HAS IT ALL** DO NOT MISS OUT ON THIS BEAUTIFUL HOME** Here are just a few of the many updates*** 2017- Hunter Douglas Blinds: 27 sets. Interior was fully painted: walls, doors, trim and ceilings. All 32 window glass panels were reglazed (to keep the character of the house) All window sash weight ropes were replaced with brass chains. Updated electrical panel. 2018- Painted full exterior of the home and added wood fence. 2019- New roof on house, garage and shed. New gutters including gutter covers. 2021- New furnace. 2023- New A/C, new chimney insert. 2025- New garage door openers, new belt driven motors, new KitchenAid refrigerator. 2026 new KitchenAid dishwasher. THESE ARE JUST A FEW OF THE MANY UPDATES!! COME CHECK OUT THIS ONE OF A KIND PROPERTY!! DO NOT MISS OUT!!
Contingent
$474,900
621 Parkway Ave, Antioch, IL 60002
5beds
2,298sqft
:
Get pre-qualified$3,405/mo
Single Family Residence
Built in 1935
0.25 Acres Lot
$466,000 Zestimate®
$207/sqft
$-- HOA
What's special
All brick tudorStucco and brick workGlass pane windowsAll hardwood floorsStone countertopsArched doorways and walls
- 25 days |
- 1,214 |
- 89 |
Zillow last checked:
Listing updated:
Listed by:
Casey Cybul 847-561-8101,
Results Realty USA
Source: MRED as distributed by MLS GRID,MLS#: 12704971
Facts & features
Interior
Bedrooms & bathrooms
- Bedrooms: 5
- Bathrooms: 3
- Full bathrooms: 2
- 1/2 bathrooms: 1
Rooms
- Room types: Bedroom 5, Office, Loft, Eating Area
Primary bedroom
- Features: Flooring (Hardwood), Window Treatments (All)
- Level: Second
- Area: 160 Square Feet
- Dimensions: 16X10
Bedroom 2
- Features: Flooring (Hardwood), Window Treatments (All)
- Level: Second
- Area: 156 Square Feet
- Dimensions: 13X12
Bedroom 3
- Features: Flooring (Hardwood), Window Treatments (All)
- Level: Second
- Area: 100 Square Feet
- Dimensions: 10X10
Bedroom 4
- Features: Flooring (Ceramic Tile), Window Treatments (All)
- Level: Basement
- Area: 176 Square Feet
- Dimensions: 16X11
Bedroom 5
- Features: Flooring (Ceramic Tile), Window Treatments (All)
- Level: Basement
- Area: 156 Square Feet
- Dimensions: 13X12
Dining room
- Features: Flooring (Hardwood), Window Treatments (All)
- Level: Main
- Area: 187 Square Feet
- Dimensions: 17X11
Eating area
- Features: Flooring (Hardwood)
- Level: Main
- Area: 121 Square Feet
- Dimensions: 11X11
Family room
- Features: Flooring (Ceramic Tile), Window Treatments (All)
- Level: Basement
- Area: 204 Square Feet
- Dimensions: 17X12
Kitchen
- Features: Kitchen (Pantry-Closet), Flooring (Hardwood), Window Treatments (All)
- Level: Main
- Area: 168 Square Feet
- Dimensions: 14X12
Laundry
- Features: Flooring (Ceramic Tile), Window Treatments (All)
- Level: Basement
- Area: 70 Square Feet
- Dimensions: 10X7
Living room
- Features: Flooring (Hardwood), Window Treatments (All)
- Level: Main
- Area: 273 Square Feet
- Dimensions: 21X13
Loft
- Features: Flooring (Hardwood), Window Treatments (All)
- Level: Second
- Area: 120 Square Feet
- Dimensions: 12X10
Office
- Features: Flooring (Ceramic Tile), Window Treatments (All)
- Level: Basement
- Area: 130 Square Feet
- Dimensions: 13X10
Heating
- Natural Gas, Forced Air
Cooling
- Central Air
Appliances
- Included: Range, Dishwasher, Refrigerator, Washer, Dryer
Features
- Flooring: Hardwood
- Basement: Finished,Full
Interior area
- Total structure area: 3,298
- Total interior livable area: 2,298 sqft
Property
Parking
- Total spaces: 2.5
- Parking features: Concrete, Garage Door Opener, Heated Garage, Yes, Garage Owned, Detached, Garage
- Garage spaces: 2.5
- Has uncovered spaces: Yes
Accessibility
- Accessibility features: No Disability Access
Features
- Stories: 2
- Patio & porch: Patio
Lot
- Size: 0.25 Acres
- Dimensions: 66 X 165
- Features: Wooded, Rear of Lot
Details
- Additional structures: Shed(s)
- Parcel number: 02081070030000
- Special conditions: None
Construction
Type & style
- Home type: SingleFamily
- Architectural style: English
- Property subtype: Single Family Residence
Materials
- Brick
- Foundation: Concrete Perimeter
- Roof: Asphalt
Condition
- New construction: No
- Year built: 1935
Utilities & green energy
- Sewer: Public Sewer
- Water: Public
Community & HOA
Community
- Features: Park, Pool, Sidewalks, Street Lights, Street Paved
HOA
- Services included: None
Location
- Region: Antioch
Financial & listing details
- Price per square foot: $207/sqft
- Tax assessed value: $290,615
- Annual tax amount: $8,632
- Date on market: 7/15/2026
- Ownership: Fee Simple
Estimated market value
$466,000
$443,000 - $489,000
$3,439/mo
Price history
| Date | Event | Price |
|---|---|---|
| 7/24/2026 | Contingent | $474,900$207/sqft |
Source:  MRED as distributed by MLS GRID #12704971 Report a problem MRED as distributed by MLS GRID #12704971 Report a problem | ||
| 7/15/2026 | Listed for sale | $474,900+135.1%$207/sqft |
Source: MRED as distributed by MLS GRID #12704971 Report a problem | ||
| 10/31/2017 | Sold | $202,000-3.8%$88/sqft |
Source: MRED as distributed by MLS GRID #09723631 Report a problem | ||
| 9/25/2017 | Pending sale | $209,900$91/sqft |
Source: Results Realty USA #09723631 Report a problem | ||
| 9/15/2017 | Price change | $209,900-2.3%$91/sqft |
Source: Results Realty USA #09723631 Report a problem | ||
| 8/16/2017 | Listed for sale | $214,900+45.7%$94/sqft |
Source: Results Realty USA #09723631 Report a problem | ||
| 8/13/1998 | Sold | $147,500$64/sqft |
Source: Public Record Report a problem | ||
Public tax history
| Year | Property taxes | Tax assessment |
|---|---|---|
| 2024 | $8,258 +6.1% | $104,620 +8% |
| 2023 | $7,786 -3.9% | $96,862 +11.7% |
| 2022 | $8,105 +15.9% | $86,732 +4.3% |
| 2021 | $6,996 +2.4% | $83,165 +10.2% |
| 2020 | $6,833 -1.1% | $75,458 +4.6% |
| 2019 | $6,906 +10.3% | $72,160 +2.5% |
| 2018 | $6,260 | $70,394 +22.3% |
| 2017 | $6,260 +3.4% | $57,572 +3.6% |
| 2016 | $6,055 +72.1% | $55,560 +2.6% |
| 2015 | $3,519 +4.7% | $54,146 +54.9% |
| 2014 | $3,361 -41.5% | $34,955 -37.5% |
| 2012 | $5,746 +4% | $55,971 -9.2% |
| 2011 | $5,523 +4.1% | $61,663 -7.3% |
| 2010 | $5,307 +5.7% | $66,511 -3.3% |
| 2009 | $5,022 -0.7% | $68,773 -2.6% |
| 2008 | $5,059 +7.6% | $70,635 +5.1% |
| 2006 | $4,700 -2.3% | $67,220 |
| 2005 | $4,811 +4.8% | -- |
| 2004 | $4,589 +15.6% | -- |
| 2003 | $3,971 +11.8% | -- |
| 2002 | $3,553 +5.6% | -- |
| 2001 | $3,363 +2.6% | $49,017 +3.3% |
| 2000 | $3,277 | $47,456 |
Find assessor info on the county website
Monthly payment
Est. payment
Payment breakdown
Explore the cost of this home by adjusting the details. Changes won't be saved.Climate risks
Neighborhood: 60002
Nearby schools
GreatSchools rating
- 7/10Hillcrest Elementary SchoolGrades: K-5Distance: 1.6 mi
- 7/10Antioch Upper Grade SchoolGrades: 6-8Distance: 0.9 mi
- 9/10Antioch Community High SchoolGrades: 9-12Distance: 1 mi
Schools provided by the listing agent
- District: 34
Source: MRED as distributed by MLS GRID. This data may not be complete. We recommend contacting the local school district to confirm school assignments for this home.
- $294,3002 bd1 ba1k sqft627 Parkway Ave, Antioch, IL 60002Off Market
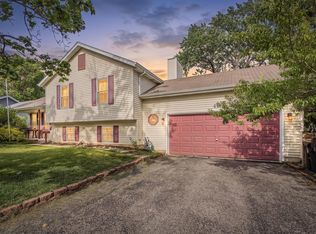
- $360,0003 bd2 ba1.8k sqft611 Parkway Ave, Antioch, IL 60002For Sale
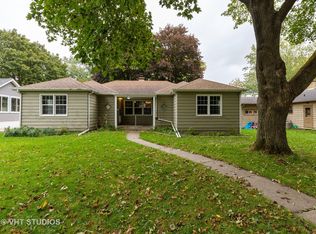
- $352,4004 bd2 ba1.8k sqft633 Parkway Ave, Antioch, IL 60002Off Market
- $307,7003 bd1 ba1.1k sqft404 2nd St, Antioch, IL 60002Off Market
- $305,9003 bd2 ba1.4k sqft622 Main St, Antioch, IL 60002Off Market
- $216,800-- bd-- ba-- sqftMain St, Antioch, IL 60002Off Market
- $216,800-- bd-- ba-- sqftMain St, Antioch, IL 60002Off Market
- $97,0003 bd1 ba1k sqft628 Main St, Antioch, IL 60002Sold
A local agent can set up tours, give advice and negotiate with sellers.
Similar homes
- $436,9004 bd3 ba3k sqft615 Wood Creek Dr, Antioch, IL 60002Active
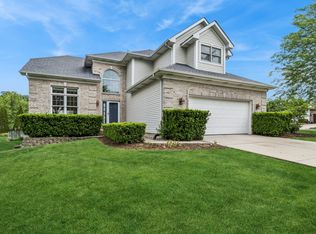 MLS ID #12685586, John Worklan, Baird & Warner. MRED as distributed by MLS GRID
 - $549,9004 bd3 ba3.1k sqft1422 Eagle Ridge Dr, Antioch, IL 60002New
 MLS ID #12726787, Tim Witkowski, Timothy A. Witkowski. MRED as distributed by MLS GRID
 - $335,0004 bd3 ba3k sqft41638 N Lotus Ave, Antioch, IL 60002New
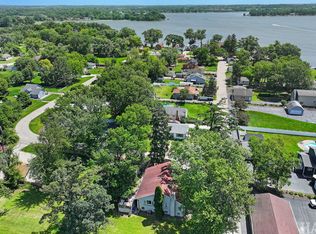 MLS ID #12727604, Tina Betancourt, Compass. MRED as distributed by MLS GRID
 - $295,0003 bd2 ba1.7k sqft110 Cheri Ln, Antioch, IL 60002Price Change
 MLS ID #12697249, Katelyn Garcell, Real Broker, LLC. MRED as distributed by MLS GRID
 - $569,9005 bd4 ba2.2k sqft1375 Dunns Ct, Fox Lake, IL 60020NewMLS ID #12718603, Stephanie Liscomb, ABR,E-PRO,MRP,PSA,RSPS, Lakes Realty Group. MRED as distributed by MLS GRID
- $409,0003 bd2 ba1.6k sqft40431 N Fairview St, Antioch, IL 60002ActiveMLS ID #12691991, Pat Smarto, ABR,CNC,E-PRO,GRI,SFR,SRES, Lakes Realty Group. MRED as distributed by MLS GRID
- $450,0004 bd4 ba2.2k sqft11240 308th Ave, Wilmot, WI 53181ActiveMLS ID #12715612, Erin Weber, ABR,CRS,GRI,SFR, RE/MAX Plaza. MRED as distributed by MLS GRID
- $499,0003 bd2 ba2.1k sqft1702 Breezy Lawn Rd, Spring Grove, IL 60081ActiveMLS ID #12681060, Pat Smarto, ABR,CNC,E-PRO,GRI,SFR,SRES, Lakes Realty Group. MRED as distributed by MLS GRID
- $439,9004 bd3 ba2.2k sqft88 Stable Way, Lindenhurst, IL 60046ActiveMLS ID #12716067, Diane Kuhfuss, Keller Williams North Shore West. MRED as distributed by MLS GRID
- $484,9003 bd4 ba2.5k sqft355 Woodhill Ln, Lake Villa, IL 60046NewMLS ID #12727121, Angel Prodanov, Remax Future. MRED as distributed by MLS GRID
- $439,9004 bd3 ba3k sqft2940 Valley View Rd, Wadsworth, IL 60083NewMLS ID #12725576, Diana Wojcik Dobrzycki, @properties Christie's International Real Estate. MRED as distributed by MLS GRID
- $500,0005 bd2 ba2.5k sqft205 Lake Shore Dr, Lindenhurst, IL 60046For Sale By Owner
- $489,9003 bd3 ba2.7k sqft8425 204th COURT, Bristol, WI 53104ActiveMLS ID #1973433, Mike Fisher. WIREX MLS
- $500,0004 bd4 ba2.1k sqft400 Cross Arm Dr, Grayslake, IL 60030NewMLS ID #12723821, Jodi Cinq-Mars, Keller Williams North Shore West. MRED as distributed by MLS GRID
- $479,0004 bd5 ba3.1k sqft49 N Lake Ave, Fox Lake, IL 60020ActiveMLS ID #12644013, Ryan Cherney, Circle One Realty. MRED as distributed by MLS GRID
- $409,9003 bd3 ba1.9k sqft220 Meadowlark Cir, Lindenhurst, IL 60046ActiveMLS ID #12714872, Jane Lee, RE/MAX Top Performers. MRED as distributed by MLS GRID
- $420,0004 bd3 ba2.7k sqft284 Northwind Dr, Lake Villa, IL 60046ActiveMLS ID #12627235, Melanie Enriquez, Baird & Warner. MRED as distributed by MLS GRID
- $549,9004 bd2 ba2.9k sqft24724 74th St, Salem, WI 53168ActiveMLS ID #12718029, Mary Wallace, Coldwell Banker Realty. MRED as distributed by MLS GRID
- $425,0003 bd3 ba2.3k sqft34439 N Hickory Ln, Round Lake, IL 60073NewMLS ID #12717824, Maureen Parrish, RE/MAX Suburban. MRED as distributed by MLS GRID
- $469,9003 bd3 ba2k sqft341 Dorchester Ln, Grayslake, IL 60030ActiveMLS ID #12705096, Theodoros Apostolopoulos, Redfin Corporation. MRED as distributed by MLS GRID
