Gorgeous 4 bedroom 2 bath, 2,926sf Paddock Lake home with a view of the the channel and private dock features a modern eat-in kitchen with painted oak cabinets with many pull out drawers, tile backsplash, island, quartz countertop, black stainless steel appliances, pantry, shelf genie & sliding doors to the newer deck with serene water views. The main level boasts a bright living room with electric fireplace and amazing channel views, formal dining area, bedroom, office (could be dining room), renovated full bathroom & laundry room with utility sink. The second level has an enormous 33X10 family room with deck access (could be another bedroom), three large bedrooms, a sun-filled den & a full bath. Unfinished basement. This home is on a large 73X148 lot with a huge yard with two 2 Cali Vinyl/Trek decks to enjoy year round water and nature views, plenty of green space, gorgeous flowers, a shed & trek deck dock. This home is part of PHLA private lake association and the property that connects the backyard to the channel is association property. The dues are currently $240 per year for membership and dock renewal. Newer: roof (2025), 9 windows, patio doors, washer & dryer (2019-25), pressure tank (2021), whole house humidifier (2022), water heater, stove, refrigerator & dishwasher (2019). Fantastic location near parks, restaurants, Westosha Central High School and near Salem Elementary/Middle school! Super quick access to I-94 (about 9 miles) and about 20 miles from Lake Geneva! Property taxes are $4,910.87 per year!
Active
Price cut: $25K (9/18)
$499,900
24724 74th St, Salem, WI 53168
4beds
2,926sqft
Single Family Residence
Built in 1994
0.26 Acres Lot
$-- Zestimate®
$171/sqft
$-- HOA
What's special
Electric fireplacePrivate dockShelf genieQuartz countertopAmazing channel viewsThree large bedroomsTile backsplash
- 67 days
- 967
- 72
Zillow last checked:
Listing updated:
Listed by:
Mary Wallace (708)529-9009,
Coldwell Banker Realty
Source: MRED as distributed by MLS GRID,MLS#: 12718029
Facts & features
Interior
Bedrooms & bathrooms
- Bedrooms: 4
- Bathrooms: 2
- Full bathrooms: 2
Rooms
- Room types: No additional rooms
Primary bedroom
- Features: Flooring (Wood Laminate)
- Level: Second
- Area: 192 Square Feet
- Dimensions: 16X12
Bedroom 2
- Features: Flooring (Wood Laminate)
- Level: Second
- Area: 182 Square Feet
- Dimensions: 14X13
Bedroom 3
- Features: Flooring (Wood Laminate)
- Level: Second
- Area: 168 Square Feet
- Dimensions: 14X12
Bedroom 4
- Features: Flooring (Wood Laminate)
- Level: Main
- Area: 168 Square Feet
- Dimensions: 14X12
Dining room
- Features: Flooring (Wood Laminate)
- Level: Main
- Area: 168 Square Feet
- Dimensions: 14X12
Family room
- Features: Flooring (Wood Laminate)
- Level: Second
- Area: 330 Square Feet
- Dimensions: 33X10
Kitchen
- Features: Kitchen (Eating Area-Table Space, Pantry, Updated Kitchen), Flooring (Vinyl)
- Level: Main
- Area: 228 Square Feet
- Dimensions: 19X12
Laundry
- Level: Main
- Area: 48 Square Feet
- Dimensions: 6X8
Living room
- Features: Flooring (Wood Laminate)
- Level: Main
- Area: 182 Square Feet
- Dimensions: 14X13
Heating
- Natural Gas, Forced Air
Cooling
- Central Air
Appliances
- Included: Range, Refrigerator, Washer, Dryer, Humidifier
- Laundry: Main Level, In Unit, Sink
Features
- 1st Floor Bedroom, 1st Floor Full Bath, Pantry, Quartz Counters
- Flooring: Laminate
- Basement: Unfinished,Partial
- Number of fireplaces: 1
- Fireplace features: Electric, Decorative, Living Room
Interior area
- Total structure area: 551
- Total interior livable area: 2,926 sqft
Video & virtual tour
Property
Parking
- Total spaces: 6
- Parking features: Asphalt, Garage Door Opener, Yes, Garage Owned, Attached, Driveway, Owned, Garage
- Attached garage spaces: 2
- Has uncovered spaces: Yes
Accessibility
- Accessibility features: No Disability Access
Features
- Stories: 2
- Patio & porch: Deck
- Has view: Yes
- View description: Water, Back of Property
- Has water view: Yes
- Water view: Water,Back of Property
- Body of water: PADDOCK LAKE CHANNEL
Lot
- Size: 0.26 Acres
- Dimensions: 73.1x148.6x74.2x148.6
- Features: Water Rights
Details
- Additional structures: Shed(s)
- Parcel number: 4041200231535
- Special conditions: None
- Other equipment: Water-Softener Owned, Ceiling Fan(s)
Construction
Type & style
- Home type: SingleFamily
- Property subtype: Single Family Residence
Materials
- Vinyl Siding
- Foundation: Concrete Perimeter
- Roof: Asphalt
Condition
- New construction: No
- Year built: 1994
Utilities & green energy
- Electric: Circuit Breakers
- Sewer: Public Sewer
- Water: Well
Community & HOA
Community
- Features: Park, Lake, Dock, Water Rights, Street Paved
HOA
- Services included: None
Location
- Region: Salem
Financial & listing details
- Price per square foot: $171/sqft
- Tax assessed value: $413,000
- Annual tax amount: $4,910
- Date on market: 7/29/2026
- Ownership: Fee Simple
- Has irrigation water rights: Yes
Estimated market value
Not available
Estimated sales range
Not available
Not available
Price history
| Date | Event | Price |
|---|---|---|
| 9/18/2026 | Price change | $499,900-4.8%$171/sqft |
Source:  WIREX MLS #1973742 Report a problem WIREX MLS #1973742 Report a problem | ||
| 8/12/2026 | Price change | $524,900-4.5%$179/sqft |
Source: WIREX MLS #1973742 Report a problem | ||
| 7/29/2026 | Listed for sale | $549,900+84.5%$188/sqft |
Source: WIREX MLS #1973742 Report a problem | ||
| 7/19/2019 | Sold | $298,000-9.7%$102/sqft |
Source:  MRED as distributed by MLS GRID #09978256 Report a problem MRED as distributed by MLS GRID #09978256 Report a problem | ||
| 7/19/2019 | Pending sale | $329,900$113/sqft |
Source: Bear Realty Inc. #09978256 Report a problem | ||
| 2/27/2019 | Price change | $329,900-2.9%$113/sqft |
Source: Bear Realty, Inc #1589084 Report a problem | ||
| 10/10/2018 | Price change | $339,900-2.9%$116/sqft |
Source: Bear Realty, Inc #1589084 Report a problem | ||
| 6/8/2018 | Listed for sale | $349,900$120/sqft |
Source: Bear Realty, Inc #1589084 Report a problem | ||
Public tax history
| Year | Property taxes | Tax assessment |
|---|---|---|
| 2025 | $4,911 -13.2% | $413,000 +5.4% |
| 2024 | $5,660 +17% | $392,000 |
| 2023 | $4,838 -14.6% | $392,000 +18.8% |
| 2022 | $5,669 +4.9% | $330,000 +1.5% |
| 2021 | $5,405 +8% | $325,000 +30.5% |
| 2020 | $5,006 +0.9% | $249,000 |
| 2019 | $4,961 -6.6% | $249,000 -6.2% |
| 2018 | $5,310 -18.1% | $265,500 +6.4% |
| 2017 | $6,484 -0.6% | $249,500 |
| 2016 | $6,523 +15.3% | $249,500 |
| 2015 | $5,655 +16.3% | $249,500 |
| 2014 | $4,863 | $249,500 +10.1% |
| 2013 | $4,863 -1.5% | $226,600 |
| 2012 | $4,936 +3.9% | $226,600 |
| 2011 | $4,752 +0.9% | $226,600 |
| 2010 | $4,710 +0.2% | $226,600 |
| 2009 | $4,700 +6.5% | $226,600 |
| 2008 | $4,412 +2.1% | $226,600 |
| 2007 | $4,321 +4.7% | $226,600 |
| 2006 | $4,128 +2.2% | $226,600 |
| 2005 | $4,038 +1.8% | $226,600 +34.8% |
| 2004 | $3,966 -4.5% | $168,100 |
| 2003 | $4,154 +5.3% | $168,100 |
| 2002 | $3,944 +1.8% | $168,100 |
| 2001 | $3,873 +2% | $168,100 |
| 2000 | $3,797 | $168,100 |
Find assessor info on the county website
Monthly payment
Est. payment
Payment breakdown
Explore the cost of this home by adjusting the details. Changes won't be saved.Climate risks
Neighborhood: 53168
Nearby schools
Schools provided by the listing agent
- Elementary: Salem Elementary
- Middle: Salem Elementary
- High: Central High School
Source: MRED as distributed by MLS GRID. This data may not be complete. We recommend contacting the local school district to confirm school assignments for this home.

Similar homes
- $599,9004 bd3 ba2.2k sqft9000 263rd AVENUE, Salem, WI 53168Active
 MLS ID #1965001, Daniel Turner. WIREX MLS
 - $499,0003 bd3 ba2.7k sqft809 Tuckaway Ct, Twin Lakes, WI 53181Active
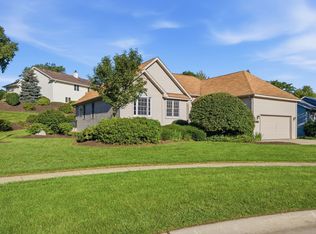 MLS ID #12755613, Jessica Grieser, Compass. MRED as distributed by MLS GRID
 - $459,9005 bd3 ba2.6k sqft107 Acorn Ct, Round Lake Beach, IL 60073New
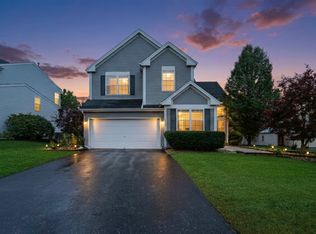 MLS ID #12774672, Lisa Wolf, Keller Williams North Shore West. MRED as distributed by MLS GRID
 - $499,9005 bd4 ba3.6k sqft2529 W Autumn Dr, Round Lake, IL 60073Active
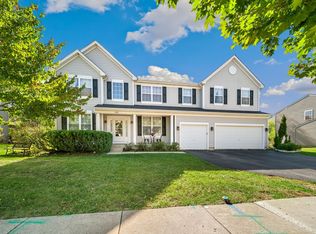 MLS ID #12771467, Agnes Fafrowicz, Coldwell Banker Realty. MRED as distributed by MLS GRID
