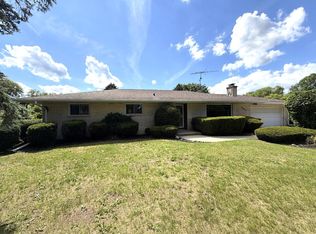
Nestled on a 1.17-acre wooded lot, this 3000 sq. ft. 4 bdrm, 2.5 bath offers the perfect blend of privacy, comfort, and natural beauty. The home features a generous living space, 2 wood-burning fireplaces, and a well-appointed updated kitchen and appliances that flows into the inviting dining and family areas. Outside enjoy the expansive yard bordering on 2 streets and the 6-person hot tub. While offering nearby fishing, swimming, boating, and golf, or simply take in the tranquil surroundings. This property delivers the lifestyle of a year-round vacation destination. Finish lower level. New roof in 2022, new gutters in 2026, updated windows, furnace, and more. 2 parcel ID numbers.
Active
Price cut: $15K (9/9)
$499,900
W198 Tombeau BOULEVARD, Genoa City, WI 53128
4beds
3,000sqft
Single Family Residence
Built in 1928
1.17 Acres Lot
$492,400 Zestimate®
$167/sqft
$-- HOA
What's special
Tranquil surroundingsGenerous living spaceUpdated windows
- 77 days
- 642
- 16
Zillow last checked:
Listing updated:
Listed by:
Jack Baker 262-348-1100,
Coldwell Banker Real Estate Group
Source: WIREX MLS,MLS#: 1968848 Originating MLS: Metro MLS
Originating MLS: Metro MLSFacts & features
Interior
Bedrooms & bathrooms
- Bedrooms: 4
- Bathrooms: 3
- Full bathrooms: 2
- 1/2 bathrooms: 1
- Main level bedrooms: 3
Primary bedroom
- Level: Main
- Area: 168
- Dimensions: 12 x 14
Bedroom 2
- Level: Main
- Area: 132
- Dimensions: 11 x 12
Bedroom 3
- Level: Main
- Area: 121
- Dimensions: 11 x 11
Bedroom 4
- Level: Upper
- Area: 168
- Dimensions: 12 x 14
Bathroom
- Features: Ceramic Tile, Shower Over Tub, Shower Stall
Dining room
- Level: Main
- Area: 154
- Dimensions: 11 x 14
Kitchen
- Level: Main
- Area: 156
- Dimensions: 12 x 13
Living room
- Level: Main
- Area: 325
- Dimensions: 13 x 25
Heating
- Natural Gas, Forced Air
Cooling
- Central Air
Appliances
- Included: Dishwasher, Dryer, Oven, Range, Refrigerator, Washer
Features
- High Speed Internet, Walk-In Closet(s)
- Flooring: Wood
- Windows: Skylight(s)
- Basement: 8'+ Ceiling,Finished,Full,Full Size Windows,Walk-Out Access
Interior area
- Total structure area: 3,000
- Total interior livable area: 3,000 sqft
Property
Parking
- Total spaces: 3
- Parking features: Detached, 3 Car
- Garage spaces: 3
Features
- Levels: Two
- Stories: 2
- Patio & porch: Patio
- Has spa: Yes
- Spa features: Private
Lot
- Size: 1.17 Acres
- Features: Wooded
Details
- Parcel number: &NPS 400058
- Zoning: Residenital
Construction
Type & style
- Home type: SingleFamily
- Architectural style: Farmhouse/National Folk
- Property subtype: Single Family Residence
Materials
- Aluminum Trim
Condition
- 21+ Years
- New construction: No
- Year built: 1928
Utilities & green energy
- Sewer: Septic Tank
- Water: Well
- Utilities for property: Cable Available
Community & HOA
Location
- Region: Genoa City
- Municipality: Bloomfield
Financial & listing details
- Price per square foot: $167/sqft
- Tax assessed value: $205,400
- Annual tax amount: $3,289
- Date on market: 6/24/2026
- Inclusions: Oven, Range, Refrigerator, Dishwasher, Microwave, Washer, Dryer, Water Softener Is Rented
- Exclusions: Sellers Personal Property
Estimated market value
$492,400
$468,000 - $517,000
Not available
Price history
| Date | Event | Price |
|---|---|---|
| 9/9/2026 | Price change | $499,900-2.9%$167/sqft |
Source:  WIREX MLS #1968848 Report a problem WIREX MLS #1968848 Report a problem | ||
| 8/21/2026 | Price change | $514,900-1.9%$172/sqft |
Source: WIREX MLS #1968848 Report a problem | ||
| 8/2/2026 | Price change | $524,900-1.9%$175/sqft |
Source: WIREX MLS #1968848 Report a problem | ||
| 6/24/2026 | Listed for sale | $534,900-2.6%$178/sqft |
Source: WIREX MLS #1968848 Report a problem | ||
| 6/6/2026 | Listing removed | $549,000$183/sqft |
Source: WIREX MLS #1952489 Report a problem | ||
| 3/5/2026 | Listed for sale | $549,000$183/sqft |
Source: WIREX MLS #1952489 Report a problem | ||
| 3/3/2026 | Listing removed | $549,000$183/sqft |
Source: WIREX MLS #1947750 Report a problem | ||
| 1/19/2026 | Listed for sale | $549,000+57.5%$183/sqft |
Source: WIREX MLS #1947750 Report a problem | ||
| 10/3/2022 | Sold | $348,500+1%$116/sqft |
Source:  MRED as distributed by MLS GRID #11423894 Report a problem MRED as distributed by MLS GRID #11423894 Report a problem | ||
| 6/9/2022 | Pending sale | $345,000$115/sqft |
Source: WIREX MLS #1795811 Report a problem | ||
| 6/9/2022 | Contingent | $345,000$115/sqft |
Source: MRED as distributed by MLS GRID #11423894 Report a problem | ||
| 6/6/2022 | Listed for sale | $345,000$115/sqft |
Source: WIREX MLS #1795811 Report a problem | ||
Public tax history
| Year | Property taxes | Tax assessment |
|---|---|---|
| 2025 | $3,289 +5.6% | $205,400 |
| 2024 | $3,113 +3.6% | $205,400 |
| 2023 | $3,006 -20.3% | $205,400 +22.9% |
| 2022 | $3,773 +0.3% | $167,100 |
| 2021 | $3,761 +3% | $167,100 |
| 2020 | $3,649 +1.8% | $167,100 |
| 2019 | $3,586 +10.9% | $167,100 |
| 2018 | $3,233 -1.9% | $167,100 |
| 2017 | $3,295 +17.9% | $167,100 +14.9% |
| 2016 | $2,794 -5.3% | $145,400 |
| 2015 | $2,951 | $145,400 |
| 2014 | -- | $145,400 |
| 2013 | -- | $145,400 |
| 2012 | -- | -- |
Find assessor info on the county website
Monthly payment
Est. payment
Payment breakdown
Explore the cost of this home by adjusting the details. Changes won't be saved.Climate risks
Neighborhood: 53128
Nearby schools
Schools provided by the listing agent
- Elementary: Brookwood
- Middle: Brookwood
- High: Badger
- District: Genoa City J2
Source: WIREX MLS. This data may not be complete. We recommend contacting the local school district to confirm school assignments for this home.
Similar homes
- $649,0004 bd3 ba3.3k sqft9240 400th AVENUE, Genoa City, WI 53128Active
 MLS ID #1967694, Dennis Elverman. WIREX MLS
 - $496,0004 bd3 ba2.1k sqftW1328 Glenwood ROAD, Lake Geneva, WI 53147Active
 MLS ID #1977454, Legendary team*. WIREX MLS
 - $499,0003 bd3 ba2.2k sqft9622 296th AVENUE, Salem, WI 53168Active
 MLS ID #1969070, Michael Pitts. WIREX MLS
 - $399,0005 bd3 ba2.3k sqft108 Grove AVENUE, Genoa City, WI 53128Active
 MLS ID #1959112, Cobian & Co Group*. WIREX MLS
