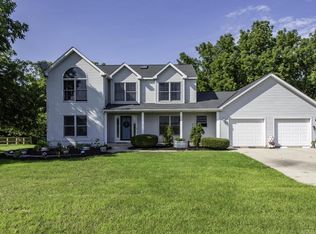
Beautifully maintained true Colonial with timeless brick and steel siding in the highly sought-after Bear Meadows subdivision! Exceptional curb appeal begins with the expanded foyer featuring two coat closets. Spacious living and formal dining rooms, an inviting family room with a natural wood-burning fireplace, and a finished lower level with a wet bar offer abundant living space. The kitchen features a charming eat-in area with a bay window overlooking the private, park-like backyard with mature landscaping. The 17' x 11' primary suite offers a vaulted ceiling and ensuite with dual sinks, jetted tub, separate shower, and bay windows. Solid construction, an outstanding floor plan, and room for your personal updates make this an exceptional opportunity!
Active
Price cut: $25K (8/13)
$474,000
948 Cedar DRIVE, Burlington, WI 53105
4beds
2,464sqft
Single Family Residence
Built in 1988
0.27 Acres Lot
$-- Zestimate®
$192/sqft
$-- HOA
What's special
Exceptional curb appealFormal dining room
- 81 days
- 677
- 17
Likely to sell faster than
Zillow last checked:
Listing updated:
Listed by:
Jayne Petty 847-494-4663,
Compass Wisconsin-Lake Geneva
Source: WIREX MLS,MLS#: 1972264 Originating MLS: Metro MLS
Originating MLS: Metro MLSFacts & features
Interior
Bedrooms & bathrooms
- Bedrooms: 4
- Bathrooms: 3
- Full bathrooms: 2
- 1/2 bathrooms: 1
Primary bedroom
- Level: Upper
- Area: 187
- Dimensions: 17 x 11
Bedroom 2
- Level: Upper
- Area: 121
- Dimensions: 11 x 11
Bedroom 3
- Level: Upper
- Area: 110
- Dimensions: 11 x 10
Bedroom 4
- Level: Upper
- Area: 99
- Dimensions: 11 x 9
Bathroom
- Features: Ceramic Tile, Whirlpool, Master Bedroom Bath: Tub/No Shower, Master Bedroom Bath: Walk-In Shower, Master Bedroom Bath, Shower Stall
Dining room
- Level: Main
- Area: 143
- Dimensions: 13 x 11
Family room
- Level: Main
- Area: 240
- Dimensions: 16 x 15
Kitchen
- Level: Main
- Area: 110
- Dimensions: 11 x 10
Living room
- Level: Main
- Area: 156
- Dimensions: 13 x 12
Heating
- Natural Gas, Forced Air
Cooling
- Central Air
Appliances
- Included: Dishwasher, Dryer, Microwave, Oven, Refrigerator, Water Softener
Features
- Pantry, Cathedral/vaulted ceiling, Walk-In Closet(s), Wet Bar
- Basement: Finished,Full
Interior area
- Total structure area: 2,464
- Total interior livable area: 2,464 sqft
- Finished area above ground: 1,964
- Finished area below ground: 500
Property
Parking
- Total spaces: 2
- Parking features: Garage Door Opener, Attached, 2 Car
- Attached garage spaces: 2
Features
- Levels: Two
- Stories: 2
- Patio & porch: Deck
- Has spa: Yes
- Spa features: Bath
Lot
- Size: 0.27 Acres
- Features: Sidewalks, Wooded
Details
- Parcel number: 206031929084241
- Zoning: residential
Construction
Type & style
- Home type: SingleFamily
- Architectural style: Colonial
- Property subtype: Single Family Residence
Materials
- Brick, Brick/Stone
Condition
- 21+ Years
- New construction: No
- Year built: 1988
Utilities & green energy
- Sewer: Public Sewer
- Water: Public
- Utilities for property: Cable Available
Community & HOA
Location
- Region: Burlington
- Municipality: Burlington
Financial & listing details
- Price per square foot: $192/sqft
- Tax assessed value: $456,300
- Annual tax amount: $6,691
- Date on market: 7/17/2026
- Exclusions: Seller's Personal Belongings And Family Heirloom Globe Light & Beveled Glass Art Hanging On Door -Both In The Eat In Area That They Would Like To Take With Them.
Estimated market value
Not available
Estimated sales range
Not available
Not available
Price history
| Date | Event | Price |
|---|---|---|
| 8/13/2026 | Price change | $474,000-5%$192/sqft |
Source:  WIREX MLS #1972264 Report a problem WIREX MLS #1972264 Report a problem | ||
| 7/30/2026 | Price change | $498,999-0.2%$203/sqft |
Source: WIREX MLS #1972264 Report a problem | ||
| 7/17/2026 | Listed for sale | $499,999+122.2%$203/sqft |
Source: WIREX MLS #1972264 Report a problem | ||
| 11/18/2002 | Sold | $225,000$91/sqft |
Source: Agent Provided Report a problem | ||
Public tax history
| Year | Property taxes | Tax assessment |
|---|---|---|
| 2025 | $6,691 +2.8% | $456,300 +0.7% |
| 2024 | $6,510 +5.6% | $453,200 +8.6% |
| 2023 | $6,163 -4% | $417,200 +12% |
| 2022 | $6,421 +8.2% | $372,500 +14.1% |
| 2021 | $5,932 | $326,600 +7.3% |
| 2020 | -- | $304,300 +5.7% |
| 2019 | $5,718 +2.8% | $287,900 +5.2% |
| 2018 | $5,562 -6.6% | $273,700 +6% |
| 2017 | $5,958 +7.8% | $258,100 +7.8% |
| 2016 | $5,529 | $239,500 |
| 2015 | $5,529 +0.4% | $239,500 -1.4% |
| 2014 | $5,506 -4.7% | $242,900 |
| 2013 | $5,780 +10.6% | $242,900 |
| 2012 | $5,225 -10.1% | $242,900 -10% |
| 2011 | $5,809 +3.9% | $270,000 |
| 2010 | $5,589 -4% | $270,000 -5.6% |
| 2009 | $5,820 -0.4% | $285,900 |
| 2008 | $5,843 -0.5% | $285,900 |
| 2007 | $5,875 +8.3% | $285,900 |
| 2006 | $5,423 +1.2% | $285,900 +21.9% |
| 2005 | $5,361 -0.6% | $234,600 |
| 2004 | $5,394 +4.5% | $234,600 |
| 2003 | $5,163 +0.5% | $234,600 |
| 2002 | $5,139 +2.1% | $234,600 +19.1% |
| 2001 | $5,033 +2.3% | $197,000 |
| 2000 | $4,920 | $197,000 |
Find assessor info on the county website
Monthly payment
Est. payment
Payment breakdown
Explore the cost of this home by adjusting the details. Changes won't be saved.Climate risks
Neighborhood: 53105
Nearby schools
Schools provided by the listing agent
- Middle: Nettie E Karcher
- High: Burlington
- District: Burlington Area
Source: WIREX MLS. This data may not be complete. We recommend contacting the local school district to confirm school assignments for this home.


Similar homes
- $455,0004 bd4 ba1.9k sqft148 Beth COURT, Burlington, WI 53105Active
 MLS ID #1977471, Laura Halbach. WIREX MLS
 - $599,0004 bd3 ba2.3k sqft33814 Karcher ROAD, Burlington, WI 53105Active
 MLS ID #1978783, George Bessette. WIREX MLS
 - $499,0004 bd2 ba2.4k sqft28941 Golden CIRCLE, Waterford, WI 53185Active
 MLS ID #1983059, Renata Greeley. WIREX MLS
 - $624,9004 bd3 ba2.2k sqft1433 Isabel LANE, Burlington, WI 53105Active
 MLS ID #1967829, Doug Nelson. WIREX MLS
