Just steps from Honey Lake, this private 3BR, 2BA retreat offers the perfect blend of nature, entertaining space, and opportunity. The oversized kitchen is bathed in natural light and offers an abundance of cabinet, prep and gathering space. Just off the kitchen, the 3-season room with a bar and hot tub makes entertaining effortless. The spacious primary suite features an ensuite bath and private deck overlooking the secluded backyard. The lower level already includes an egress window, making a future 4th bedroom an easy possibility. Tucked on a beautifully private lot where neighbors disappear behind the trees and weekends are best spent on the water, this well-loved home is ready for its next owners to add their personal style and enjoy everything Honey Lake has to offer.
Active
Price cut: $20K (9/8)
$320,000
N6294 County Road DD, Burlington, WI 53105
4beds
1,800sqft
Single Family Residence
Built in 1985
0.26 Acres Lot
$316,000 Zestimate®
$178/sqft
$-- HOA
What's special
- 89 days
- 711
- 57
Likely to sell faster than
Zillow last checked:
Listing updated:
Listed by:
The Hupke Team*,
RE/MAX Forward
Source: WIREX MLS,MLS#: 1970982 Originating MLS: Metro MLS
Originating MLS: Metro MLSFacts & features
Interior
Bedrooms & bathrooms
- Bedrooms: 4
- Bathrooms: 2
- Full bathrooms: 2
Primary bedroom
- Level: Upper
- Area: 224
- Dimensions: 16 x 14
Bedroom 2
- Level: Upper
- Area: 120
- Dimensions: 12 x 10
Bedroom 3
- Level: Upper
- Area: 110
- Dimensions: 11 x 10
Bedroom 4
- Level: Lower
- Area: 140
- Dimensions: 14 x 10
Bathroom
- Features: Tub Only, Master Bedroom Bath: Tub/Shower Combo, Master Bedroom Bath, Shower Over Tub
Kitchen
- Level: Main
- Area: 320
- Dimensions: 20 x 16
Living room
- Level: Main
- Area: 352
- Dimensions: 22 x 16
Heating
- Electric, Natural Gas, Forced Air
Cooling
- Central Air
Appliances
- Included: Dishwasher, Dryer, Oven, Range, Refrigerator, Washer
Features
- High Speed Internet, Pantry
- Windows: Skylight(s)
- Basement: Full,Partially Finished,Concrete
Interior area
- Total structure area: 1,800
- Total interior livable area: 1,800 sqft
- Finished area above ground: 1,600
- Finished area below ground: 200
Property
Parking
- Total spaces: 2
- Parking features: Basement Access, Built-in under Home, Attached, 2 Car
- Attached garage spaces: 2
Features
- Levels: Bi-Level
- Patio & porch: Deck
- Waterfront features: Lake
Lot
- Size: 0.26 Acres
- Features: Wooded
Details
- Additional structures: Garden Shed
- Parcel number: OHL 00002B
- Zoning: RES
Construction
Type & style
- Home type: SingleFamily
- Architectural style: Contemporary
- Property subtype: Single Family Residence
Materials
- Wood Siding
Condition
- 21+ Years
- New construction: No
- Year built: 1985
Utilities & green energy
- Sewer: Septic Tank
- Water: Well
- Utilities for property: Cable Available
Community & HOA
Location
- Region: Burlington
- Municipality: Spring Prairie
Financial & listing details
- Price per square foot: $178/sqft
- Tax assessed value: $184,100
- Annual tax amount: $2,862
- Date on market: 7/9/2026
- Inclusions: Refrigerator; Oven/Range; Washer/Dryer; Any/All Personal Property Remaining At Time Of Closing
- Exclusions: Seller's Personal Property
Estimated market value
$316,000
$300,000 - $332,000
$2,249/mo
Price history
| Date | Event | Price |
|---|---|---|
| 10/5/2026 | Listed for sale | $320,000$178/sqft |
Source:  WIREX MLS #1970982 Report a problem WIREX MLS #1970982 Report a problem | ||
| 9/15/2026 | Contingent | $320,000$178/sqft |
Source: WIREX MLS #1970982 Report a problem | ||
| 9/8/2026 | Price change | $320,000-5.9%$178/sqft |
Source: WIREX MLS #1970982 Report a problem | ||
| 7/9/2026 | Listed for sale | $340,000+261.7%$189/sqft |
Source: WIREX MLS #1970982 Report a problem | ||
| 7/9/2014 | Sold | $94,000$52/sqft |
Source: Public Record Report a problem | ||
Public tax history
| Year | Property taxes | Tax assessment |
|---|---|---|
| 2025 | $3,090 +8.2% | $184,100 |
| 2024 | $2,856 +6.1% | $184,100 |
| 2023 | $2,692 +1.4% | $184,100 |
| 2022 | $2,655 +7.1% | $184,100 +35.4% |
| 2021 | $2,478 -6.4% | $136,000 |
| 2020 | $2,646 +5.9% | $136,000 |
| 2019 | $2,498 +15.3% | $136,000 |
| 2018 | $2,167 -7% | $136,000 |
| 2017 | $2,331 -22.6% | $136,000 -15% |
| 2016 | $3,012 +0.9% | $160,000 |
| 2015 | $2,984 +2.7% | $160,000 |
| 2014 | $2,904 | $160,000 |
| 2013 | $2,904 | $160,000 |
| 2012 | -- | -- |
| 2011 | -- | -- |
| 2010 | -- | -- |
| 2009 | -- | -- |
| 2008 | -- | -- |
| 2007 | -- | -- |
| 2005 | -- | -- |
| 2004 | -- | -- |
| 2003 | -- | -- |
| 2002 | -- | -- |
| 2001 | -- | -- |
| 2000 | -- | -- |
Find assessor info on the county website
Monthly payment
Est. payment
Payment breakdown
Explore the cost of this home by adjusting the details. Changes won't be saved.Climate risks
Neighborhood: 53105
Nearby schools
Schools provided by the listing agent
- Middle: Nettie E Karcher
- High: Burlington
- District: Burlington Area
Source: WIREX MLS. This data may not be complete. We recommend contacting the local school district to confirm school assignments for this home.

Similar homes
- $360,0005 bd2 ba1.3k sqft30012 Meadow DRIVE, Burlington, WI 53105Active
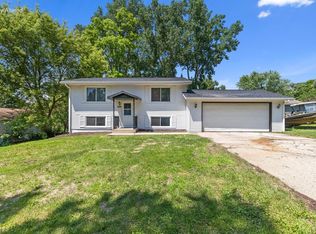 MLS ID #1969764, Amaris Aguilar. WIREX MLS
 - $349,9003 bd2 ba1.7k sqft324 Conkey STREET, Burlington, WI 53105Active
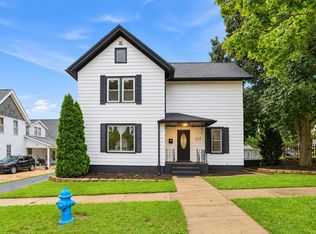 MLS ID #1979555, Ina Acuca. WIREX MLS
 - $299,9004 bd1 ba1.2k sqft400 S 3rd STREET, Waterford, WI 53185Active
 MLS ID #1983473, Joseph Busch. WIREX MLS
 - $399,9004 bd2 ba1.6k sqft306 N Front STREET, Burlington, WI 53105Active
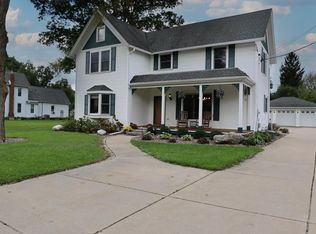 MLS ID #1982037, Amy Draskovich. WIREX MLS
