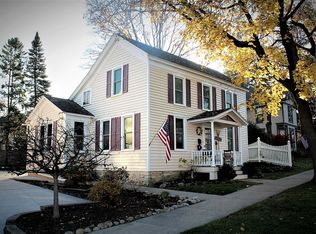
Timeless Victorian charm meets modern convenience in this beautiful home! Architectural details and a welcoming front porch set the stage for an interior filled with thoughtful updates. The kitchen, renovated in 2020, features an impressive 11-foot island, granite countertops and backsplash, a pot filler, pantry area, and island stools that stay. A new stove and microwave in 2025, instant hot water dispenser, and filtered drinking water add everyday convenience. Enjoy new carpeting upstairs, in the living room, and in the primary closet, plus updated light fixtures throughout and a new main full-bath vanity in 2026. Additional improvements include a six-zone heat pump system in 2021, boiler and 80-gallon water heater in 2022, PEX plumbing in 2021, and select updated outlets and switches. An owned water softener and digital door locks complete the package. All pf thos set on a gorgeous HIGE in town lot. A wonderful blend of historic character and modern comfort!
New
$399,900
217 W Jefferson St, Burlington, WI 53105
4beds
2,172sqft
Single Family Residence
Built in 1901
0.32 Acres Lot
$-- Zestimate®
$184/sqft
$-- HOA
What's special
Timeless victorian charmPot fillerDigital door locksFiltered drinking waterPantry areaGranite countertops and backsplashWelcoming front porch
- 5 days
- 924
- 85
Likely to sell faster than
Zillow last checked:
Listing updated:
Listed by:
Lisa Howe 847-395-3000,
Re/Max Advantage
Source: MRED as distributed by MLS GRID,MLS#: 12798041
Facts & features
Interior
Bedrooms & bathrooms
- Bedrooms: 4
- Bathrooms: 2
- Full bathrooms: 2
Rooms
- Room types: No additional rooms
Primary bedroom
- Level: Main
- Area: 143 Square Feet
- Dimensions: 11X13
Bedroom 2
- Level: Main
- Area: 144 Square Feet
- Dimensions: 12X12
Bedroom 3
- Area: 168 Square Feet
- Dimensions: 12X14
Bedroom 4
- Area: 144 Square Feet
- Dimensions: 12X12
Dining room
- Level: Main
- Area: 132 Square Feet
- Dimensions: 11X12
Kitchen
- Features: Kitchen (Island, Granite Counters)
- Level: Main
- Area: 315 Square Feet
- Dimensions: 15X21
Living room
- Level: Main
- Area: 187 Square Feet
- Dimensions: 11X17
Heating
- Radiant
Cooling
- Central Air
Appliances
- Included: Range, Microwave, Dishwasher, Refrigerator, Washer, Dryer, Water Softener Owned
Features
- Basement: Unfinished,Full
Interior area
- Total structure area: 0
- Total interior livable area: 2,172 sqft
Property
Parking
- Total spaces: 2.5
- Parking features: Yes, Garage Owned, Detached, Garage
- Garage spaces: 2.5
Accessibility
- Accessibility features: No Disability Access
Features
- Stories: 2
Lot
- Size: 0.32 Acres
- Dimensions: 142x121x137x85
Details
- Parcel number: 206031932072000
- Special conditions: None
Construction
Type & style
- Home type: SingleFamily
- Architectural style: Victorian
- Property subtype: Single Family Residence
Materials
- Wood Siding
- Roof: Asphalt
Condition
- New construction: No
- Year built: 1901
Utilities & green energy
- Sewer: Public Sewer
- Water: Public
Community & HOA
HOA
- Services included: None
Location
- Region: Burlington
Financial & listing details
- Price per square foot: $184/sqft
- Tax assessed value: $289,500
- Annual tax amount: $4,155
- Date on market: 10/31/2026
- Ownership: Fee Simple
Estimated market value
Not available
Estimated sales range
Not available
Not available
Price history
| Date | Event | Price |
|---|---|---|
| 10/31/2026 | Listed for sale | $399,900+158%$184/sqft |
Source:  MRED as distributed by MLS GRID #12798041 Report a problem | ||
| 9/22/2014 | Sold | $155,000-3.1%$71/sqft |
Source: Public Record Report a problem | ||
| 7/29/2014 | Price change | $159,900-5.9%$74/sqft |
Source: First Weber Group #1358659 Report a problem | ||
| 6/11/2014 | Price change | $169,900-5.6%$78/sqft |
Source: First Weber Group #1358659 Report a problem | ||
| 4/15/2014 | Listed for sale | $179,900-5.3%$83/sqft |
Source: First Weber Group #1358659 Report a problem | ||
| 12/1/2013 | Listing removed | $189,900$87/sqft |
Source: First Weber Group #1316071 Report a problem | ||
| 6/18/2013 | Listed for sale | $189,900+68.1%$87/sqft |
Source: First Weber Group #1316071 Report a problem | ||
| 7/22/2011 | Sold | $113,000+2.8%$52/sqft |
Source: Agent Provided Report a problem | ||
| 4/10/2011 | Price change | $109,900-38.9%$51/sqft |
Source: Fannie Mae #1195077 Report a problem | ||
| 4/8/2011 | Listed for sale | -- |
Source: foreclosure.com Report a problem | ||
| 7/19/2009 | Listing removed | $179,900$83/sqft |
Source: Bear Realty of Burlington #1070535 Report a problem | ||
| 7/11/2009 | Price change | $179,900-5.3%$83/sqft |
Source: Bear Realty of Burlington #1070535 Report a problem | ||
| 6/2/2009 | Price change | $190,000-5%$87/sqft |
Source: Bear Realty of Burlington #1070535 Report a problem | ||
| 5/14/2009 | Price change | $200,000-4.8%$92/sqft |
Source: Bear Realty of Burlington #1070535 Report a problem | ||
| 4/4/2009 | Listed for sale | $210,000$97/sqft |
Source: Listhub #1070535 Report a problem | ||
Public tax history
| Year | Property taxes | Tax assessment |
|---|---|---|
| 2025 | $4,156 +7.7% | $289,500 +1.9% |
| 2024 | $3,858 +6% | $284,000 +7.7% |
| 2023 | $3,641 -2.4% | $263,700 +14.6% |
| 2022 | $3,730 +4.1% | $230,200 +9.5% |
| 2021 | $3,582 | $210,200 +4.8% |
| 2020 | -- | $200,500 +10.7% |
| 2019 | $4,481 +32.5% | $181,100 +3.5% |
| 2018 | $3,381 -6.9% | $175,000 +6.8% |
| 2017 | $3,631 +5.7% | $163,800 +5.7% |
| 2016 | $3,437 | $155,000 |
| 2015 | $3,437 -19.6% | $155,000 -20.3% |
| 2014 | $4,275 -4.9% | $194,600 |
| 2013 | $4,495 +1.9% | $194,600 -7.4% |
| 2012 | $4,412 -0.1% | $210,200 |
| 2011 | $4,415 +3.9% | $210,200 |
| 2010 | $4,252 +1.5% | $210,200 |
| 2009 | $4,189 -0.5% | $210,200 |
| 2008 | $4,209 -0.5% | $210,200 |
| 2007 | $4,231 +8.7% | $210,200 |
| 2006 | $3,891 +3% | $210,200 +25% |
| 2005 | $3,779 -0.4% | $168,200 |
| 2004 | $3,794 +4.4% | $168,200 |
| 2003 | $3,635 -0.9% | $168,200 |
| 2002 | $3,667 +22.5% | $168,200 +42.3% |
| 2001 | $2,994 +2.2% | $118,200 |
| 2000 | $2,929 | $118,200 |
Find assessor info on the county website
Monthly payment
Est. payment
Payment breakdown
Explore the cost of this home by adjusting the details. Changes won't be saved.Climate risks
Neighborhood: 53105
Nearby schools
Schools provided by the listing agent
- High: Burlington
Source: MRED as distributed by MLS GRID. This data may not be complete. We recommend contacting the local school district to confirm school assignments for this home.

Similar homes
- $474,0004 bd3 ba2.4k sqft948 Cedar Dr, Burlington, WI 53105Active
 MLS ID #12786465, Jayne Petty, Compass. MRED as distributed by MLS GRID
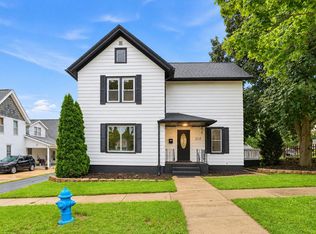
- $339,9003 bd2 ba1.7k sqft324 Conkey STREET, Burlington, WI 53105Active
 MLS ID #1984449, Ina Acuca. WIREX MLS
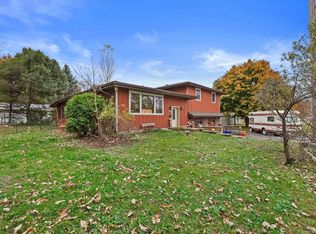
- $320,0004 bd4 ba1.8k sqftN6294 County Road DD, Burlington, WI 53105Active
 MLS ID #1987098, Susan Adams. WIREX MLS
- $434,9004 bd3 ba2.4k sqft33940 Lagoon DRIVE, Burlington, WI 53105Active
 MLS ID #1983715, Michelle Frederick. WIREX MLS
