Highly desirable END-UNIT luxury townhouse-style condominium set within an extraordinary 25+ acre private, preserve-like setting surrounded by mature trees & abundant wildlife. South-facing exposure fills the home with natural light, while a private entrance & expansive patio create a stylish outdoor retreat overlooking the serene surroundings. Inside a sleek open-concept design features 9-ft ceilings & sophisticated finishes throughout. The stunning chef-inspired kitchen showcases quartz countertops, custom cabinetry, & an oversized center island designed for entertaining. A contemporary linear GFP creates a warm focal point in the great room, with a cozy sitting area & adjacent dinette overlooking the picturesque natural backdrop.
Active
$499,000
405 Falcon Ridge DRIVE #25, Burlington, WI 53105
4beds
2,256sqft
Condominium
Built in 2022
-- sqft lot
$-- Zestimate®
$221/sqft
$265/mo HOA
What's special
Sleek open-concept designPrivate entranceQuartz countertopsSophisticated finishes throughoutCustom cabinetryStunning chef-inspired kitchenCozy sitting area
- 1 day
- 101
- 7
Zillow last checked:
Listing updated:
Listed by:
Renata Greeley PropertyInfo@shorewest.com,
Shorewest Realtors, Inc.
Source: WIREX MLS,MLS#: 1983089 Originating MLS: Metro MLS
Originating MLS: Metro MLSFacts & features
Interior
Bedrooms & bathrooms
- Bedrooms: 4
- Bathrooms: 3
- Full bathrooms: 2
- 1/2 bathrooms: 1
- Main level bedrooms: 1
Primary bedroom
- Level: Main
- Area: 224
- Dimensions: 16 x 14
Bedroom 2
- Level: Upper
- Area: 270
- Dimensions: 18 x 15
Bedroom 3
- Level: Upper
- Area: 165
- Dimensions: 15 x 11
Bedroom 4
- Level: Upper
- Area: 165
- Dimensions: 15 x 11
Bathroom
- Features: Tub Only, Ceramic Tile, Master Bedroom Bath: Walk-In Shower, Master Bedroom Bath, Shower Over Tub, Shower Stall, Stubbed For Bathroom on Lower
Dining room
- Level: Main
- Area: 130
- Dimensions: 13 x 10
Kitchen
- Level: Main
- Area: 180
- Dimensions: 18 x 10
Living room
- Level: Main
- Area: 238
- Dimensions: 17 x 14
Office
- Level: Upper
- Area: 91
- Dimensions: 13 x 7
Heating
- Natural Gas, Forced Air
Cooling
- Central Air
Appliances
- Included: Dishwasher, Disposal, Dryer, Microwave, Oven, Range, Refrigerator, Washer
- Laundry: In Unit
Features
- High Speed Internet, Cathedral/vaulted ceiling, Walk-In Closet(s), Kitchen Island
- Flooring: Wood or Sim.Wood Floors
- Basement: 8'+ Ceiling,Full,Full Size Windows,Concrete,Sump Pump
- Common walls with other units/homes: End Unit
Interior area
- Total structure area: 2,256
- Total interior livable area: 2,256 sqft
Video & virtual tour
Property
Parking
- Total spaces: 2
- Parking features: Attached, Garage Door Opener, 2 Car
- Attached garage spaces: 2
Features
- Levels: Two,2 Story
- Stories: 2
- Patio & porch: Patio/Porch
Lot
- Features: Wooded
Details
- Parcel number: 206031929084425
- Zoning: RES
Construction
Type & style
- Home type: Condo
- Property subtype: Condominium
- Attached to another structure: Yes
Materials
- Aluminum Trim, Other, Vinyl Siding
Condition
- 0-5 Years
- New construction: No
- Year built: 2022
Utilities & green energy
- Sewer: Public Sewer
- Water: Public
- Utilities for property: Cable Available
Community & HOA
HOA
- Has HOA: Yes
- Amenities included: Common Green Space
- HOA fee: $265 monthly
Location
- Region: Burlington
- Municipality: Burlington
Financial & listing details
- Price per square foot: $221/sqft
- Annual tax amount: $6,831
- Date on market: 10/2/2026
Estimated market value
Not available
Estimated sales range
Not available
Not available
Price history
| Date | Event | Price |
|---|---|---|
| 10/2/2026 | Listed for sale | $499,000+19.1%$221/sqft |
Source:  WIREX MLS #1983089 Report a problem WIREX MLS #1983089 Report a problem | ||
| 11/16/2022 | Listed for sale | $419,000+0.2%$186/sqft |
Source: WIREX MLS #1818394 Report a problem | ||
| 11/15/2022 | Sold | $418,000-1.6%$185/sqft |
Source: WIREX MLS #1818394 Report a problem | ||
| 11/3/2022 | Contingent | $425,000-0.5%$188/sqft |
Source: WIREX MLS #1802727 Report a problem | ||
| 8/15/2022 | Sold | $427,000+0.5%$189/sqft |
Source: Agent Provided Report a problem | ||
| 7/15/2022 | Listed for sale | $425,000$188/sqft |
Source: WIREX MLS #1802727 Report a problem | ||
| 7/9/2022 | Listing removed | -- |
Source: WIREX MLS #1793928 Report a problem | ||
| 6/17/2022 | Price change | $425,000-5.5%$188/sqft |
Source: WIREX MLS #1793928 Report a problem | ||
| 5/24/2022 | Listed for sale | $449,900$199/sqft |
Source: WIREX MLS #1793928 Report a problem | ||
| 5/24/2022 | Listing removed | -- |
Source: WIREX MLS #1775936 Report a problem | ||
| 1/6/2022 | Listed for sale | $449,900$199/sqft |
Source: WIREX MLS #1775936 Report a problem | ||
Public tax history
Tax history is unavailable.
Monthly payment
Est. payment
Payment breakdown
Explore the cost of this home by adjusting the details. Changes won't be saved.Climate risks
Neighborhood: 53105
Nearby schools
Schools provided by the listing agent
- Middle: Nettie E Karcher
- High: Burlington
- District: Burlington Area
Source: WIREX MLS. This data may not be complete. We recommend contacting the local school district to confirm school assignments for this home.
Similar homes
- $479,9004 bd3 ba2k sqftBrown's Lake Resort Village, Burlington, WI 53105Active
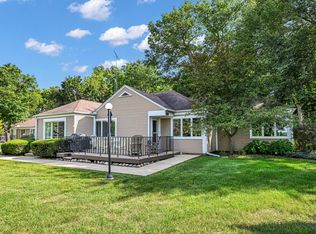 MLS ID #1979523, Lorie Spiewak. WIREX MLS
 - $489,9904 bd3 ba1.9k sqft664 Heartland Dr, Burlington, WI 53105Active
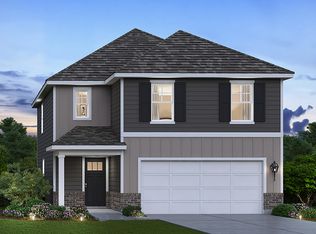 MLS ID #12742061, Anita Olsen, Anita Olsen. MRED as distributed by MLS GRID
 - $479,9904 bd3 ba1.9k sqft672 Heartland Dr, Burlington, WI 53105Active
 MRED as distributed by MLS GRID
 - $499,0004 bd2 ba2.4k sqft28941 Golden CIRCLE, Waterford, WI 53185Active
 MLS ID #1983059, Renata Greeley. WIREX MLS
